
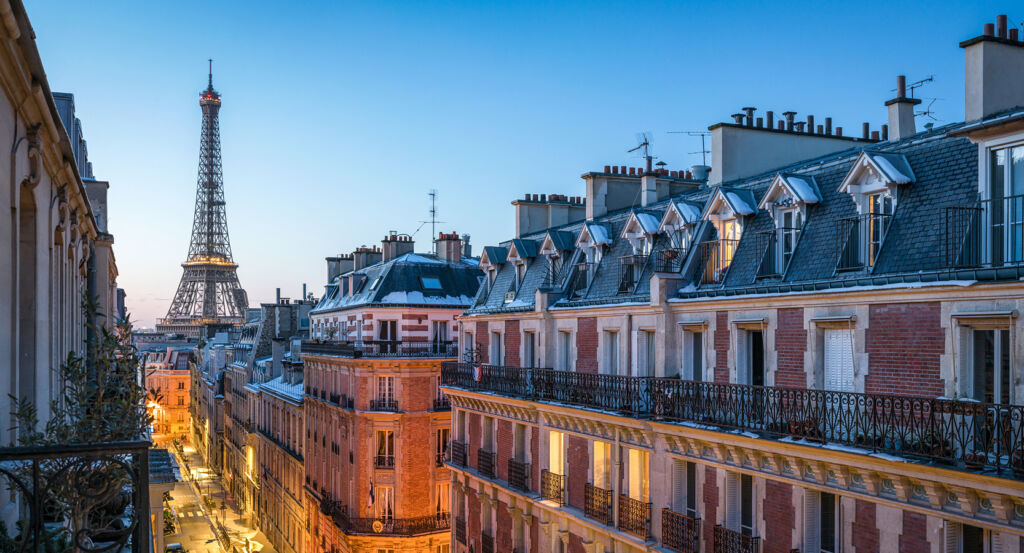
Why you should experience Hôtel Square Louvois in Paris, France.
Hôtel Square Louvois is a literary-minded boutique hotel where Vivienne's historic culture of arts and letters, Haussmannian references and a complete contemporary transformation converge inside a 50-room house opposite its namesake square.
Set along Rue de Louvois near Rue de Richelieu and just steps from the historic library quarter, the four-star property emerged from the conversion of a 3,000-square-meter building previously divided among apartments, offices and commercial spaces. Architect Philippe Maidenberg and interior architect Leslie Gauthier developed the new hotel around French classicism interpreted through discreet moldings, parquet, copper accents, grained leather, velvet and Art Deco details, while owner Romain Trollet deliberately rooted the concept in the intellectual character of the surrounding district. After eighteen months of work, Hôtel Square Louvois welcomed its first guests in summer 2016, translating a heterogeneous existing building into an unusually cohesive Parisian interior. The result is a hotel whose residential atmosphere grows directly from the architectural conversion and the literary character Trollet and Gauthier identified in Vivienne rather than from a conventional hospitality theme.
What you should know about Hôtel Square Louvois.
Hôtel Square Louvois is best known for opening in summer 2016 after hotelier Romain Trollet transformed a 3,000-square-meter building of apartments, offices and commercial premises into a 50-room four-star hotel through an eighteen-month reconstruction led architecturally by Philippe Maidenberg and Pinard Ingénierie with interiors by Leslie Gauthier. Gauthier developed the property's visual style around Haussmannian classicism and twentieth-century design, combining moldings and parquet with copper, grained leather, velvet and other noble materials while drawing the conceptual character from the surrounding district's longstanding association with arts and letters. SAS 12 Louvois served as project owner, while Trollet brought the property into the independent hospitality portfolio he was developing through Assas Capital Partners after openings including Le Faucigny, L'Arve and L'Héliopic in Chamonix. The original transformation produced 50 guestrooms across Classic, Superior, Deluxe and Duplex categories, including configurations reaching 41 square meters, while the subterranean conversion preserved natural-stone vaulting around an eight-meter swimming pool and hydromassage bench. Trollet's ownership, Maidenberg's architectural conversion, Gauthier's interior authorship and the reuse of a mixed residential-commercial building established Hôtel Square Louvois as a purpose-built expression of independent Paris hospitality rather than the refurbishment of an existing hotel.
Federica Antonucci extended the original Philippe Maidenberg and Leslie Gauthier project in 2018 through a second architectural intervention led for Alexis Duquennoy Architecte, expanding and renovating 100 square meters of Hôtel Square Louvois's ground floor around a new modular events program. Effe Architecture records the €250,000 pre-tax project with CENA handling building-services economics and GP Structure providing structural engineering, while two independent seminar rooms were designed to remain connected operationally to the hotel and visually consistent with Gauthier's existing interiors. Assas Hotels subsequently incorporated Hôtel Square Louvois into a group that counted nine properties across Paris and the Rhône-Alpes region by 2020, extending Romain Trollet's original independent-hotel strategy into a broader hospitality portfolio while retaining the Rue de Louvois property's individual design identity. Together, Federica Antonucci, Alexis Duquennoy Architecte, Assas Hotels and Romain Trollet demonstrate how the 2016 conversion continued evolving through subsequent architecture and group development without abandoning the authored structure established by Philippe Maidenberg and Leslie Gauthier.
How to fold Hôtel Square Louvois into your trip.
Hôtel Square Louvois works as the anchor for an afternoon tracing royal urbanism, decorative craftsmanship and nineteenth-century theatrical architecture through Central Paris.
Begin at Place des Victoires, conceived during the reign of Louis XIV around Jules Hardouin-Mansart's rigorously unified façades and the royal monument commissioned by Marshal de La Feuillade, establishing one of the formative models for Parisian royal squares. Continue to Galerie Vivienne, where architect François-Jean Delannoy created an elegant covered passage opened in 1826, combining mosaic floors, glass roofing and commercial architecture within the dense streets of the Bourse district. Conclude at Palais Garnier, where Charles Garnier's winning design from Napoleon III's 1861 competition developed into an immense synthesis of marble, sculpture, painting, gilding and theatrical engineering before the opera house opened in 1875. The progression moves from Hardouin-Mansart's seventeenth-century urban composition through Delannoy's Restoration-era commercial interior into Garnier's theatrical Gesamtkunstwerk, creating an architecture-focused sequence that complements Hôtel Square Louvois's own discussion between Parisian classicism and contemporary design.
Where your story begins.
Foresyte Travel reveals places that feel extraordinary long before you arrive.
Experience premium editorial crafted for luxury travelers.














































































































