Why Abeno Harukas matters.
Abeno Harukas is a towering skyscraper where Abenosuji's transportation heritage meets Osaka's vertical urban development, the architectural vision of César Pelli, and the commercial ambitions of the Kintetsu railway group.
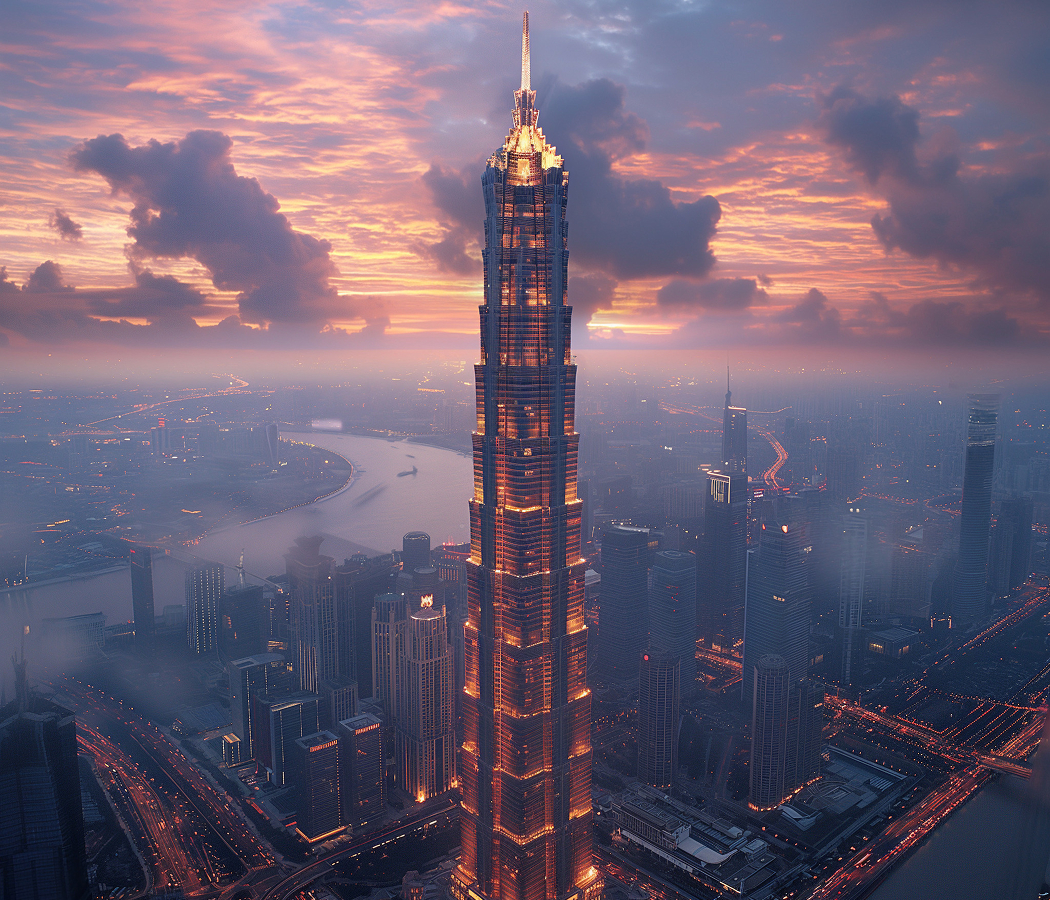
Rising directly above Osaka-Abenobashi Station on the southern side of the Tennōji transportation district, Abeno Harukas occupies a prominent position opposite Tennōji Station, with Tennōji Park extending northwest, Shitennō-ji standing northeast, and the commercial streets of Abeno spreading southward. The tower's exterior consists of stacked rectangular volumes whose setbacks create a distinctive stepped silhouette above the surrounding buildings. Broad expanses of glass establish a continuous relationship between the building's interior spaces and the Osaka skyline, with subtle variations in façade geometry distinguishing its principal sections. Its structural system combines steel framing and reinforced concrete to support a complex vertical arrangement of commercial, institutional, and hospitality spaces. The lower podium connects directly with the surrounding railway infrastructure, creating a substantial pedestrian circulation network beneath the tower. Elevated terraces and landscaped outdoor spaces interrupt the building's vertical mass, introducing vegetation and natural light into its architectural composition. The uppermost floors form a sharply defined rectangular crown that remains visible across much of the Osaka Plain. The result is a major work of contemporary Japanese architecture whose height, structural complexity, and integration with the surrounding transportation network distinguish the southern Osaka skyline.
What defines Abeno Harukas.
Abeno Harukas is best known for becoming Japan's tallest building upon its completion in 2014, reaching 300 meters and redefining the scale of high-rise construction in Osaka through an ambitious redevelopment undertaken by Kintetsu Corporation. The project originated in the long commercial history of Osaka-Abenobashi Station, whose development accompanied the expansion of the Osaka Electric Railway network during the early twentieth century. The station opened in 1923 as the northern terminal of the Osaka Railway's route toward southern Osaka and the Yamato region, creating a major transportation gateway between the city and the surrounding prefectures. The railway subsequently became part of the Kintetsu network, whose passenger operations supported the development of department stores and commercial facilities around its principal terminals. Kintetsu Department Store established its Abenobashi operations in 1937, strengthening the relationship between railway travel and metropolitan retail commerce. Successive expansions transformed the terminal complex into one of southern Osaka's most important commercial properties, connecting suburban railway passengers with the shopping and entertainment districts surrounding Tennōji. By the early twenty-first century, the existing terminal buildings required extensive modernization, prompting Kintetsu to investigate a comprehensive redevelopment of the property. Planning began in 2006, and the project acquired new possibilities following the relaxation of aviation-related building-height restrictions associated with Osaka International Airport in March 2007. Kintetsu announced its reconstruction plan that August, proposing a supertall tower capable of consolidating transportation, retail, business, hospitality, and cultural functions within a single architectural complex. Osaka City subsequently incorporated the development into its Special Urban Renaissance District planning program, supporting the broader regeneration of the Abeno and Tennōji commercial area. Railway station improvements began in January 2008, followed by the demolition of the western section of the former department store in March 2009. Foundation construction commenced in January 2010, and aboveground structural work began in February 2011. Takenaka Corporation directed the building's architectural design and engineering, collaborating with Pelli Clarke Pelli Architects on the exterior design under the supervision of internationally renowned architect César Pelli. The construction consortium also included Okumura Corporation, Obayashi Corporation, Dai Nippon Construction, and Zenitaka Corporation, bringing together several of Japan's principal engineering and construction companies. The steel structure reached 100 meters in August 2011, coinciding with the adoption of the name Abeno Harukas. The name derives from an archaic Japanese expression meaning to brighten or clear, associated with the classical literary work The Tales of Ise. The building reached 200 meters in March 2012 and surpassed the height of existing structures in western Japan that June. In August 2012, its steel frame reached 300 meters, establishing a new national height record for a completed building project. The Kintetsu Department Store opened its renovated Tower Wing in June 2013, introducing the first major commercial component ahead of the full development's completion. Abeno Harukas celebrated its grand opening on March 7, 2014, following an investment of ¥130 billion. Its completion surpassed the 296-meter Yokohama Landmark Tower, making it Japan's tallest building until the opening of the 325-meter Azabudai Hills Mori JP Tower in Tokyo in 2023. The project received the Building Contractors Society Award in 2015 and a Good Design Award in 2017, recognizing its architectural and urban development achievements. Osaka City subsequently selected Abeno Harukas for its Living Architecture Museum initiative in 2023, acknowledging its contribution to the city's architectural development. The building's historical significance rests on this convergence of railway expansion, corporate investment, advanced engineering, and the creation of a new commercial center within southern Osaka.
César Pelli's exterior design develops through a carefully organized relationship between vertical proportions, transparent surfaces, and the distinct functions occupying successive sections of the tower. The building's stepped profile divides its substantial height into visually coherent segments, allowing the upper structure to appear progressively lighter as it rises above the surrounding city. This arrangement also accommodates the different structural and spatial requirements of its principal occupants, connecting the architectural composition with the building's practical organization. The Kintetsu Department Store occupies the lower commercial levels, combining traditional Japanese department-store merchandising with extensive dining and specialty retail facilities. Its food halls preserve the depachika tradition, where confectioners, delicatessens, prepared-food specialists, and regional producers operate within a carefully organized retail environment. The department store's substantial commercial area connects the building with Osaka's longstanding relationship between railway companies and urban shopping. Above the principal retail floors, Abeno Harukas Art Museum occupies the sixteenth floor, presenting exhibitions devoted to Japanese, Asian, and Western art through a program of temporary cultural displays. The museum's position within a major transportation complex broadens access to exhibitions and connects commercial activity with institutional cultural programming. Office accommodation occupies the central tower, creating a substantial employment destination directly connected to the regional railway network. The Osaka Marriott Miyako Hotel occupies the upper section, extending the building's hospitality functions into spaces distinguished by extensive views across the Osaka Plain. Its restaurants and public areas develop the relationship between elevated architecture and the surrounding metropolitan landscape through broad glazed openings and carefully arranged interior spaces. The Harukas 300 observatory occupies the fifty-eighth, fifty-ninth, and sixtieth floors, establishing the tower's principal public destination. The sixtieth-floor viewing gallery incorporates floor-to-ceiling glazing and a continuous perimeter circulation route, providing panoramic views across Osaka and the wider Kansai region. From this elevation, the city's geography becomes legible through the relationship between Osaka Bay, the Yodo River system, the surrounding mountain ranges, and the extensive urban districts occupying the plain. Osaka Castle, the historic center of Tennōji, and the commercial towers of Umeda appear within a broader landscape shaped by centuries of urban expansion. The fifty-eighth floor incorporates an open-air sky garden with planted areas and timber decking, creating a sheltered outdoor setting high above the surrounding streets. A café and dining area complement the observatory's public spaces, extending the architectural program into hospitality and leisure. The building's environmental engineering incorporates natural ventilation, energy-efficient systems, and the recovery of energy from food waste through methane fermentation. Its rooftop equipment includes an architectural feature aligned with the setting sun during the spring and autumn equinoxes, referencing the Buddhist Nissōkan observances historically practiced at nearby Shitennō-ji. This relationship connects the technological ambitions of the tower with the religious geography of the surrounding district. Abeno Harukas unites high-rise engineering, railway commerce, cultural programming, and the physical geography of Osaka within a single architectural development.
How Abeno Harukas fits.
Abeno Harukas works as the centerpiece of an exploration connecting southern Osaka's ancient Buddhist institutions, nineteenth-century public landscapes, and the cultural patronage of its merchant families.
Begin at Shitennō-ji, the historic Buddhist sanctuary standing northeast of the tower on the western edge of the Uemachi Plateau. Founded in 593 by Prince Shōtoku, the temple belongs to the earliest period of state-supported Buddhism in Japan. Its religious origins connect the prince with the political struggle between the Soga and Mononobe clans and the growing influence of continental Buddhist traditions at the imperial court. The central precinct preserves an ancient axial arrangement incorporating a five-story pagoda, principal worship halls, and covered corridors. Successive reconstructions have maintained the distinctive architectural organization of the sanctuary, preserving an important connection with Japan's Asuka-period religious heritage. Continue to Tennōji Park, the substantial public landscape extending across the district northwest of Abeno Harukas. Established in 1909, the park developed on land associated with Osaka's Fifth National Industrial Exhibition of 1903, an important event in the city's industrial modernization. Its landscaped grounds incorporate mature trees, open lawns, and pedestrian routes connecting several major cultural institutions. The Tenshiba lawn occupies the park's southern entrance, creating a broad public space beneath the surrounding skyline. Farther north, wooded sections and established pathways preserve the character of an early twentieth-century urban park. The adjoining Tennōji Zoo contributes another important institutional connection through its longstanding role in Osaka's public recreation and natural-history education. Conclude at Osaka City Museum of Fine Arts, the historic cultural institution occupying an elevated site within the park. Opened in 1936, the museum developed through the donation of land by the Sumitomo family, whose commercial and industrial activities played a major role in Osaka's economic growth. Its collections encompass Japanese and Chinese painting, Buddhist sculpture, calligraphy, ceramics, and decorative arts, including works designated as National Treasures and Important Cultural Properties. The Yamaguchi Collection contains important examples of Chinese Buddhist stone sculpture, connecting the institution with the wider artistic traditions of East Asia. A major renovation culminated in the museum's reopening in March 2025, renewing its exhibition facilities and public spaces. The progression moves from Shitennō-ji's early Buddhist heritage through Tennōji Park's civic development and culminates at Osaka City Museum of Fine Arts' collections of East Asian art, connecting Abeno Harukas with the historical institutions that shaped southern Osaka.
Where your story begins.
Foresyte Travel reveals places that feel extraordinary long before you arrive.
Enjoy editorial crafted for luxury travelers.
Foresyte may earn a commission when you book.