
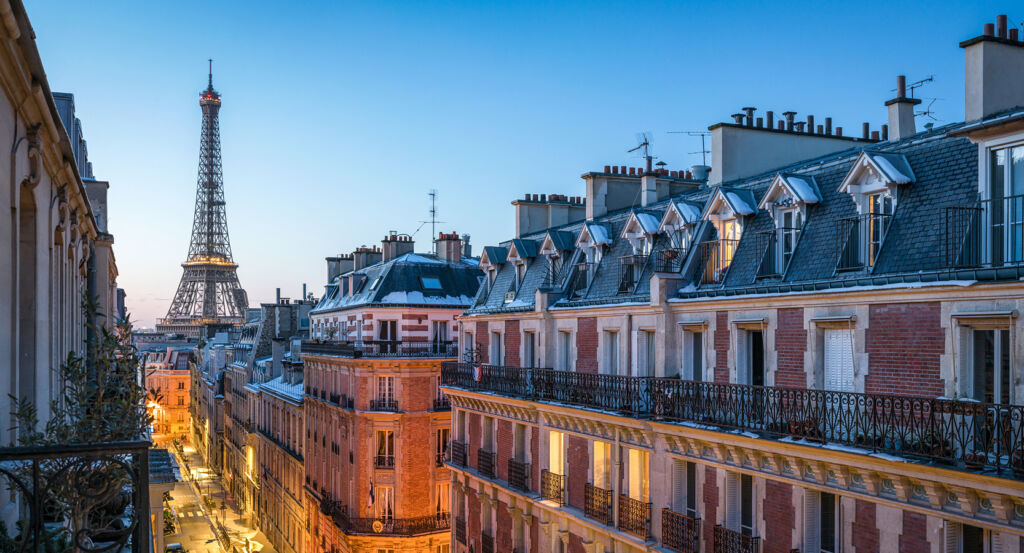
Why Croulebarbe matters.
Croulebarbe is a secluded enclave where the former Bièvre valley meets southern Paris through curving streets, garden recesses and architectural layers shaped by water, craft and the gradual absorption of an old riverside hamlet into the capital.
Positioned between Montparnasse, Gobelins, and Butte-aux-Cailles, the neighborhood occupies a shallow valley between Boulevard de Port-Royal and Boulevard Auguste-Blanqui where Rue Croulebarbe, Rue Corvisart and Rue du Champ-de-l'Alouette retain alignments inherited from terrain once organized around the Bièvre. Curving streets and abrupt changes in elevation distinguish the quarter from the straighter avenues surrounding it, with secluded gardens and irregular plots preserving traces of a landscape divided among riverbanks, fields, workshops and mills. Rue Croulebarbe establishes the primary encounter by following the old valley floor through a corridor where modest houses stand within sight of much taller twentieth-century construction. Streets around Corvisart deepen the physical character as slopes rise from the buried river course toward denser residential blocks and the heights adjoining Place d'Italie. Square René Le Gall opens an unexpected interior landscape on ground once enclosed by two branches of the Bièvre, allowing the old river geography to remain perceptible even after the water disappeared underground. The result is a neighborhood whose quiet streets preserve the shape of a vanished river landscape, preparing a history in which mills, dye works and riverside industry turned a rural settlement into one of southern Paris's oldest productive districts.
What defines Croulebarbe.
Croulebarbe is best known for developing along the Bièvre, the small river whose water powered mills and sustained industrial activity across the southern approaches to Paris for centuries. The name reaches back to the Croulebarbe family, whose medieval holdings included vines and riverside property, and a mill bearing the name appears in an act of 1214. The surrounding hamlet belonged to territory beyond the dense medieval city, with agriculture and water power existing side by side before craft production expanded along the river. Dyeing became especially consequential during the fifteenth century when Jehan Gobelin, a dyer from Reims, established a workshop beside the Bièvre and his descendants acquired extensive adjoining land. Their expertise in scarlet wool brought wealth to the family and attached the Gobelin name permanently to the site after they left the trade. Henri IV later brought Flemish mosaic makers into the faubourg, connecting the established dyeing district with a more ambitious textile industry. Colbert purchased the property for the Crown in 1662 and consolidated Parisian workshops there under Charles Le Brun, whose direction joined painters and mosaic makers with goldsmiths, founders, engravers and cabinetmakers. Production under Le Brun yielded 775 pieces, including 545 enriched with gold thread, as the former riverside craft district became a center of royal artistic production with international reach.
The disappearance of the Bièvre supplied a separate mechanism for remaking Croulebarbe as industrial growth overwhelmed the river that had sustained the quarter. Tanneries, dye works and other water-dependent trades discharged waste into a shallow channel increasingly enclosed by urban development, turning the river into a major sanitation problem during the nineteenth century. Canalization began in 1828, followed by successive campaigns that confined and covered sections of the watercourse as Paris expanded southward. The transformation accelerated after the capital incorporated surrounding territory in 1860 and new streets altered the relationship between the old valley and the growing Thirteenth Arrondissement. A section beside Rue Croulebarbe disappeared beneath masonry in 1864, and the remaining Parisian stretches vanished in stages until the river was completely underground by 1912. The former Île aux Singes, once enclosed between two branches of the Bièvre and occupied by dependencies of the Gobelins complex, drinking establishments and housing for tannery workers, subsequently became the ground for Square René Le Gall during the 1930s. A watercourse that had governed settlement, labor and property for centuries consequently survived in Croulebarbe through street curvature, topography and open ground after disappearing from sight.
How Croulebarbe fits.
Croulebarbe works as the anchor for an afternoon tracing three later architectural chapters through an artists' colony assembled from an international exhibition, Auguste Perret's purpose-built home for the national furniture collection and Paris's pioneering residential high-rise.
Begin at Cité Fleurie, where twenty-nine artists' studios rose between 1878 and 1888 using components salvaged from Hunebelle's food pavilion after the Exposition Universelle of 1878. Two parallel timber-framed buildings enclose an interior garden, with tall glazed studios joined to domestic rooms in a configuration that has remained devoted to artists since construction; Eugène Grasset, Jean-Paul Laurens, Jean Carriès and Niels Hansen Jacobsen belonged to its creative history, and Rodin, Bourdelle, Gauguin and Modigliani passed through the colony. Hansen Jacobsen settled there with painter Anna Gabriele Rohde in 1892, and his studio became a gathering point for Danish and Francophile Symbolists during his decade in Paris. Continue to Mobilier national, where Auguste Perret designed a reinforced-concrete headquarters on former gardens adjoining the Gobelins enclosure after the institution had to leave its premises on Quai d'Orsay. Perret and administrator Guillaume Janneau began developing the project in 1934 around the unusual requirements of conservation, workshops and vast furniture holdings, using a primary structural frame for floors and a secondary frame that permitted varied window arrangements. Collections began moving to the site in November 1935, and the complex united extensive storage areas with restoration workshops and a double-height presentation hall lit from above, establishing a modern architectural counterpart to the historic workshops nearby. Conclude at Tour Albert, where Édouard Albert worked with Robert Boileau and Jacques Labourdette between 1958 and 1960 to create the first Parisian residential skyscraper. The 67-meter building rises through twenty-three levels on concrete-filled steel tubes carrying reinforced-concrete slabs, with metal bracing deliberately visible across portions of the facade; its sixth floor introduced a terrace originally conceived as a public level, crowned by a 600-square-meter black-and-white ceiling painted by Jacques Lagrange. Heritage protection followed in 1994, recognizing an experiment that brought postwar high-rise engineering directly into the old Bièvre valley. The progression moves from nineteenth-century exhibition construction finding new life as artists' studios through Perret adapting reinforced concrete to the conservation of national collections into Albert, Boileau, Labourdette and Lagrange testing vertical residential architecture, revealing how successive generations placed ambitious experiments inside Croulebarbe's inherited valley.
Where your story begins.
Foresyte Travel reveals places that feel extraordinary long before you arrive.
Enjoy editorial crafted for luxury travelers.
Foresyte may earn a commission when you book.














































































































