Why Grand Staircase at Palais Garnier matters.
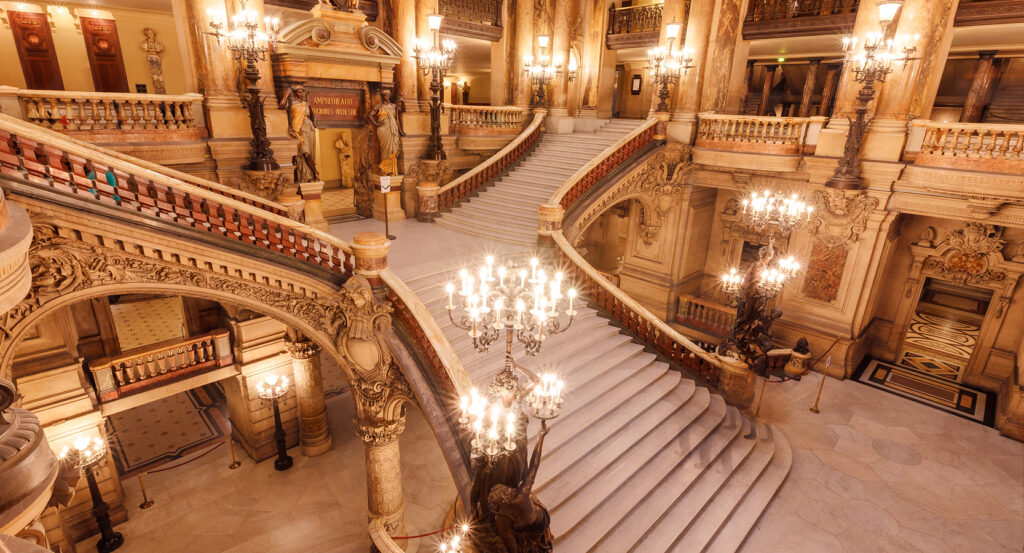
Grand Staircase at Palais Garnier is a theatrical architectural centerpiece where the Quartier de l'Opéra's ceremonial character meets Charles Garnier's soaring marble composition, tiered viewing galleries and carefully staged ascent into the public rooms of the opera house.
Set within Palais Garnier along Place de l'Opéra near Rue Scribe and just steps from Boulevard des Capucines, the staircase occupies the center of a vast interior sequence where compressed vestibules open suddenly into a thirty-meter-high nave surrounded by arcades, balconies and richly colored stone. A broad white-marble flight rises from the lower hall before dividing into curving branches that climb toward the foyers and auditorium levels. Superimposed galleries turn the surrounding walls into interior facades, allowing movement across the stairs to remain visible from several elevations. Colored marble, onyx balustrades, gilding, bronze lighting and painted vaults intensify as the stairs rise beneath the glazed lantern overhead. The result is an interior conceived simultaneously for circulation and performance, transforming passage from the entrance vestibules to the auditorium into the Palais Garnier's principal architectural event.
What defines Grand Staircase at Palais Garnier.
Grand Staircase at Palais Garnier is best known for occupying the architectural center of Charles Garnier's winning design for the new Paris Opéra, where circulation through the theater became an elaborate public ceremony. An international competition launched for Napoleon III's new opera house attracted 171 architects before the thirty-five-year-old Garnier won on May 30, 1861. His earliest staircase studies used straight flights, but drawings preserved by the Bibliothèque nationale de France trace a rapid transformation after September 1861 as the central flight acquired curves and, by spring 1862, the remaining ramps followed the same approach. Garnier developed the stair hall as a vast vertical volume surrounded by balconies, allowing spectators crossing its landings to become visible from multiple levels. Construction advanced through the foundations in 1862 and 1863, and the principal vaults, staircase vestibules and secondary stair walls were substantially complete by December 1864. An execution drawing dated December 19, 1865 fixes details for the pedestals where the balustrades converge, revealing how closely Garnier controlled the staircase after its overall geometry had been settled. The completed nave rises thirty meters, with the principal double-return staircase distributing movement toward the foyers and the different levels of the auditorium. White marble defines the steps against colored stone and onyx, sharpening the curves as the flights divide and climb. Palais Garnier opened on January 5, 1875, placing the staircase at the center of a building whose public circulation had been developed with the architectural ambition previously reserved for auditorium and stage.
The staircase's painted and sculptural program deepens Garnier's architecture through commissions conceived specifically for its enormous vertical chamber. Isidore Pils received the four ceiling vaults and developed Le Triomphe d'Apollon, Le Charme de la musique, Minerve combattant la force brutale devant l'Olympe réuni and La Ville de Paris recevant les plans du nouvel Opéra, with preparatory studies surviving in the Bibliothèque-musée de l'Opéra. Pils's western composition directly inserts Garnier's building project into the allegorical cycle by presenting Paris receiving the plans of the new opera house. Illness prevented the painter from completing the undertaking alone, and his studio was joined by Georges Clairin and Paul Renouard during execution of the ceiling. Garnier judged the installed paintings too dark for the stair hall and required substantial lightening late in the process, binding their final tonal treatment to the illumination of the architecture below. Albert-Ernest Carrier-Belleuse developed the two female torchères flanking the foot of the staircase, and Christofle executed them in 1873 through electroplating. Their intertwined figures originally supported gas lighting before conversion to electricity, integrating sculpture directly with the technological function of illumination. The painted vaults, bronze torchères and glazed light overhead turn the staircase into a coordinated artistic commission in which Pils, Clairin, Renouard, Carrier-Belleuse and Christofle extend Garnier's architectural design across painting, sculpture and light.
How Grand Staircase at Palais Garnier fits.
Grand Staircase at Palais Garnier works as the anchor for a daytime exploration through the Opéra district using three nearby sites that move from a Napoleonic temple project through the birthplace of a distinct French theatrical genre into an artist's residence converted by its owner into a museum.
Begin at Église de la Madeleine, where Louis XV laid the first stone for an earlier church project in 1764 before the Revolution halted construction. Napoleon revived the site in 1806 with a radically different purpose, commissioning Pierre-Alexandre Vignon to create a Temple of Glory dedicated to the Grande Armée. Vignon gave the project the form of an ancient Corinthian temple, encircling the building with fifty-two columns above a massive stylobate. Political change returned the unfinished structure to religious use, Jean-Jacques Huvé continued the work after Vignon's death in 1828 and the church was completed in 1842, eight decades after the first stone. Continue to Opéra-Comique, an institution founded in 1714 from theatrical traditions associated with the Saint-Germain and Saint-Laurent fairs. Catherine Vondrebeck founded the troupe, and Charles-Simon and Justine Favart helped establish the genre combining spoken theater with sung passages before their name became attached to the Salle Favart. Fire destroyed the second theater on May 25, 1887 during Ambroise Thomas's Mignon; Louis Bernier won the reconstruction competition judged by a jury chaired by Charles Garnier, and the third Salle Favart opened in 1898 with puddled-iron construction and comprehensive electrical operation. Carmen, Manon, Lakmé, Pelléas et Mélisande and L'Heure espagnole belong to the extraordinary sequence of works first presented by the institution. Conclude at Musée Gustave Moreau, created inside the painter's family home at 14 Rue de La Rochefoucauld, purchased by his parents in 1852. Moreau spent four decades working there before deciding to preserve his paintings within their domestic setting, commissioning Albert Lafon in 1895 to convert the upper floors into large studios connected by a celebrated spiral staircase. Moreau bequeathed the house and its contents to the French state in his will of September 10, 1897; the bequest was accepted in 1902, and the museum opened on January 14, 1903 with Georges Rouault as its first curator. The progression moves from Vignon's imperial commission recast as a church through an opera house rebuilt by Bernier after fire into Moreau and Lafon's conversion of a private studio into a permanent museum, developing three contrasting forms of nineteenth-century Parisian artistic patronage around the Opéra district.
Where your story begins.
Foresyte Travel reveals places that feel extraordinary long before you arrive.
Enjoy editorial crafted for luxury travelers.
Foresyte may earn a commission when you book.