
Why Basílica de la Sagrada Família matters.
Basílica de la Sagrada Família is a visionary Catholic basilica where Eixample's nineteenth-century urban expansion meets Antoni Gaudí's dramatic architectural imagination, the spiritual traditions of Catalonia and an unprecedented synthesis of Gothic engineering, organic geometry and Christian symbolism.
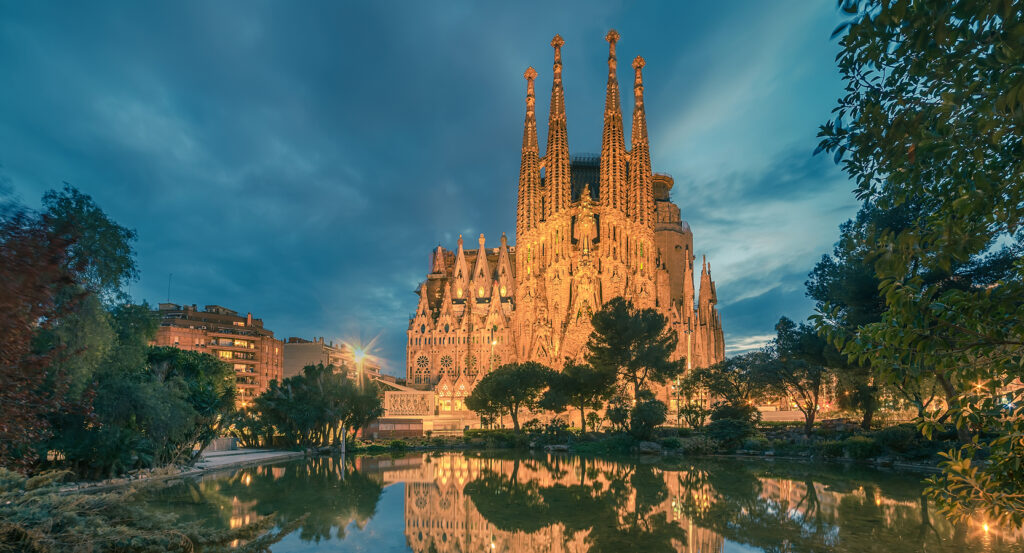
Standing on Carrer de Mallorca between Carrer de Sardenya and Carrer de Marina, the basilica occupies an entire Eixample block, with its soaring towers rising above the district's regular street grid and landscaped public squares providing open perspectives toward its contrasting principal facades. Elaborately carved stone surfaces frame deeply recessed entrances, with sculptural groups, pinnacles and geometric ornament extending across the building's elevations. Its towers rise in clustered arrangements above the nave, establishing a vertical composition visible across substantial portions of Central Barcelona. The surrounding streets preserve the ordered geometry of Ildefons Cerdà's urban plan, creating a striking relationship between the basilica's intricate forms and the district's rectilinear architecture. The result is an architectural composition of exceptional complexity whose structural innovation, religious symbolism and continuing construction have established the basilica among the most consequential buildings in modern architectural history.
What defines Basílica de la Sagrada Família.
Basílica de la Sagrada Família is best known for Antoni Gaudí's dramatic architectural design, its prolonged construction history and its extraordinary synthesis of structural engineering, natural geometry and Catholic symbolism. The project originated through the initiative of Josep Maria Bocabella, a Barcelona bookseller who founded the Spiritual Association of Devotees of Saint Joseph in 1866. Bocabella sought to establish a church dedicated to the Holy Family, securing land within the expanding Eixample district through donations and private contributions. Architect Francisco de Paula del Villar prepared the initial Neo-Gothic design, and construction began on March 19, 1882, with the laying of the foundation stone. Disagreements between Villar and the project's promoters led to his resignation in 1883, creating an opportunity for the young Antoni Gaudí to assume architectural leadership. Gaudí progressively abandoned the original design, developing a comprehensive architectural program based on structural experimentation, geometric forms and religious symbolism. His work drew upon Gothic cathedral construction, although he pursued new structural arrangements intended to distribute loads through carefully calculated inclined columns and curved surfaces. The architect developed detailed plaster models and experimental constructions to investigate the relationships between weight, geometry and architectural form. Construction advanced through private donations, establishing a financing system that shaped the project's development across successive generations. The crypt was completed during the late nineteenth century, and work progressed on the eastern facade and its associated towers. Gaudí increasingly concentrated his professional life on the basilica, eventually abandoning most other commissions to direct its construction. By the time of his death in 1926, substantial portions of the eastern facade had been completed, although the larger architectural program remained unfinished. Gaudí was buried in the basilica's crypt, establishing a permanent association between the architect and the religious institution that occupied the final decades of his life. During the Spanish Civil War in 1936, revolutionary violence damaged the construction workshops and destroyed numerous drawings, models and documents associated with the project. Architects and craftsmen subsequently reconstructed elements of Gaudí's design through surviving models, photographs and technical studies, allowing construction to resume. The postwar period introduced new materials and construction methods, enabling the gradual completion of additional facades, towers and structural elements. Pope Benedict XVI consecrated the church as a minor basilica on November 7, 2010, following the completion of the principal interior. UNESCO recognition of Gaudí's work includes the Nativity facade and crypt, which were incorporated into the World Heritage designation in 2005. The basilica's continuing construction represents one of the longest and most technically demanding architectural projects of the modern era.
Antoni Gaudí's structural program transformed the conventional Gothic church interior through the use of branching columns, hyperboloid vaults and geometrically organized surfaces inspired by natural growth patterns. The nave's columns rise from substantial bases before dividing into angled branches, distributing structural loads through a system resembling the organization of trees. Their varying heights and diameters correspond to the architectural demands of different portions of the building, establishing a carefully calculated hierarchy of structural elements. Stone materials vary across the interior, with different colors and textures contributing to the distinction between supporting components. The ceiling incorporates intersecting geometric surfaces that create a continuous canopy above the congregation, emphasizing the relationship between structural engineering and organic form. Large stained-glass windows introduce changing fields of colored light, with warmer tones concentrated along the western side and cooler colors appearing toward the eastern elevations. The arrangement produces distinct lighting conditions throughout the day, contributing to the interior's spatial organization. The Nativity facade presents an elaborate sculptural program devoted to the birth and early life of Jesus, incorporating representations of biblical figures, plants and animals. Its dense ornamental surfaces contrast with the Passion facade, whose angular sculptures were developed by Josep Maria Subirachs during the late twentieth century. Subirachs employed simplified figures and sharply defined forms to represent the suffering and crucifixion of Christ, introducing a distinct artistic treatment within Gaudí's broader religious program. The Glory facade is conceived as the principal ceremonial entrance, with its iconography addressing death, judgment and eternal life. The basilica's towers are organized according to a comprehensive symbolic program representing the twelve apostles, four evangelists, the Virgin Mary and Jesus Christ. Their vertical arrangement establishes a hierarchy culminating in the central tower dedicated to Christ. Geometric openings and decorative surfaces contribute to the towers' visual complexity, with specialized construction techniques required to assemble their elevated components. Gaudí's design incorporates ruled surfaces, including hyperboloids, paraboloids and helicoids, whose mathematical properties enable complex architectural forms to be generated through systematic geometric relationships. Contemporary construction has employed computer modeling, digital fabrication and precision stonecutting to interpret and execute these designs. The basilica's significance rests in the integration of structural experimentation, sculptural craftsmanship and religious symbolism within a single architectural project whose development has extended across multiple generations.
How Basílica de la Sagrada Família fits.
Basílica de la Sagrada Família works as the architectural anchor for a Barcelona outing connecting the city's Catalan Modernisme heritage, its experimental residential architecture and the artistic institutions that shaped Antoni Gaudí's professional development.
Begin at Hospital de Sant Pau, the historic hospital complex designed by Lluís Domènech i Montaner and constructed during the early twentieth century. Its landscaped grounds contain a series of pavilions connected by underground passages, establishing an innovative arrangement intended to improve ventilation, sanitation and patient care. Elaborate brickwork, ceramic mosaics, sculptural decoration and stained glass demonstrate the integration of decorative craftsmanship into institutional architecture. The complex was inscribed on the UNESCO World Heritage List in 1997 alongside the Palau de la Música Catalana, recognizing Domènech i Montaner's importance within Catalan Modernisme. Its preserved buildings provide a comprehensive introduction to the architectural and social ambitions of early twentieth-century Barcelona. Continue to Casa Batlló, the residential building remodeled by Antoni Gaudí between 1904 and 1906 on Passeig de Gràcia. Commissioned by textile industrialist Josep Batlló, the project transformed an existing apartment building through an elaborate facade, innovative interior circulation and extensive decorative craftsmanship. Its undulating stone surfaces, bone-like columns and colorful ceramic roof establish a distinctive composition associated with marine and organic forms. The central light well incorporates graduated blue tiles that distribute daylight through the building's interior. Gaudí's attention to ventilation, natural illumination and ergonomic details demonstrates the technical sophistication underlying its ornamental appearance. Conclude at Casa Milà, commonly known as La Pedrera, the residential building designed by Gaudí for Pere Milà and Roser Segimon between 1906 and 1912. Its undulating stone facade and wrought-iron balconies introduced an unconventional architectural composition within Barcelona's prestigious Passeig de Gràcia. The building employs a structural arrangement that permits flexible interior layouts, with internal courtyards distributing natural light and ventilation. Its rooftop contains sculptural chimney stacks and ventilation towers whose geometric forms contribute to the building's distinctive silhouette. UNESCO recognition of the property acknowledges its architectural importance within Gaudí's mature work. The progression moves from Hospital de Sant Pau's institutional Modernisme through Casa Batlló's experimental domestic architecture and culminates at Casa Milà's structural innovations, connecting Basílica de la Sagrada Família with the architectural developments that established Barcelona as a principal center of European modern design.
Where your story begins.
Foresyte Travel reveals places that feel extraordinary long before you arrive.
Enjoy editorial crafted for luxury travelers.
Foresyte may earn a commission when you book.














































































































