Why OXO Tower Restaurant matters.
OXO Tower Restaurant is an elevated British restaurant where South Bank's riverfront regeneration meets seasonal cooking, Harvey Nichols hospitality and Lifschutz Davidson Sandilands's glass-walled eighth-floor architecture overlooking the Thames.
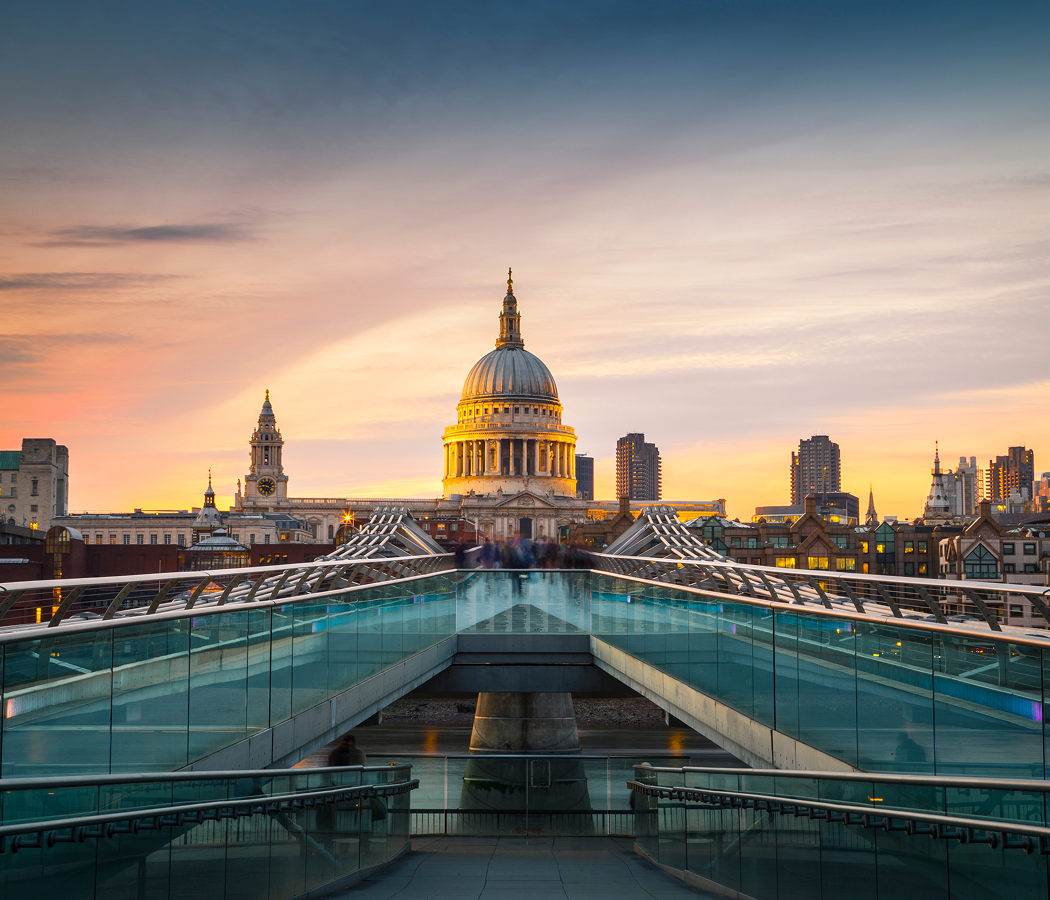
Set atop OXO Tower Wharf near Barge House Street and just steps from Bernie Spain Gardens, the restaurant occupies the South Bank between Blackfriars Bridge to the east, Gabriel's Wharf to the west and the Thames curving north toward St. Paul's Cathedral and the City. Floor-to-ceiling glazing runs across the river elevation, turning the skyline into the dominant visual element from the dining room. A 250-foot garden terrace connects the Restaurant with the neighboring Bar and Brasserie across the eighth floor, extending the interior directly toward the river. The central tower divides the floor plate, placing the Restaurant on the eastern side beneath an aerofoil roof structure suspended above the restored warehouse. The result is a broad, light-filled dining room whose glazing, terrace and rooftop position convert the building's industrial height into one of the South Bank's most commanding restaurant settings.
What defines OXO Tower Restaurant.
OXO Tower Restaurant is best known for occupying the fine-dining half of Harvey Nichols's first standalone restaurant project, opened in September 1996 during the transformation of OXO Tower Wharf from derelict industrial property into a community-led riverfront complex. The building originated 1900 as a power station supplying electricity to the Post Office before the Liebig Extract of Meat Company acquired the property in the late 1920s. Company architect Albert Moore rebuilt much of the structure and incorporated circular, cross-shaped and circular windows into the tower after restrictions prevented conventional skyline advertising, effectively spelling OXO through architecture. Industrial use declined and the property fell derelict before Coin Street Community Builders acquired the wharf during the 1980s as part of its wider campaign for community-controlled redevelopment along the river. Lifschutz Davidson Sandilands subsequently directed a £20 million refurbishment combining 78 cooperative homes with designer studios, specialist shops, exhibition facilities and rooftop hospitality. Harvey Nichols selected the upper floor for the newly formed Harvey Nichols Restaurant Group's first independent restaurant outside its department stores, commissioning the same architectural practice to shape the dining operation. Michael Nash Associates developed its graphics and brand identity, and the completed restaurant joined the wider Wharf when the complex opened in 1996. The redevelopment received the Royal Fine Art Commission urban-regeneration award and a RIBA Award for Architecture in 1997, followed by a Civic Trust Award in 1998 and a Waterfront Center USA Honor Award in 2000. OXO Tower Restaurant has occupied the building through three decades of South Bank development, preserving the original Harvey Nichols hospitality concept inside a regeneration project whose housing, design businesses and public river access remain integral to the property.
Rhug Estate's milk-fed lamb gives the kitchen a precise British-produce anchor, pairing cutlets with spring vegetables, shepherd's pie and mint-infused jus within the 2026 menu. Gentle early feeding produces delicate meat whose relatively mild character leaves room for browning, herbs and concentrated cooking juices to register distinctly. Searing the cutlets develops a browned exterior as internal heat firms the proteins, with resting controlling moisture before service. Shepherd's pie redirects the same animal into a slower preparation, using prolonged cooking to soften tougher tissue before potato contributes starch and a browned upper surface. Mint introduces cool herbal aromatics against the richness of lamb fat, and reduced jus concentrates meat flavor into a fluid element capable of linking the separate preparations. Dorset crab works through a contrasting temperature and texture structure, placing sweet shellfish against potato waffle, hazelnut and thyme. Scottish langoustine pairs delicate crustacean flesh with carrot, ginger and shellfish aioli, using sweetness, spice and emulsified fat to reinforce the ingredient. Cornish cod receives confit treatment, where controlled low-temperature cooking protects the flakes before onion, lemon and crisp mushrooms introduce sweetness, acidity and brittle texture. Shetland halibut gains richness from parsley velouté before root-vegetable escabeche contributes acidity, and chalk-stream trout acquires a contrasting exterior through an almond crust beside cuttlefish, white asparagus and vermouth sauce. Executive Head Chef Rupert Gray oversees a seasonal menu supported by an extensive cellar exceeding 800 wines, giving sommeliers substantial latitude to match acidity, tannin, fruit and maturity against the kitchen's changing British produce. OXO Tower Restaurant builds its cooking through these controlled contrasts in heat, texture, acidity and concentration, allowing regional meat, fish and shellfish to retain distinct character across an increasingly refined sequence of preparations.
How OXO Tower Restaurant fits.
OXO Tower Restaurant works as the meal anchor for a Thames route connecting a Victorian private office built with extraordinary craftsmanship, Christopher Wren's post-fire cathedral and a brutalist arts complex that became a platform for electronic music, painting and British skateboarding.
Begin at Two Temple Place, commissioned by William Waldorf Astor after his move to Britain and constructed between 1892 and 1895 as the London office for managing his immense property interests. John Loughborough Pearson designed the building, with his son Frank closely involved in its completion, assembling Tudor and Renaissance influences through stone, carved timber, stained glass and metalwork. Craftsmen filled the interior with literary figures drawn from Dumas, Hawthorne, Washington Irving, Fenimore Cooper, Shakespeare and Walter Scott, turning Astor's private interests into architectural decoration. Continue to St. Paul's Cathedral, where the Great Fire destroyed the medieval cathedral in 1666 and Christopher Wren received the commission to rebuild it. Construction produced a sophisticated dome structure combining an inner dome, concealed brick cone, timber outer shell and iron reinforcement, with the lantern's load carried toward the massive crossing piers. The first service took place in the Quire in 1697, the lantern received its final stone in 1708 and Parliament declared the cathedral complete on Christmas Day 1711. Conclude at Southbank Centre, where the postwar arts complex became a testing ground for radically different forms of performance and public culture. Queen Elizabeth Hall hosted the First London Concert of Electronic Music by British Composers in January 1968, bringing Delia Derbyshire, Peter Zinovieff and Tristram Cary into its brutalist setting. Bridget Riley received a full-scale retrospective at Hayward Gallery in 1971, and the concrete banks and ledges beneath the complex drew skateboarders during the following decade, establishing the Undercroft as a formative site in British skateboarding. The progression moves from Astor's intensely crafted private workplace through Wren's engineering response to catastrophic fire and culminates in a postwar cultural complex where architecture became infrastructure for experimental music, visual art and street sport.
Where your story begins.
Foresyte Travel reveals places that feel extraordinary long before you arrive.
Enjoy editorial crafted for luxury travelers.
Foresyte may earn a commission when you book.