
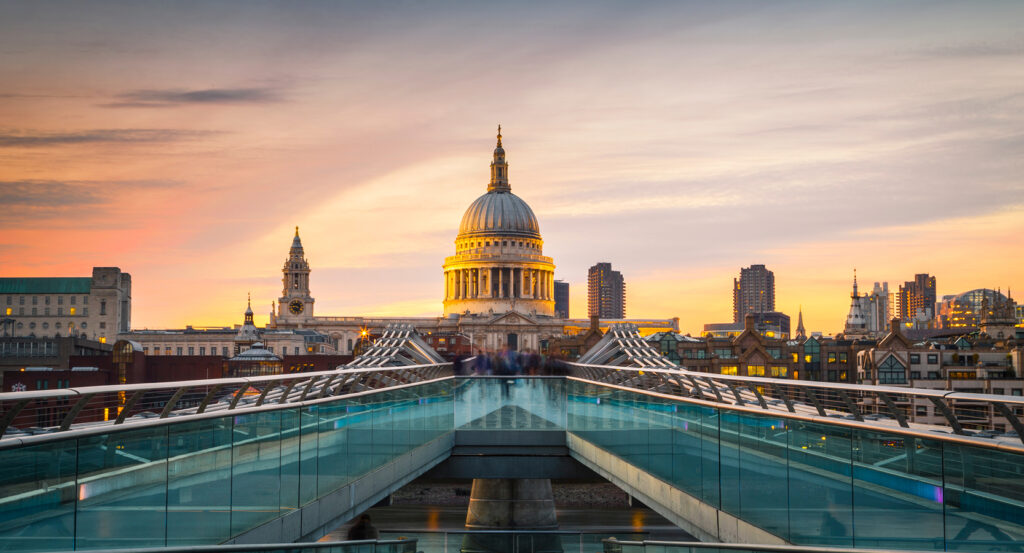
Why St. Paul's Cathedral matters.
St. Paul's Cathedral is a commanding Anglican cathedral where the City of London's historic core meets Christopher Wren's Baroque architecture, an immense domed interior and centuries of religious and national ceremony.
Set along St. Paul's Churchyard near Ludgate Hill and just steps from Paternoster Square, the cathedral crowns the summit of Ludgate Hill above the dense commercial streets of the City of London. A broad western portico, paired towers and Portland stone elevations establish a strongly ordered exterior before the interior expands through nave, transepts and Quire beneath the central crossing. The ascent into the Dome changes that scale again, beginning with the interior Whispering Gallery before continuing through increasingly confined stairs toward the external viewing levels. The Golden Gallery completes the climb high above the surrounding rooftops, opening a panorama across the Thames, the City and metropolitan London from the cathedral's highest accessible point. The result is an encounter built through successive changes in scale, carrying the eye from Wren's controlled stone elevations through the vast crossing and finally above the contemporary city that has grown around them.
What defines St. Paul's Cathedral.
St. Paul's Cathedral is best known for the great cathedral Christopher Wren designed after the Great Fire of London destroyed its medieval predecessor in 1666, completing a rebuilding campaign that became one of the defining architectural undertakings of Restoration London. Wren had already advised on repairs to Old St. Paul's before the fire, and Charles II formally appointed him architect to the replacement project in November 1673 after consideration of the Great Model proposal. The accepted scheme remained fluid after construction commenced, with royal permission for ornamental variations giving Wren scope to move beyond the more conventional Warrant Design as work advanced. Nicholas Hawksmoor became a central member of the design office, and the construction drew on specialists including master masons Thomas and Edward Strong, sculptor Francis Bird, woodcarver Grinling Gibbons and craftswoman Jane Brewer. Dome development proceeded through repeated structural studies during the 1690s as Wren introduced iron chains to resist outward thrust and refined the drum, peristyle and concealed brick cone supporting the stone lantern. The final system separated the visible lead-clad timber outer shell from the structural cone beneath it, solving the engineering problem of raising the lantern to the profile Wren sought. Wren's son Christopher and Edward Strong laid the last stone on the lantern in October 1708, linking the final topping-out ceremony with the families that had directed both design and masonry construction. Parliament declared the new cathedral complete on Christmas Day 1711 after a building campaign overseen throughout by the same principal architect.
Nineteenth-century decoration transformed the comparatively restrained interior through an extended artistic campaign whose most ambitious phase centered on William Blake Richmond's mosaics. Debate over richer decoration had persisted since Wren's lifetime, but Anglican concerns over visual associations with Roman Catholic churches limited the early program even after James Thornhill painted the Dome murals. The Oxford Movement altered that climate during the Victorian period, and Queen Victoria's criticism of the cathedral as dreary intensified discussion involving George Frederic Watts, Alfred Stevens, William Burges, Frederic Leighton and Edward Poynter. Richmond developed a scheme for the Quire and Apse ceilings 1890 after years of involvement in the debate, drawing technical inspiration from Byzantine mosaic practice and experimenting first with sections produced in his Hammersmith garden and at James Powell & Sons of Whitefriars. Dissatisfaction with those off-site pieces led later sections to be installed directly onto prepared architectural surfaces, where irregular tesserae captured light across the curved ceilings. Work continued until 1904, filling the scheme with biblical episodes, angels, historical figures, animals, birds and flowers and establishing a richly colored layer within the cathedral that emerged nearly two centuries after Wren's principal construction campaign.
How St. Paul's Cathedral fits.
St. Paul's Cathedral works as the anchor for a City of London route through three nearby sites that move from a restored seventeenth-century gateway through Victorian commemoration and into the medieval seat of the City's civic government.
Begin at Temple Bar, whose predecessor controlled the western approach to the City where Fleet Street reaches the Strand before fire damage prompted construction of the surviving Portland stone arch. Completed in 1672 and traditionally attributed to Christopher Wren, the gateway carried statues of Anne of Denmark, James I, Charles I and Charles II and later acquired a darker ceremonial association through iron spikes used to display the heads of traitors. Traffic pressure led to its dismantling in the nineteenth century, with the numbered stones eventually reconstructed at Theobalds Park in Hertfordshire before the Temple Bar Trust secured its return and restoration in Paternoster Square in 2004, making it the sole survivor of the City's original eight gateways. Continue to Postman's Park, opened in 1880 through the consolidation of burial grounds associated with St. Leonard Foster Lane, St. Botolph. George Frederic Watts turned the garden into a site of public commemoration through the Memorial to Heroic Self-Sacrifice, a timber loggia erected at the end of the nineteenth century to honor people who died attempting to save others; its ceramic tablets commemorate sixty-two individuals, and the most recent addition dates to 2009. Conclude at Guildhall Great Hall, begun in 1411 and completed during the fifteenth century as an architectural assertion of London's increasingly powerful civic administration. Its stone walls survived the Great Fire and the Blitz, making the hall the City's sole surviving secular medieval building, yet archaeology beneath Guildhall Yard pushes the site's public history much deeper: remains discovered in 1987 belong to the Roman amphitheatre constructed in Londinium during the first century. The hall later hosted major state trials, including that of Lady Jane Grey, and continues as the ceremonial and governmental center of the City of London Corporation. The progression moves from Temple Bar's restored threshold into the City through Postman's Park's Victorian memorial culture and Guildhall Great Hall's surviving medieval civic architecture, placing St. Paul's Cathedral within a concentrated landscape of religious, commemorative and municipal power.
Where your story begins.
Foresyte Travel reveals places that feel extraordinary long before you arrive.
Enjoy editorial crafted for luxury travelers.
Foresyte may earn a commission when you book.














































































































