Why Shanghai Tower matters.
Shanghai Tower is a supertall skyscraper where Lujiazui's financial district meets China's twenty-first-century engineering ambitions, the development of high-performance building envelopes and Shanghai's transformation into a center of international finance.
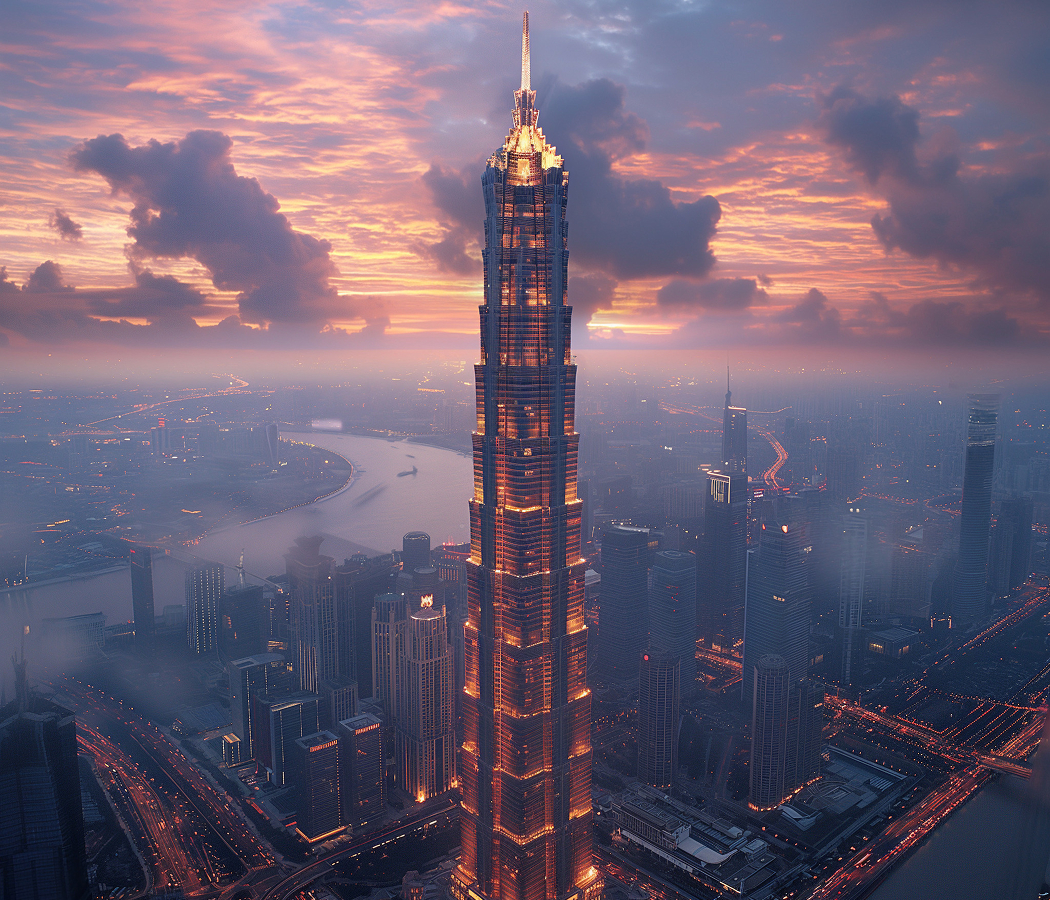
Set at the intersection of Yincheng Middle Road and Huayuan Shiqiao Road near Dongtai Road and a short walk from Jin Mao Tower, the skyscraper occupies a central parcel in Pudong's Lujiazui financial district, rising above the surrounding commercial blocks between Century Avenue and the Huangpu River. Its twisting glass façade rises 632 meters above the surrounding streets. A double-layer exterior encloses a series of vertically arranged interior zones. The tower's tapered profile establishes a distinctive relationship with the neighboring high-rise buildings and the riverfront skyline. The result is a skyscraper whose structural engineering, environmental design and vertical organization represent a major stage in Shanghai's development as an international financial center.
What defines Shanghai Tower.
Shanghai Tower is best known for its 632-meter height, twisting double-skin façade and engineering systems developed for one of the world's tallest buildings. Its origins lie in the development of Pudong following the Chinese government's decision in 1990 to establish the district as a major center of economic reform and international investment. Lujiazui became the principal financial district within this development program, attracting commercial towers and institutions associated with Shanghai's expanding financial sector. The tower's site formed part of a broader urban plan intended to establish a concentration of supertall buildings within the district. Shanghai Tower Construction and Development Company organized the project, bringing together public-sector investment and international architectural expertise. In 2008, the American architectural firm Gensler won the design competition, with architect Jun Xia serving as a principal figure in the development of the building's architectural concept. Construction began later that year, establishing one of China's most technically ambitious commercial building projects. The tower's structural system was designed to accommodate the wind conditions and seismic requirements associated with its height and location. Its exterior incorporates a rotating profile intended to reduce wind loads, an important consideration for a building extending more than six hundred meters above ground level. The building reached its full structural height in 2013, becoming the tallest skyscraper in China. Construction was completed in 2015, and the tower began opening for commercial use in 2016. Its development followed the completion of other major Lujiazui skyscrapers, consolidating the district's concentration of high-rise financial architecture. The project received recognition through international engineering and architectural awards associated with tall-building design. Its environmental systems incorporated strategies for reducing energy consumption and improving the performance of the building envelope. The tower's completion established Shanghai as a principal location for supertall building construction and reinforced Pudong's role in China's financial and commercial development.
Gensler's design organizes the skyscraper around a central structural core, an outer curtain wall and a series of vertically arranged interior neighborhoods. The building's exterior rotates 120 degrees between its base and summit, creating the continuous twisting profile visible across the Shanghai skyline. Wind-tunnel testing informed the aerodynamic design, reducing the structural demands associated with lateral wind pressure. The double-skin façade incorporates an outer glass enclosure surrounding the inner building envelope, creating enclosed atrium spaces between the two layers. These atriums form a sequence of vertical zones containing communal areas and landscaped interior spaces. The building is divided into nine principal vertical sections, each functioning as a distinct group of floors connected through shared circulation and public areas. A reinforced concrete core and composite structural system provide resistance to gravity and lateral forces. The tower incorporates a tuned mass damper near its upper levels to reduce movement caused by wind. High-speed elevators connect the lower floors with upper observation areas, using advanced vertical transportation technology developed for supertall buildings. The Shanghai Tower Observation Deck occupies the upper portion of the building, providing views across the Huangpu River, the historic city center and the surrounding metropolitan region. Its elevated position reveals the scale of Shanghai's urban development and the geographical relationship between Pudong and the older districts west of the river. The tower incorporates offices, commercial facilities, hospitality spaces and conference areas distributed across its vertical sections. Environmental systems include rainwater collection, energy-efficient mechanical equipment and wind turbines installed near the upper levels. The double-layer façade contributes to thermal regulation by creating an intermediate environmental zone between the interior and exterior. The building's engineering combines structural stability, aerodynamic performance and vertical circulation within a single architectural system.
How Shanghai Tower fits.
Shanghai Tower works as the contemporary architectural centerpiece for a Pudong itinerary connecting Shanghai's financial development, the engineering of supertall buildings and the transformation of the Huangpu riverfront into a center of international commerce.
Begin at Oriental Pearl Tower, the broadcasting and observation structure completed in 1994 during the early development of Lujiazui. Designed by the Shanghai Modern Architectural Design Company, the tower reaches 468 meters and incorporates a sequence of spherical structures supported by columns and structural connections. Its observation levels provide views across the Huangpu River and the surrounding urban districts. The building became one of the earliest major symbols of Pudong's transformation into a financial and commercial center. Its distinctive composition established a new architectural silhouette on the eastern bank of the river. Continue to Jin Mao Tower, the 420.5-meter skyscraper completed in 1999. Designed by Skidmore, Owings & Merrill, the building incorporates a tiered profile influenced by traditional Chinese architectural forms. Its structural system combines a reinforced concrete core with an exterior steel structure designed to resist wind and seismic forces. The tower contains offices, commercial facilities and the Grand Hyatt Shanghai hotel. Its upper observation level provides views across Lujiazui and the Huangpu River. The building's completion marked an important stage in the development of Pudong's high-rise financial district. Conclude at Shanghai World Financial Center, the 492-meter skyscraper completed in 2008. Designed by Kohn Pedersen Fox, the building incorporates a rectangular opening near its summit that contributes to its distinctive profile and reduces wind-related structural demands. Its architectural program includes offices, commercial facilities, hospitality spaces and observation areas. The building's structural system was developed to accommodate substantial wind and seismic forces associated with its height. Its completion reinforced Lujiazui's concentration of international financial institutions and high-rise commercial development. The progression moves from the early architectural ambitions of Pudong through the development of increasingly sophisticated structural systems and culminates in a major financial skyscraper, connecting Shanghai Tower with the engineering and economic development of modern Shanghai.
Where your story begins.
Foresyte Travel reveals places that feel extraordinary long before you arrive.
Enjoy editorial crafted for luxury travelers.
Foresyte may earn a commission when you book.