Why you should experience The Robey in Chicago, Illinois.
The Robey is a kinetic design hotel where Wicker Park's Art Deco skyline, artistic inheritance and six-corner street energy converge inside a former office tower that still commands the neighborhood from 203 feet above Milwaukee Avenue.
Set along North Avenue near Damen Avenue and just steps from the Flat Iron Arts Building, the hotel occupies the triangular Northwest Tower, designed by Perkins, Chatten & Hammond in 1929 as a 12-story office building whose tapered footprint responds directly to the convergence of North, Milwaukee and Damen Avenues. The 203-foot tower became the first high-rise constructed outside Chicago's downtown core, while its narrow geometry, limestone and brick exterior, copper-capped upper structure and original flagpole created a vertical counterpoint to the surrounding low-rise commercial streets. Convexity Properties later joined the tower with the adjoining 1905 Hollander Fireproof Warehouse, commissioning Antunovich Associates to oversee the architectural conversion while Belgian collaborators Nicolas Schuybroek Architects and Marc Merckx Interiors shaped the tower and Paris-based Delordinaire developed the warehouse interiors. The result is a hotel where the Northwest Tower's Jazz Age verticality and the Hollander building's industrial character preserve two distinct architectural identities at the intersection that has defined Wicker Park for generations.
What you should know about The Robey.
The Robey is best known for opening on November 30, 2016 as Grupo Habita's second United States hotel, bringing the Mexico City hospitality group founded by Moisés Micha, Carlos Couturier and Rafael Micha into a 69-room tower whose interiors introduced the restrained European style of Nicolas Schuybroek and Marc Merckx to Chicago. Schuybroek and Merckx worked with an Edward Hopper-influenced palette of charcoal, burgundy and cream, combining vintage coffee tables, custom Amish-made beds and Woolrich blankets with wire-glass bathroom partitions referencing the building's former offices. Antunovich Associates coordinated the wider 100,000-square-foot project, which received a 2017 City of Chicago Preservation Excellence Award after 60 percent of the exterior brick was replaced and the rooftop flagpole, copper work, lantern and window sashes were restored. The tower's triangular plan now concentrates eight wraparound windows around its coveted corner accommodations, converting an architectural constraint inherited from the Milwaukee-North-Damen junction into one of the hotel's defining spatial experiences.
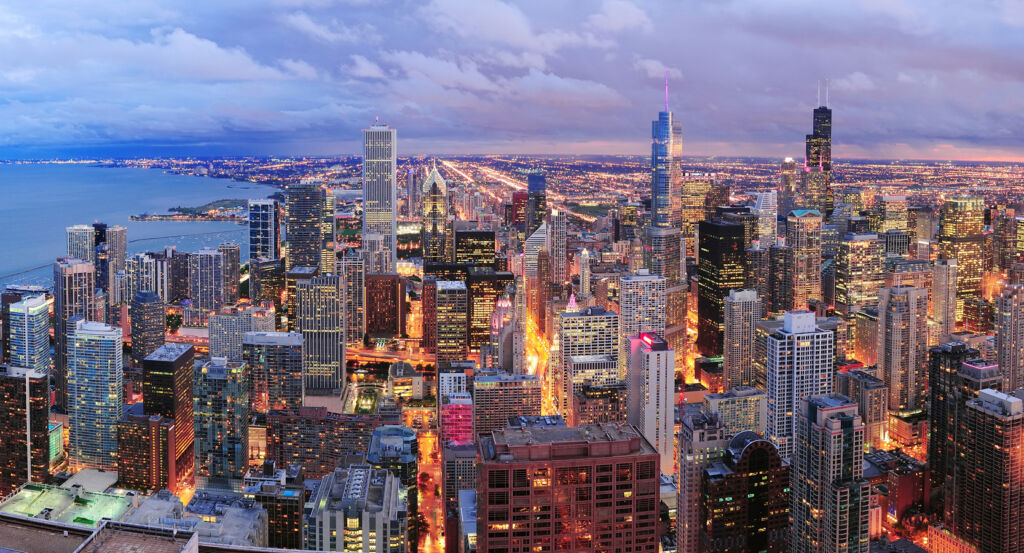
Delordinaire established a deliberately different design language inside the adjoining 1905 Hollander Fireproof Warehouse, where 20 Annex Lofts retain functioning factory-style windows, polished concrete floors, exposed surfaces and ten-foot ceilings alongside custom furniture and Schoolhouse Electric bedside lamps. The two buildings together create the hotel's current 89-room composition, dividing accommodations between 69 Tower Rooms and those 20 lofts rather than forcing the former office tower and warehouse into a single aesthetic vocabulary. The Up Room crowns the experience on the 13th floor, where a glass-walled cocktail room and terrace exploit the Northwest Tower's unusual isolation above the surrounding neighborhood to open 180-degree perspectives toward Chicago's distant central skyline, tree-lined residential blocks and elevated CTA infrastructure. The Robey itself takes its name from Robey Street, the former name of Damen Avenue, binding Grupo Habita's international design culture back to the street whose diagonal intersection determined the tower's architecture nearly a century earlier.
How to fold The Robey into your trip.
The Robey works as the anchor for an afternoon tracing the immigrant wealth, independent art and repurposed transportation infrastructure that produced Wicker Park's unusually layered cultural identity.
Begin at Wicker Park, the 4.03-acre green space created after brothers Charles and Joel Wicker transferred four acres to Chicago in 1870, around which German and Scandinavian merchants subsequently built elaborate residences as post-Fire development pushed northwest from the city center and Hoyne Avenue acquired its “Beer Baron Row” association with prosperous brewery owners. Continue to Flat Iron Arts Building, where Holabird & Roche's triangular 1918 office building mirrors the geometry of the Milwaukee-North-Damen intersection across from The Robey and became an artists' colony during the 1980s, later serving as a nucleus for the Around the Coyote arts festival and preserving studios within one of the neighborhood's most recognizable creative addresses. Conclude at The 606, where the 2.7-mile Bloomingdale Trail opened in June 2015 after a decade-long campaign converted an elevated former rail corridor between Ashland and Ridgeway Avenues into a ten-foot-wide path linking Wicker Park, Bucktown, Logan Square and Humboldt Park through a continuous landscape above street level. The progression moves from the Wicker brothers' nineteenth-century neighborhood nucleus through Holabird & Roche's twentieth-century creative address into the twenty-first-century Bloomingdale Trail, revealing the successive layers of urban invention surrounding The Robey beyond its tower walls.
Where your story begins.
Foresyte Travel reveals places that feel extraordinary long before you arrive.
Experience premium editorial crafted for luxury travelers.