Why Tianzifang matters.
Tianzifang is an early twentieth-century residential and creative enclave where Former French Concession's heritage meets the architectural traditions of shikumen housing, the preservation of neighborhood workshops and the development of independent art galleries within a historic residential district.
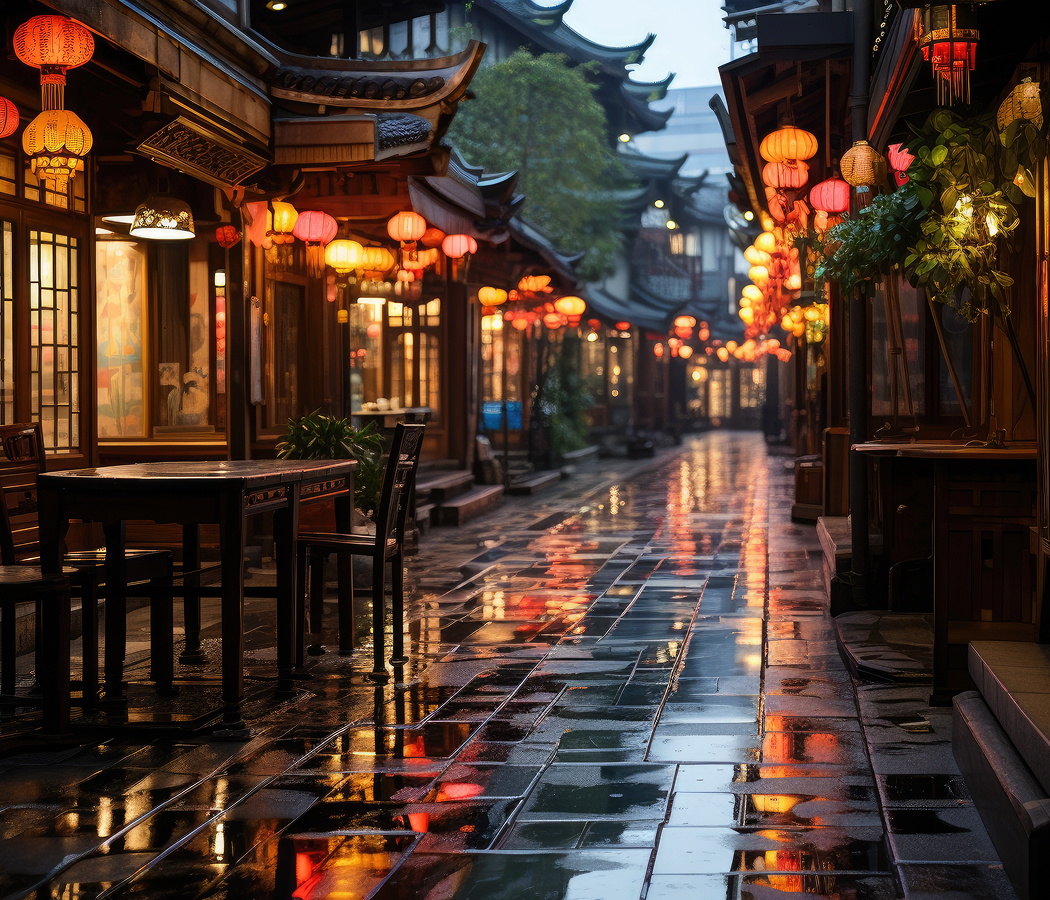
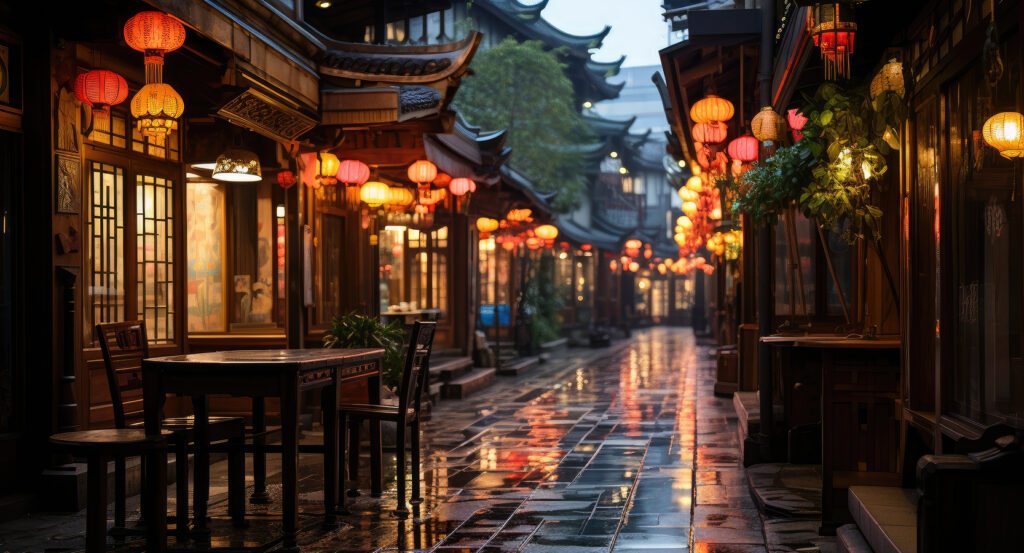
Entered from Taikang Road near Ruijin Second Road and a short walk from Dapuqiao Metro Station, the enclave occupies interconnected lanes south of Jianguo Middle Road, between Sinan Road's historic residential blocks and the commercial streets surrounding Dapuqiao in Central Huangpu District. Brick façades, stone-framed entrances and narrow pedestrian passages preserve the physical organization of Shanghai's traditional lane housing. Small shops, galleries and cafés occupy converted ground-floor premises beneath residential upper stories. Courtyards and branching alleys connect buildings constructed during different phases of the neighborhood's development. The result is a compact urban district whose architecture preserves the relationship between residential life, small-scale commerce and Shanghai's twentieth-century cultural history.
What defines Tianzifang.
Tianzifang is best known for its concentration of independent art studios, design shops and cafés within preserved shikumen and lilong residential buildings. The district developed during the early twentieth century as Shanghai expanded beyond its original Chinese city and the commercial boundaries of the International Settlement. Its location within the former French Concession placed the neighborhood within an area shaped by foreign municipal administration, Chinese residential development and the growth of Shanghai's urban middle class. Residential construction incorporated shikumen houses, a building type combining Chinese courtyard traditions with architectural elements associated with Western urban housing. These dwellings were organized into lilong compounds, where narrow lanes connected rows of houses through shared entrances and internal passages. The Taikang Road area developed as a residential and light-industrial district, accommodating households, workshops and small commercial enterprises. During the twentieth century, changing patterns of property ownership and household subdivision increased residential density within the original buildings. The neighborhood retained its traditional lane structure even as larger portions of Shanghai underwent extensive redevelopment. During the 1990s, artists and cultural entrepreneurs began occupying former industrial and commercial premises in the surrounding area. The painter Chen Yifei became closely associated with the district's artistic development, establishing a studio that attracted attention to the neighborhood's potential as a creative center. The name Tianzifang emerged during this period, drawing upon the historical Chinese painter Tian Zifang and establishing an association between the area and artistic production. Local residents, property owners and entrepreneurs participated in the gradual conversion of ground-floor spaces into galleries, workshops and small businesses. The development differed from large-scale redevelopment projects elsewhere in Shanghai through its retention of much of the existing residential fabric. Municipal recognition and preservation efforts subsequently supported the district's continued commercial and cultural activity. Tianzifang became a prominent example of adaptive reuse within Shanghai's historic residential neighborhoods, preserving traditional lane architecture amid the city's extensive urban transformation.
Chen Yifei's association with the neighborhood contributed to the establishment of studios and galleries within buildings originally designed for domestic and industrial purposes. Shikumen entrances incorporate substantial stone surrounds, recessed doorways and architectural details associated with Shanghai's early twentieth-century residential construction. The houses commonly contain narrow interior rooms arranged along the depth of individual plots, with small courtyards providing light and ventilation. Shared lanes connect individual dwellings through a pedestrian network whose dimensions reflect the original residential layout. Converted ground-floor premises accommodate independent boutiques, ceramics workshops, photography galleries and small design businesses. Upper floors retain residential functions in portions of the district, preserving the coexistence of domestic and commercial activity. Traditional brickwork, timber windows and tiled roofs remain visible above contemporary shopfronts. The irregular passage network creates a sequence of small courtyards and intersections where businesses occupy spaces formerly used for household activities or workshops. Art galleries display paintings, prints and contemporary craft objects produced by local and international artists. Specialty shops sell handmade jewelry, textiles, ceramics and other design products associated with Shanghai's independent retail sector. Cafés and restaurants occupy converted interiors and courtyard spaces, extending commercial activity into the historic lane network. Decorative signs and shopfront alterations demonstrate the gradual adaptation of residential buildings to changing commercial uses. The neighborhood's compact scale preserves close physical relationships between individual premises, pedestrian circulation and the surrounding housing blocks. Its architectural significance lies in the survival of a residential building type that once occupied extensive areas of Shanghai before successive waves of demolition and redevelopment. Tianzifang's combination of historic housing and independent cultural businesses connects the city's early twentieth-century urban fabric with its contemporary creative economy.
How Tianzifang fits.
Tianzifang works as the residential and creative centerpiece for a Former French Concession itinerary connecting Shanghai's historic domestic architecture, twentieth-century political history and the preservation of early modern urban neighborhoods.
Begin at Sinan Mansions, the restored residential complex situated along Sinan Road within the former French Concession. Its buildings were constructed during the early twentieth century, incorporating detached houses and residential structures influenced by European architectural traditions. The district became associated with affluent residents, political figures and members of Shanghai's professional classes. Restoration projects preserved substantial portions of the historic building fabric while adapting selected properties for hospitality, dining and cultural functions. Tree-lined streets and landscaped courtyards maintain the spatial arrangement of the original residential quarter. The complex demonstrates the development of Shanghai's higher-density villa neighborhoods during the city's international settlement era. Continue to Former Residence of Sun Yat-sen, the historic house situated on Xiangshan Road. Sun Yat-sen, a principal figure in the movement that overthrew China's Qing dynasty in 1911, lived in the residence with Soong Ching-ling during the final years of his life. The building preserves furnishings, documents and personal objects associated with his political activities and domestic life. Its architectural arrangement incorporates features associated with early twentieth-century Shanghai residences. The museum connects the former French Concession with the political movements that shaped the establishment of the Republic of China. Conclude at Wukang Mansion, the historic apartment building situated at the intersection of Wukang Road and Huaihai Middle Road. Designed by Hungarian-Slovak architect László Hudec and completed in 1924, the building occupies a triangular site that produces its distinctive wedge-shaped profile. Its architecture incorporates elements associated with European residential design, including balconies, masonry detailing and a carefully organized street façade. The building became associated with Shanghai's early apartment-house development and the residential life of the former French Concession. Its surviving form demonstrates the adaptation of international architectural models to the city's irregular street geometry. The progression moves from restored villa architecture through republican political history and culminates in an early modern apartment building, connecting Tianzifang with the residential and cultural development of twentieth-century Shanghai.
Where your story begins.
Foresyte Travel reveals places that feel extraordinary long before you arrive.
Enjoy editorial crafted for luxury travelers.
Foresyte may earn a commission when you book.