
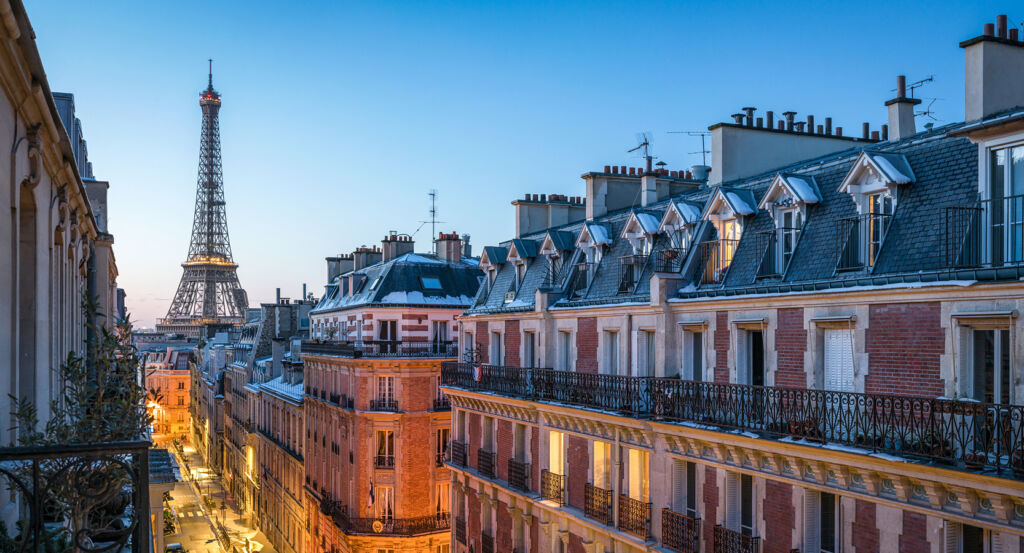
Why 2nd Arrondissement matters.
2nd Arrondissement is a tightly woven enclave where the historic commercial center of the Right Bank meets nineteenth-century Paris through financial architecture, covered passages, textile streets and an unusually concentrated inheritance of mercantile urbanism.
Positioned between the 1st Arrondissement, the Grands Boulevards, and the northern Marais, the neighborhood occupies a compact central pocket where Rue Réaumur, Rue Montorgueil, Rue Saint-Denis and the Richelieu corridor bind several distinct commercial districts into one dense urban field. Narrow medieval alignments around Montorgueil and Saint-Denis shift into ordered nineteenth-century streets near Bourse, with glass-roofed passages cutting through blocks whose interior circulation became as consequential as their street fronts. Rue Montorgueil establishes the primary encounter through a long market axis connecting Les Halles with the northern Right Bank, retaining the compressed storefront rhythm and pedestrian scale inherited from centuries of food commerce. Streets around Sentier add a second physical mechanism through deep commercial buildings and passages shaped by successive generations of textile production, printing and wholesale trade. The western quarter changes scale again around Place de la Bourse and Rue de Richelieu, where freestanding institutional architecture and broader streets register the expansion of finance and state collections into territory once occupied by private estates. The result is an Arrondissement whose compact geography joins medieval commerce, speculative construction and institutional Paris within a remarkably short walk, preparing a history built around the transformation of mercantile activity into an architectural force.
What you should know 2nd Arrondissement.
2nd Arrondissement is best known for concentrating the commercial and financial institutions that shifted the economic center of Paris north of the old city and gave the Right Bank an increasingly specialized urban structure between the seventeenth and nineteenth centuries. Rue Saint-Denis had already established a major commercial spine through medieval Paris, carrying traffic north from the markets and supporting dense concentrations of merchants and craftsmen along its adjoining streets. Expansion accelerated beyond that inherited fabric after Louis XIV ordered the old fortifications replaced with planted boulevards, opening former defensive ground to circulation and development across the northern edge of the district. Financial activity acquired a new architectural center under Napoleon I, who decided in 1806 that Paris required a dedicated exchange and selected Alexandre-Théodore Brongniart's design two years later. Brongniart conceived an isolated rectangular building surrounded by an Ionic peristyle, combining the Bourse and commercial court within a district whose streets were themselves to be reorganized around the new institution. The architect died in 1813 before completion, leaving Éloi Labarre to carry the project to its opening in 1826. Commercial specialization spread eastward through Sentier, where clothing, fabric and garment production developed into one of Paris's defining wholesale concentrations, embedding workshops, warehouses and showrooms inside dense blocks between Réaumur and the Grands Boulevards. That industrial inheritance remained strong enough to inspire Claire Maugeais's Vêtement architectural, commissioned for Rue du Sentier and Rue Saint-Fiacre in direct reference to the district's history of textile and clothing production.
Covered passages supplied another mechanism for reorganizing commerce as developers turned the interiors of urban blocks into protected shopping routes during the decades surrounding 1800. Passage des Panoramas appeared in 1799 and joined shops beneath a covered interior route whose name came from panoramic displays installed in rotundas near Boulevard Montmartre, making it the oldest surviving covered passage in Paris. Passage du Caire followed amid the enthusiasm for Egypt generated by Bonaparte's 1798 expedition, extending through three galleries lined by small houses combining cellar, shop, upper floor and attic. Egyptian references entered its architecture through pilasters combining Doric and Egyptian forms, and lithographic printing became a major trade before window-mannequin production and clothing wholesalers occupied the complex. Its 370-meter length remains the greatest among Parisian covered passages. Passage du Grand Cerf emerged after demolition of the former Messageries royales stagecoach terminus in 1825, with an iron-supported structure permitting two levels of glazed facades beneath a roof rising close to twelve meters above the passage. Production and craft dominated the Grand Cerf's original commercial purpose, distinguishing a working interior street whose architecture brought daylight deep into the block. These passages converted private development parcels into semi-public commercial corridors, multiplying valuable storefronts away from conventional streets and giving the Arrondissement a form of interior urbanism closely tied to the evolution of Parisian retail.
How 2nd Arrondissement fits.
2nd Arrondissement works as the anchor for an afternoon tracing royal collecting, aristocratic architecture and the emergence of art history as an institutional discipline through the western streets surrounding Richelieu and Vivienne.
Begin at Bibliothèque nationale de France, site Richelieu, whose architectural history began with the seventeenth-century Palais Mazarin before the Bibliothèque du Roi entered the complex in 1721, establishing a connection between the royal collections and this block that has endured for more than three centuries. Robert de Cotte adapted the palace after the move and completed a new gallery in 1735, Henri Labrouste later recast the complex during the nineteenth century with his celebrated reading room, and Jean-Louis Pascal continued the expansion after 1874 before developing the Salle Ovale; successive campaigns turned a former aristocratic palace into a composite institution shaped by some of France's major architects. Continue to Galerie Colbert, constructed in 1826 by Jean Billaud for Adam & Compagnie on ground formerly occupied by the Hôtel Bautru, which Louis Le Vau had built between 1634 and 1637 for Guillaume Bautru de Serrant. Jean-Baptiste Colbert purchased that residence in 1665, supplying the name later adopted by the commercial gallery, whose 83-meter interior competed within the expanding culture of covered passages before its eventual reinvention as an academic center; stone arcades from Le Vau's seventeenth-century building resurfaced during twenty-first-century work, physically connecting the gallery to the aristocratic house beneath it. Conclude at Institut national d'histoire de l'art, whose intellectual origins extend from André Chastel's early 1980s proposal for a national research institute to the decree establishing the INHA in 2001. The project also inherited Jacques Doucet's earlier ambition after the couturier, collector and patron founded his Bibliothèque d'art et d'archéologie in 1908 as a specialized center for a developing academic field; installation within Galerie Colbert and the Richelieu complex subsequently brought researchers, the library and neighboring heritage institutions into one concentrated center for art-historical scholarship. The progression moves from a royal collection occupying Mazarin's palace through Le Vau's aristocratic architecture surviving beneath a nineteenth-century commercial gallery into Chastel and Doucet's ambitions for art-historical research, revealing how collecting, architecture and scholarship accumulated across the Richelieu quarter.
Where your story begins.
Foresyte Travel reveals places that feel extraordinary long before you arrive.
Enjoy editorial crafted for luxury travelers.
Foresyte may earn a commission when you book.














































































































