
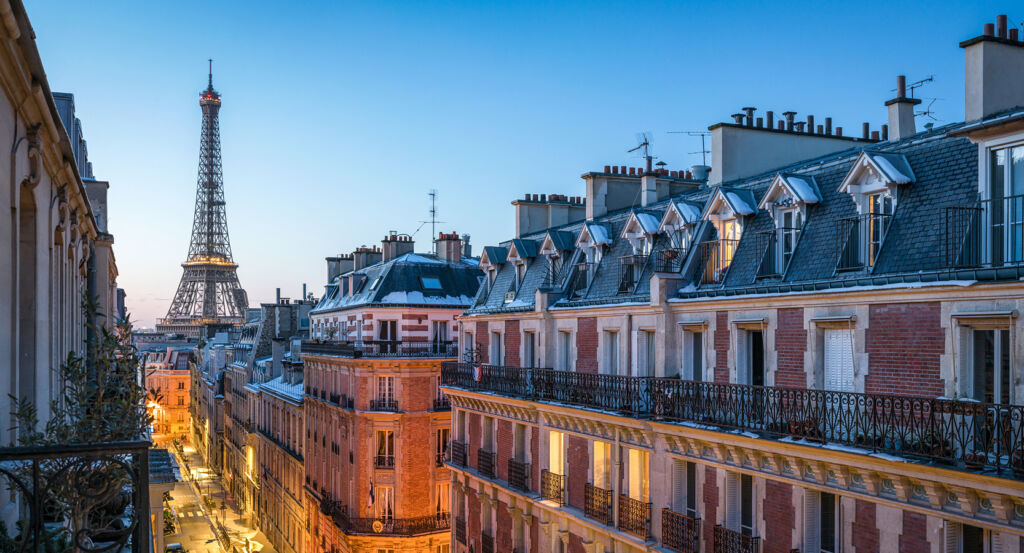
Why 1st Arrondissement matters.
1st Arrondissement is a commanding enclave where the Seine meets the ceremonial center of Paris through royal palaces, formal gardens, arcaded streets and centuries of architecture concentrated around the city's historic seat of power.
Positioned between the 2nd Arrondissement, the 8th Arrondissement, and the Seine, the neighborhood occupies the western core of Central Paris, extending from the Île de la Cité through the Louvre quarter and Les Halles to the formal avenues approaching Place de la Concorde. Palace facades, enclosed gardens, narrow medieval streets and long nineteenth-century axes create dramatic shifts in scale across terrain where royal, commercial and religious institutions repeatedly reorganized the surrounding city. Rue de Rivoli establishes the primary encounter through an extended east-west perspective whose arcades bind successive blocks into one of Central Paris's most disciplined architectural sequences. Streets around Saint-Honoré and Les Halles deepen the physical character through older routes, irregular intersections and compact parcels that interrupt the grandeur of the riverfront palaces with a denser inherited city. The Seine supplies another spatial mechanism as quays, bridges and the western edge of the Île de la Cité gather several periods of Parisian construction along a continuous southern boundary. The result is an Arrondissement where courtly power, commerce and urban reconstruction remain unusually concentrated, preparing a history that begins with the medieval fortress from which one of the world's largest palace complexes developed.
What you should know 1st Arrondissement.
1st Arrondissement is best known for containing the Louvre, whose architectural development traces the movement of French monarchy from medieval defense through Renaissance residence and royal expansion before the complex entered its museum era. Philippe Auguste ordered a fortress beyond the city wall at the end of the twelfth century, protecting the western approach to Paris with a fortified enclosure dominated by a great central keep. Expansion of the city reduced its military purpose during the fourteenth century, and Charles V converted the fortress into a royal residence as Paris grew around it. François I initiated another decisive change during the sixteenth century, dismantling the medieval structure and beginning the Renaissance palace developed by Pierre Lescot, whose work established an architectural language carried through later enlargement. Successive sovereigns extended the complex across the seventeenth century as the monarchy pursued an immense residence joining courtly architecture, artistic patronage and collections. Louis XIV's transfer of the court to Versailles altered that function, yet artists and academies continued occupying parts of the palace. Revolutionary government opened the Muséum central des Arts in the Louvre in 1793, converting a former royal residence into a public institution for national collections. Later construction completed the immense palace ensemble, leaving the Arrondissement with a physical chronology extending from surviving medieval foundations beneath the Cour Carrée to Renaissance sculpture, classical facades and nineteenth-century wings.
Les Halles supplied a separate mechanism for shaping the Arrondissement through food distribution, wholesale trade and repeated attempts to accommodate commerce at the geographic center of Paris. Market activity had occupied the area since the Middle Ages, growing into a dense commercial district whose stalls and specialized streets supplied the capital with food and manufactured goods. Nineteenth-century population growth pushed the market toward a new architectural scale, culminating in Victor Baltard's system of iron-and-glass pavilions begun during the Second Empire. Rail transport and changing distribution networks eventually weakened the logic of maintaining the wholesale market in Central Paris, and operations transferred to Rungis in 1969 before Baltard's pavilions were dismantled during the following years. Construction of the underground transport interchange and Forum des Halles then reorganized the district around regional rail, Métro connections and subterranean commercial space. A further architectural campaign brought Patrick Berger and Jacques Anziutti's vast canopy over the redeveloped complex in the twenty-first century. The successive changes turned the same central territory from medieval marketplace to industrial-age wholesale complex and then metropolitan transport center, preserving commerce as the enduring force beneath radically different architectural forms.
How 1st Arrondissement fits.
1st Arrondissement works as the anchor for a full day connecting Louis IX's royal reliquary chapel, Richelieu's seventeenth-century palace and Claude Monet's final great painting cycle through three institutions created by radically different forms of French patronage.
Begin at Sainte-Chapelle, commissioned by Louis IX inside the royal palace on the Île de la Cité to house the Crown of Thorns and other Passion relics acquired from Constantinople during the thirteenth century. Consecrated in 1248, the chapel organized a lower sanctuary beneath an upper royal chapel surrounded by towering stained-glass windows, with the relic window placing Louis IX and the Capetian dynasty inside a visual program connected to the king's departure for the Seventh Crusade; the architecture joined sacred kingship, relic collecting and Rayonnant Gothic construction inside the political center of medieval France. Continue to Palais-Royal, erected opposite the Louvre for Cardinal Richelieu by Jacques Lemercier in 1634 before becoming a royal residence and passing to the Orléans family in 1661. The palace changed extensively across the eighteenth and nineteenth centuries, with three wings enclosing the garden added near the end of the eighteenth century; its later history brought government institutions, theaters and commercial galleries into an estate conceived for one of Louis XIII's most powerful ministers, giving the complex a political and cultural life extending far beyond Richelieu's original residence. Conclude at Musée de l'Orangerie, a building constructed in 1852 for citrus trees before Georges Clemenceau proposed it as the permanent setting for Claude Monet's Nymphéas. Monet formalized his donation to the state in 1922 and worked with architect Camille Lefèvre on two oval rooms holding eight panels spanning 91 meters, arranged east-west beneath natural overhead light; the installation opened in 1927 after Monet's death, translating paintings developed from his Giverny water garden into a continuous architectural environment conceived in the aftermath of the First World War. The progression moves from Louis IX joining Gothic architecture to sacred kingship through Richelieu and Lemercier converting ministerial authority into palace architecture into Monet and Clemenceau turning an imperial-era garden building toward a vast twentieth-century painting cycle, revealing how successive forms of patronage shaped the cultural concentration of the 1st Arrondissement.
Where your story begins.
Foresyte Travel reveals places that feel extraordinary long before you arrive.
Experience premium editorial crafted for luxury travelers.
Foresyte Travel may earn a commission when you book through the link on this page.














































































































