
Why Place de la Concorde matters.
Place de la Concorde is a majestic historic square where the Champs-Élysées quarter's ceremonial character meets Ange-Jacques Gabriel's royal planning, the political upheaval of the French Revolution and Jacques-Ignace Hittorff's nineteenth-century composition around the Luxor Obelisk.
Set along the Champs-Élysées near Rue Royale and just steps from the Jardin des Tuileries, the square occupies an immense octagonal opening where formal gardens, the Seine embankment, Gabriel's paired northern facades and long axial views dissolve the tighter street enclosure found across much of Central Paris. The Luxor Obelisk rises from the open center between Hittorff's two fountains, with rostral columns, sculpted city figures and ornate lamps extending the composition toward the perimeter. Rue Royale carries the northern sightline directly toward the Madeleine as Pont de la Concorde crosses the Seine toward the Palais Bourbon and the Champs-Élysées opens west toward the Arc de Triomphe. The Tuileries forms the eastern boundary through terraces, balustrades and dense tree cover, placing the square between two major garden systems on the historic east-west axis. The result is an immense Parisian crossroads where royal planning, landscape, sculpture and successive political regimes remain visible across one of the capital's most expansive public spaces.
What defines Place de la Concorde.
Place de la Concorde is best known for beginning as Place Louis XV before becoming one of the principal political stages of the French Revolution. The City of Paris proposed an equestrian statue honoring Louis XV in 1748, prompting plans for a royal square comparable in purpose to Place Vendôme and Place des Vosges. Louis XV supplied land beside the Tuileries, and an architectural competition produced nineteen proposals before Ange-Jacques Gabriel, Premier architecte du Roi, received responsibility for synthesizing the project. Gabriel developed an open octagonal composition whose northern edge received two matching palatial facades separated by Rue Royale, leaving the remaining sides visually connected with the Seine, Tuileries and western landscape. Edmé Bouchardon's equestrian Louis XV occupied the center when the square was inaugurated in 1772. Revolution converted that royal setting into Place de la Révolution after the fall of the monarchy in 1792, and the former king's statue disappeared as the square became a major site of public execution. Louis XVI was guillotined there on January 21, 1793, followed by Marie Antoinette on October 16; Georges Danton, Maximilien Robespierre and numerous other condemned figures also died on the square during 1793 and 1794. The Directory adopted the name Place de la Concorde in 1795 as a gesture toward national reconciliation after the Terror. Bourbon restoration brought renewed royal names before the Revolution of 1830 returned Concorde permanently, leaving the square's sequence of names as a direct index of France's changing regimes.
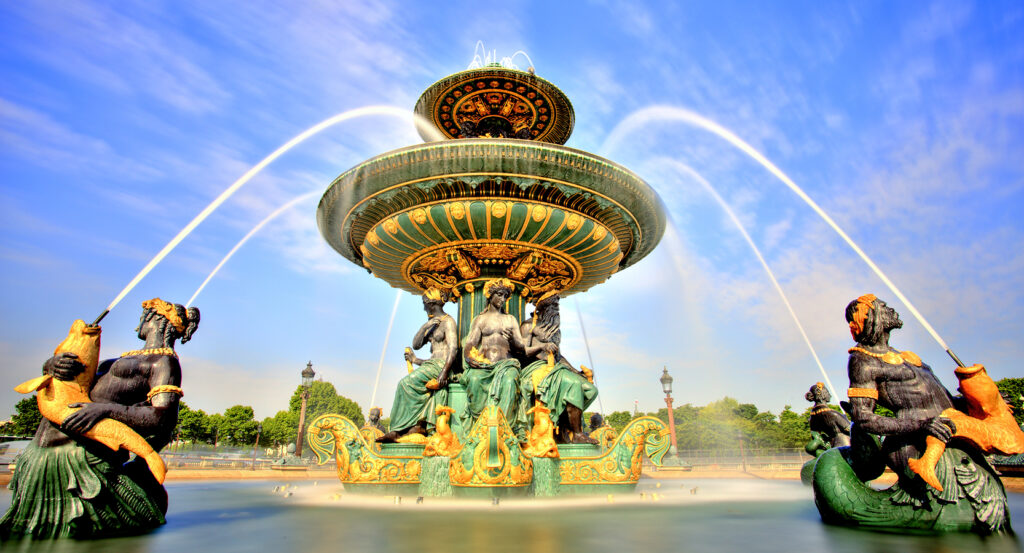
Louis-Philippe's reign replaced the lost royal centerpiece with an Egyptian antiquity and a new decorative program that established much of the square's present appearance. Egypt presented France with the Luxor Obelisk from the temple complex at Luxor, and the ancient granite shaft was erected at the center of the square on October 25, 1836. Jacques-Ignace Hittorff then directed extensive work between 1836 and 1846, arranging two great fountains on the north-south axis around the obelisk. The Fontaine des Mers toward the Seine carries figures associated with the Mediterranean, ocean and fishing, and the Fontaine des Fleuves toward Rue Royale incorporates the Rhine, Rhône, grapes and wheat. Hittorff extended the marine program through rostral columns bearing ship prows and elaborate lamps, connecting the decoration with the nearby former Garde-Meuble occupied by the Ministry of the Navy. Eight seated figures positioned around the perimeter personify Brest, Rouen, Lille, Strasbourg, Lyon, Marseille, Bordeaux and Nantes. The obelisk later acquired another functional relationship with the paving when hour lines and Roman numerals turned its shadow into a vast sundial. Place de la Concorde acquired its mature nineteenth-century form through a coordinated intervention that joined ancient Egyptian stone, hydraulic sculpture, French cities and naval imagery around Gabriel's eighteenth-century geometry.
How Place de la Concorde fits.
Place de la Concorde works as the anchor for a daytime exploration across the adjoining Tuileries and Champs-Élysées territory using three nearby sites that move from a nineteenth-century garden structure transformed for Claude Monet through an eighty-year church project shaped by royal, imperial and restored-monarchy ambitions into a Beaux-Arts palace created for the Exposition Universelle of 1900.
Begin at Musée de l'Orangerie, built in 1852 to shelter the orange trees of the Tuileries during winter. Its long structure used extensive glazing toward the Seine to admit sunlight, a practical arrangement that later proved suited to an entirely different relationship with natural illumination. Claude Monet's donation of his Nymphéas led to conversion of the building after the First World War, with two oval rooms prepared for the enormous painted cycle and opened in 1927. The museum later received the Jean Walter and Paul Guillaume collection after state acquisitions in 1959 and 1963, adding Renoir, Cézanne, Matisse, Picasso, Modigliani, Derain and Soutine to a building whose history moved from horticulture to modern painting. Continue to Église de la Madeleine, where Louis XV laid the first stone in 1764 for a church intended to anchor the northern perspective from the royal square. Revolution halted construction and generated proposals for alternative uses before Napoleon ordered a temple dedicated to the Grande Armée and entrusted the project to Pierre-Alexandre Vignon. Vignon developed the immense Corinthian peristyle that gives the building its ancient-temple form, and Jean-Jacques Huvé continued work after Vignon's death in 1828. Restoration of the monarchy returned the project to religious use, and the church was consecrated in 1842 after a construction history spanning several political systems. Conclude at Petit Palais, designed by Charles Girault for the Exposition Universelle of 1900 as part of the ensemble that also produced Grand Palais and Pont Alexandre III. The building became the Palais des Beaux-Arts de la Ville de Paris in 1902, when the Dutuit brothers' bequest greatly expanded municipal holdings already formed through purchases and commissions. Albert Besnard spent seven years creating Symbolist panels for the entrance vestibule, Fernand Cormon developed the north-gallery ceiling devoted to the history of Paris and Champigneulle supplied stained glass for the entrance rotunda. More than two decades of painted and sculpted work completed the decorative campaign begun for the exposition. The progression moves from a Tuileries orangery converted around Monet's Nymphéas through Vignon and Huvé's church shaped by repeated regime changes into Girault's exposition palace and its municipal art collections, extending Place de la Concorde through three institutions created by successive reinventions of western Central Paris.
Where your story begins.
Foresyte Travel reveals places that feel extraordinary long before you arrive.
Enjoy editorial crafted for luxury travelers.
Foresyte may earn a commission when you book.














































































































