
Why Azabudai Hills matters.
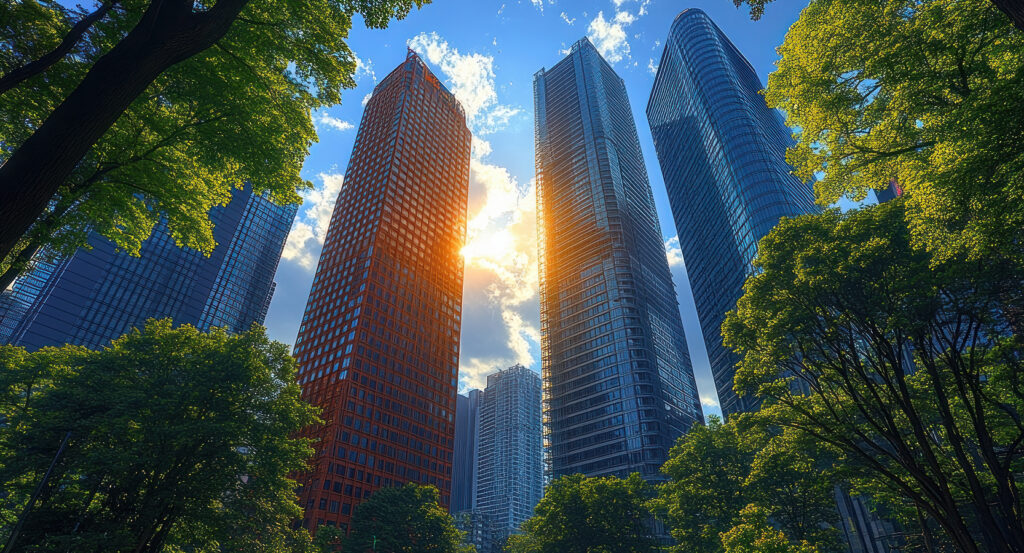
Azabudai Hills is an ambitious urban district where Azabudai's international character meets sculpted architecture, extensive greenery and a ground-level landscape conceived as the connective tissue of an entire vertical city.
Set across Azabudai 1-chome near Sakurada-dori and just steps from Kamiyacho Station, the district spreads through an undulating site between the established streets of Toranomon, Roppongi and Azabu. Heatherwick Studio's low-rise architecture folds upward in sweeping planted forms, with roofs becoming walkable slopes and deep openings carrying daylight into levels beneath the gardens. Paths weave among trees, flowers and water before converging on Central Green, giving movement across the district the irregular cadence of a park despite the towers rising directly overhead. Retail passages, terraces and gathering areas repeatedly open back toward planting, turning transitions between indoor and outdoor areas into a central part of moving through the site. The result is a district whose most consequential spatial gesture occurs close to the ground, where architecture and landscape bind an immense concentration of urban functions into a continuous pedestrian environment.
What defines Azabudai Hills.
Azabudai Hills is best known for realizing a redevelopment that Mori Building pursued with local landowners for more than three decades across a fragmented district divided by complex hills, valleys and numerous small properties. The Council of Redeveloping Cities formed in 1989, beginning a planning process involving 300 landowners with differing property interests across the Toranomon-Azabudai area. Tokyo approved the City Plan under the National Strategic Special Zone structure in 2017, and the subsequent establishment of the Toranomon-Azabudai District Urban Redevelopment Association created the organization that would execute the project. Construction commenced on August 5, 2019. Mori Building assembled an international design group in which Pelli Clarke & Partners shaped the three skyscrapers and Heatherwick Studio took responsibility for the public realm and lower architecture, its first built project in Japan. César Pelli's conviction that individual buildings should contribute to better cities aligned with Mori Building's approach, and Fred Clarke continued that architectural relationship through Pelli Clarke & Partners. The wider collaboration brought Sou Fujimoto Architects to a principal retail entrance, Yabu Pushelberg to residential interiors, Marco Costanzi Architects and SCDA Architects to residential work, and several Japanese practices to detailed architectural development. Shimizu Corporation completed the principal A District structure in June 2023, and Azabudai Hills officially launched on November 24 of that year. Decades of landowner negotiations culminated in an urban project whose architectural authorship was deliberately distributed across specialists while Mori Building retained responsibility for the district-scale conception.
The concentration of development into tall structures created a separate landscape mechanism that governs Azabudai Hills across its lower levels. Mori Building inverted conventional site planning by establishing pedestrian flow and a continuous landscape first, then determining positions for the towers around that scheme. The completed district encompasses 8.1 hectares, with 24,000 square meters devoted to greenery and 320 plant species distributed across the grounds. An orchard introduces 11 kinds of fruit trees to a sloping section of the landscape, extending productive planting into a Central Tokyo development. Heatherwick Studio developed a district-scale pergola system to organize the irregular site, allowing planted surfaces to climb over podium structures as the architecture rises and falls with the underlying topography. Nihon Sekkei, Nikken Sekkei and Yamashita Sekkei worked as executive architects across different plots, translating those forms into the individual building packages. The British School in Tokyo extends the landscape principle vertically through planted balconies and outdoor learning areas across seven levels, with brick tiles developed in reference to the prewar Azabudai Post Office that previously occupied its ground. These interconnected landscape decisions establish greenery as physical infrastructure across Azabudai Hills, carrying planting over roofs, through educational areas and between buildings instead of confining it to isolated gardens.
How Azabudai Hills fits.
Azabudai Hills works as the anchor for a Minato route through three nearby sites that move from a twentieth-century Buddhist complex through an early Edo temple foundation and into the broadcasting tower that became a symbol of postwar Tokyo.
Begin at REIYUKAI Shakaden, completed in 1975 as a place for encountering the teachings of Shakyamuni Buddha and distinguished by its immense dark roof rising immediately south of Azabudai Hills. Its religious program belongs to Reiyukai, founded in 1930, and the neighboring Daiichi Building contains Myoichi Memorial Gallery, where selections from the organization's collection of Japanese painting extend the site from religious practice into visual culture. Continue to Seishoji, founded by Ota Dokan in 1476 and transferred to its present ground in 1600, placing the temple's history across the transition from the late medieval period into Tokugawa rule. Its cemetery climbs the high ground toward Mount Atago and contains the grave associated with the Pike Bearer, Ashida Yoshikatsu, alongside the burial place of Edo-period Confucian scholar Inoue Kinga, a Kannon image and a freshwater spring. Conclude at Tokyo Tower, completed under structural designer Tachu Naito on December 23, 1958 after eighteen months of construction. Its 333-meter steel frame exceeded the Eiffel Tower in height and made it the world's tallest freestanding tower at completion, tying a national broadcasting project to the technological confidence of Japan's postwar economic expansion. Television transmission from all channels followed in 1959, and subsequent additions included the Broadcasting Center, Special Observatory and successive lighting systems as the tower's function expanded beyond communications into one of the city's enduring public symbols. The progression moves from REIYUKAI Shakaden's modern Buddhist presence through Seishoji's history spanning Ota Dokan and the early Tokugawa period into Tokyo Tower's postwar union of structural engineering and broadcasting, setting Azabudai Hills within several centuries of architectural change across the surrounding hills of Minato.
Where your story begins.
Foresyte Travel reveals places that feel extraordinary long before you arrive.
Enjoy editorial crafted for luxury travelers.
Foresyte may earn a commission when you book.

















































































































