Why Bukchon Hanok Village matters.
Bukchon Hanok Village is a traditional Korean residential enclave where Jongno's royal capital heritage meets the domestic architecture of the Joseon dynasty, the historical settlement of court officials and aristocratic families, and the preservation of Seoul's timber-framed houses amid twentieth-century urban expansion.
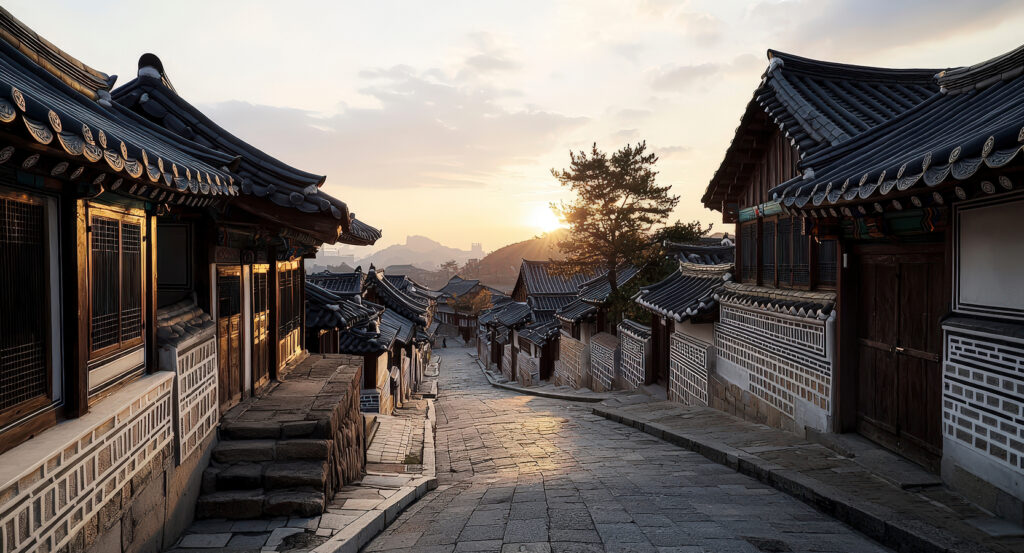
Positioned between Gyeongbokgung Palace to the west, Changdeokgung Palace to the east and Samcheong-dong to the north, the neighborhood occupies the slopes of Central Seoul between Anguk Station and the foothills of Bugaksan, with narrow residential lanes climbing through Gahoe-dong and surrounding historic streets. Traditional tiled roofs follow the terrain, creating closely spaced architectural compositions across the hillside. Enclosed courtyards, stone walls and timber gates distinguish the surviving residential compounds. Elevated streets provide views across the roofs toward the surrounding mountains and the modern city center. The result is a residential district where traditional Korean building techniques, historic street patterns and contemporary urban life occupy the same hillside landscape.
What defines Bukchon Hanok Village.
Bukchon Hanok Village is best known for its concentration of traditional Korean houses, its historical association with the Joseon court and its preservation of residential architecture within Central Seoul. The name Bukchon means northern village, referring to the district's position north of Cheonggyecheon, the stream that historically divided important sections of the capital. Following the establishment of Hanyang as the Joseon capital in 1394, the area developed as a residential quarter close to the monarchy's principal administrative and ceremonial institutions. Its location between major royal compounds made it attractive to high-ranking officials, scholars and members of the yangban elite. Residential construction followed Confucian social conventions, organizing domestic spaces according to household hierarchy, gender and ceremonial functions. Larger compounds contained separate quarters for family members, reception rooms, service areas and enclosed gardens. The district's hillsides shaped the arrangement of individual properties, with houses adapted to irregular terrain and narrow access lanes. During the late Joseon period, Bukchon retained its association with influential families and the institutions of royal government. Japanese colonial rule and the expansion of Seoul during the early twentieth century introduced substantial changes to the district's residential fabric. Housing developers subdivided larger estates and constructed smaller hanok dwellings to accommodate the capital's growing urban population. Many surviving houses date from the 1920s and 1930s, combining traditional Korean construction with adaptations suited to denser residential development. These urban hanok incorporated standardized building components and compact courtyard arrangements that allowed traditional domestic architecture to occupy smaller parcels. Following the Korean War, redevelopment and the construction of modern housing placed increasing pressure on the neighborhood's historical buildings. Municipal conservation initiatives during the late twentieth and early twenty-first centuries supported the restoration of surviving hanok and the protection of historic streetscapes. The district preserves architectural evidence of both aristocratic Joseon residential traditions and the transformation of traditional housing during Seoul's modernization.
Gahoe-dong's residential streets contain closely spaced hanok compounds whose timber structures and tiled roofs preserve important features of Korean domestic architecture. The typical hanok is organized around a courtyard, with individual rooms connected by covered passages and wooden platforms. Structural frames employ timber posts and beams joined through traditional carpentry techniques, supporting curved rooflines finished with ceramic tiles. Stone foundations elevate wooden elements above ground moisture and accommodate changes in the surrounding terrain. Ondol, the Korean underfloor heating system, traditionally circulated heat beneath enclosed rooms through channels connected to a kitchen hearth. Maru, the raised wooden flooring used in other domestic spaces, provided ventilation and a cooler surface during warm weather. The combination of heated rooms and ventilated platforms accommodated Korea's seasonal temperature differences through distinct architectural arrangements. Sarangchae designated the quarters associated with male household members and the reception of visitors in larger traditional residences. Anchae contained family living spaces associated with the household's internal domestic activities. Courtyard walls and gates controlled circulation between public and private areas, preserving separation between the street and household interiors. Decorative roof tiles, wooden lattice doors and plastered wall surfaces contribute to the district's architectural character. The narrow lanes of Gahoe-dong rise between enclosed residential properties, producing elevated views across overlapping rooflines. Traditional craft workshops occupy selected restored buildings, supporting activities such as embroidery, knot-making, paper crafts and other Korean decorative arts. Small cultural centers provide opportunities to examine traditional domestic interiors and the construction techniques used in their preservation. Residential occupation continues throughout the neighborhood, making the relationship between architectural conservation and household privacy an important part of its management. Designated visitor hours and restrictions on disruptive activities protect the streets' residential functions while maintaining access to their architectural heritage.
How Bukchon Hanok Village fits.
Bukchon Hanok Village works as the residential centerpiece for a Jongno itinerary connecting traditional Korean craftsmanship, aristocratic domestic architecture and the preservation of Seoul's royal cultural institutions.
Begin at Bukchon Traditional Culture Center, a restored hanok complex situated near the southern entrance to the neighborhood. The center occupies a former residential property associated with the late Joseon and early modern periods, preserving traditional timber construction, enclosed courtyards and tiled-roof architecture. Its educational programs introduce Korean domestic customs and craft techniques through exhibitions and cultural activities. Workshops address practices such as traditional knot-making, calligraphy and decorative arts. The building's interior arrangement demonstrates the organization of rooms around sheltered courtyards, providing architectural context for the surrounding residential streets. Continue to Baek In-je House Museum, a substantial hanok residence situated in Gahoe-dong. Constructed in 1913, the property combines traditional Korean residential planning with architectural features associated with the early twentieth century. Its buildings incorporate timber construction, tiled roofs, enclosed courtyards and an elevated position overlooking the surrounding district. The residence was associated with prominent figures in Korean commercial and political life, including Baek In-je, a physician who acquired the property in 1944. The compound preserves separate domestic buildings and landscaped grounds, demonstrating the scale and architectural arrangements of an affluent household during Korea's transition into the modern period. Conclude at National Museum of Modern and Contemporary Art, Seoul, the national art institution situated near the southeastern grounds of Gyeongbokgung Palace. Opened in 2013, the Seoul branch occupies a site formerly associated with government and military institutions. Its architectural development incorporates contemporary exhibition buildings alongside preserved historic structures, connecting modern museum design with the surrounding urban heritage. The museum presents Korean and international modern and contemporary art through exhibitions, installations and educational programs. Its collections and programming examine artistic developments associated with Korea's modernization and subsequent cultural expansion. The progression moves from traditional craft education through preserved upper-class domestic architecture and culminates in contemporary Korean artistic production, connecting Bukchon Hanok Village with the architectural and cultural history of Central Seoul.
Where your story begins.
Foresyte Travel reveals places that feel extraordinary long before you arrive.
Enjoy editorial crafted for luxury travelers.
Foresyte may earn a commission when you book.