Why Casino de Monte-Carlo matters.
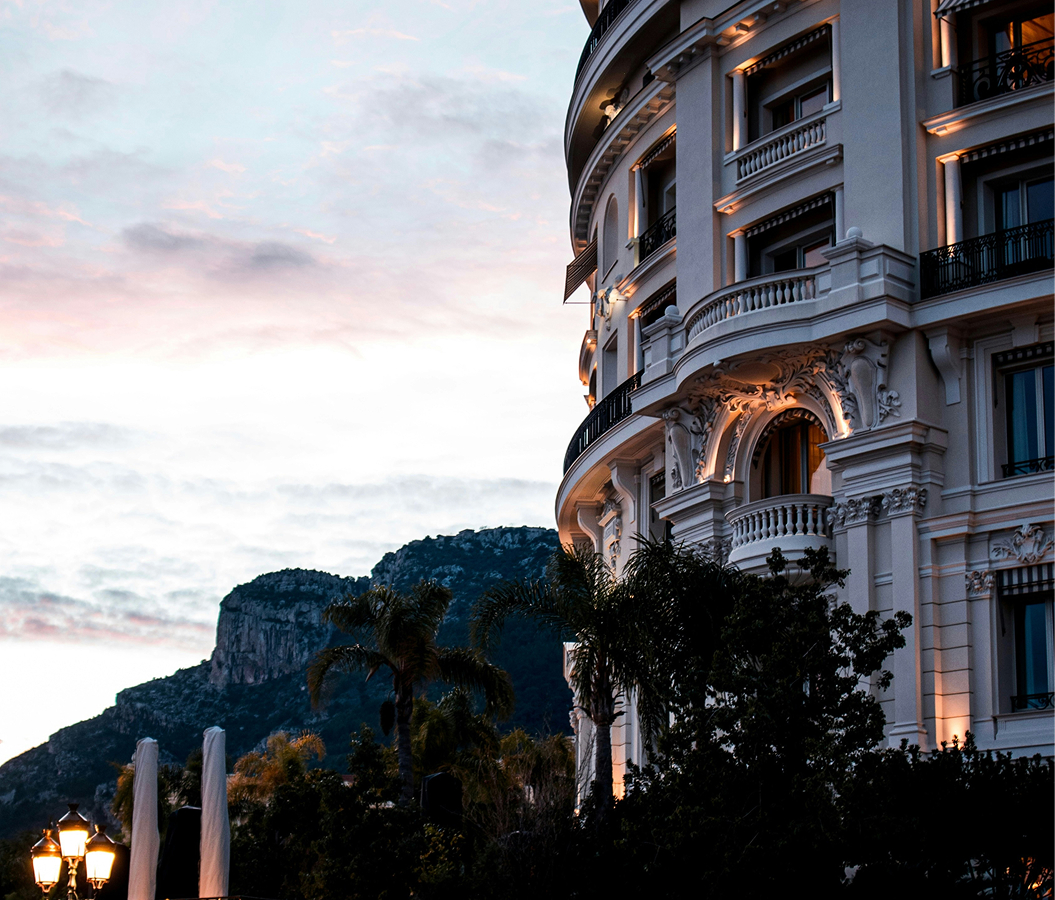
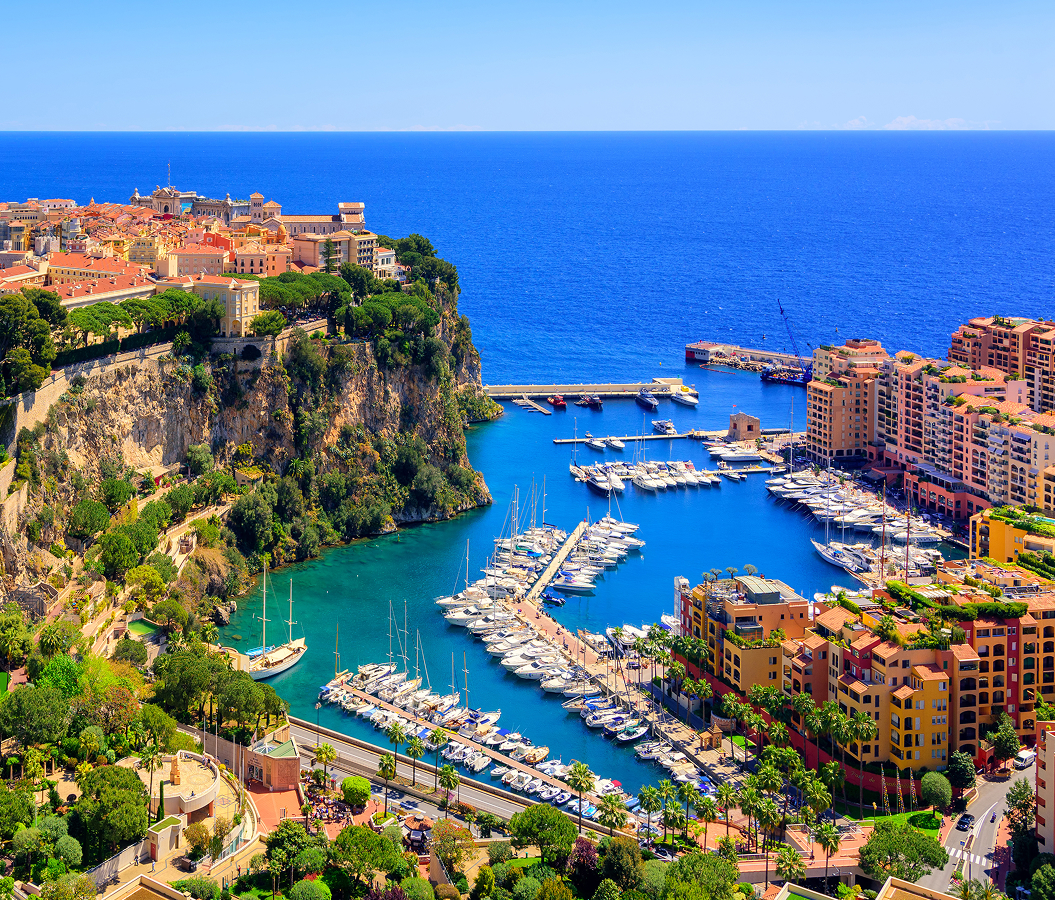
Casino de Monte-Carlo is a historic Belle Époque casino where Carré d'Or's aristocratic resort heritage meets the architectural ambitions of Charles Garnier, the financial transformation of the Principality of Monaco and the ceremonial traditions of European gaming.
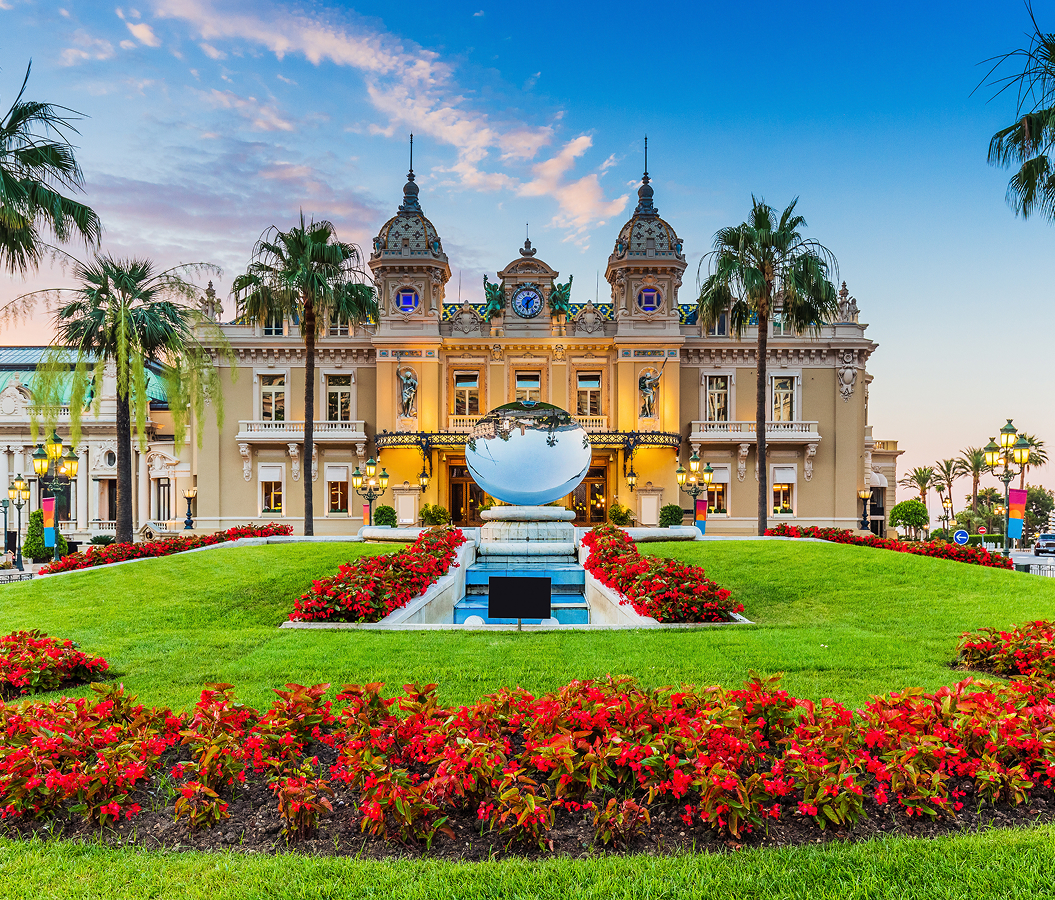
Occupying the eastern side of Place du Casino, between Hôtel de Paris Monte-Carlo and the landscaped gardens descending toward the Mediterranean, the casino forms the architectural centerpiece of Monte-Carlo's principal civic square. Its expansive façade combines paired towers, sculptural ornament, arched windows and a central clock beneath an elaborate composition of domes and decorative rooflines. The entrance opens into a marble-paved atrium surrounded by twenty-eight stone columns with stucco capitals, supporting an upper gallery illuminated by expansive bronze candelabra. Beyond the atrium, interconnected gaming salons incorporate gilded moldings, allegorical ceiling paintings, ornamental columns, stained glass, elaborate chandeliers and richly patterned floors. The result is an exceptionally preserved entertainment complex whose ceremonial entrance, successive decorated chambers and expansive architectural composition establish the physical grandeur of nineteenth-century European casino culture.
What defines Casino de Monte-Carlo.
Casino de Monte-Carlo is best known for transforming a financially vulnerable Mediterranean principality into an internationally recognized resort destination through the combined ambitions of Prince Charles III, entrepreneur François Blanc and architect Charles Garnier. Its origins emerged from the economic crisis that followed the separation of Menton and Roquebrune from Monaco in 1848, depriving the ruling Grimaldi family of substantial agricultural revenues and territorial resources. Princess Caroline, wife of Prince Florestan I, supported the development of a gambling establishment as a potential source of revenue capable of strengthening the principality's finances. The first casino opened in 1856 under a concession granted to French entrepreneurs Albert Aubert and Napoleon Langlois, but inadequate transportation connections and limited accommodation prevented the operation from attracting a substantial international clientele. Subsequent attempts to relocate and reorganize the establishment failed to produce the financial transformation envisioned by the princely government. Charles III subsequently turned to François Blanc, the French entrepreneur whose gambling operations at Homburg in the German state of Hesse had established a successful model combining gaming, luxury accommodation and fashionable resort entertainment. Blanc secured the concession in 1863, becoming the central commercial figure behind the creation of Monte-Carlo Société des Bains de Mer. The company received its royal authorization that year, establishing the institutional foundation for the resort development that would reshape Monaco's economy. The new casino occupied the Plateau des Spélugues, a relatively undeveloped coastal elevation whose agricultural landscape contained olive trees, citrus groves and scattered Mediterranean vegetation. Architect Alexandre Godineau de la Bretonnerie developed the original building, which opened in 1863 with a restrained architectural composition inspired by Italian and French classical traditions. Blanc recognized that the gambling establishment required a comprehensive hospitality environment capable of attracting wealthy European visitors for extended stays. He developed Hôtel de Paris as the principal accommodation component of the project, creating a direct commercial relationship between luxury lodging and the gaming establishment. The railway connection completed during the 1860s improved access from France and Italy, introducing a substantial new source of visitors to the principality. Charles III formally renamed the developing district Monte-Carlo on June 1, 1866, establishing the designation that would become internationally associated with luxury hospitality and gaming. The resort expanded through the addition of Café Divan in 1868, completing a concentration of hospitality establishments around the principal square. François Blanc's success transformed the financial circumstances of the principality and contributed to the elimination of direct personal taxation for Monegasque residents. His death in 1877 transferred the leadership of the company to his widow, Marie Blanc, who continued the development of its entertainment and hospitality operations. She commissioned a major reconstruction of the casino in 1878, replacing earlier structures with a more ambitious architectural complex designed to accommodate the growing international clientele. Charles Garnier, whose Paris Opéra had opened in 1875, received responsibility for the construction of the casino's concert hall and associated gaming spaces. François Blanc had previously contributed 4.8 million gold francs toward the completion of the Paris opera house, establishing an important financial relationship with Garnier's most celebrated architectural project. Marie Blanc demanded an exceptionally rapid construction program, and the Monte-Carlo concert hall was completed through an intensive building campaign involving more than two thousand workers. Sarah Bernhardt inaugurated the new theatre on January 25, 1879, introducing one of Europe's most celebrated performers to the principality's developing cultural program. The adjoining opera house subsequently became known as Salle Garnier, establishing an enduring connection between the casino and the performing arts. Architect Jules Dutrou developed the expansive atrium during the same period, creating a ceremonial entrance whose architectural treatment reinforced the prestige of the gaming establishment. Garnier extended the casino's gaming facilities in 1881 through the construction of the room subsequently known as Salle des Amériques, introducing additional capacity for the expanding clientele. Marie Blanc's death that year concluded the direct leadership of the couple whose commercial ambitions had established the principality's modern resort economy. Architect Jules Touzet designed additional gaming rooms in 1890, extending the complex through another period of architectural development. The casino's interiors subsequently underwent substantial modifications under architect Henri Schmit, whose late-nineteenth-century work introduced more elaborate decorative treatments into several principal rooms. The opera house also underwent alterations in 1898-1899, improving its suitability for opera and ballet performances through changes to the stage and associated technical facilities. The casino's successive expansions continued into the early twentieth century, producing the interconnected architectural composition that defines the complex. Its gaming operations attracted European aristocrats, industrialists, financiers and international visitors, contributing to Monte-Carlo's position within the winter resort culture of the French and Italian Rivieras. The surrounding hospitality district developed through luxury hotels, landscaped gardens, private villas and commercial establishments serving the expanding international clientele. The casino's cultural influence also entered literature and popular entertainment through its association with European roulette, elaborate evening dress and the social customs of aristocratic gambling. Ian Fleming incorporated the traditions of Riviera casino culture into his James Bond novels, and the 1995 film GoldenEye used the casino's exterior as a recognizable setting within its Monte-Carlo sequence. The establishment subsequently appeared in additional international productions, strengthening its association with cinematic representations of wealth, intrigue and formal European nightlife. The casino continues under the ownership and operation of Monte-Carlo Société des Bains de Mer, preserving its historical position within the hospitality company that developed the modern district. Its significance emerges from the direct relationship between nineteenth-century financial policy, entrepreneurial resort development, expansive architecture and the creation of an internationally influential model of luxury entertainment.
Charles Garnier's architectural program establishes the casino's distinctive experience through a deliberate progression from ceremonial public space into increasingly specialized gaming salons, allowing the building's decorative hierarchy to shape the character of each room. The entrance atrium begins that sequence through its marble surfaces, expansive columns and elevated galleries, establishing an imposing architectural threshold before visitors encounter the principal gaming areas. The transition into Salle Europe introduces a substantially more elaborate interior, where onyx columns, bronze detailing, gilded ornament and large crystal chandeliers concentrate attention within a richly decorated chamber. Its substantial ceiling height and illuminated decorative surfaces create a visual setting in which the gaming tables occupy the center of a carefully composed architectural enclosure. Traditional European roulette provides one of the room's defining activities, with the rotating wheel, numbered pockets and organized arrangement of the table establishing a recognizable sequence of dealer announcements, wagers and results. The physical organization of the tables supports direct interaction between croupiers and players, preserving the formal procedures associated with European casino operations. Dealers manage the movement of chips, the announcement of outcomes and the settlement of wagers through standardized routines that contribute to the room's distinctive atmosphere of controlled activity. Trente et Quarante introduces another historical gaming tradition through a card-based format whose origins belong to the gambling establishments of nineteenth-century France. Its presence connects the contemporary operation to the period when Monte-Carlo developed its international reputation among wealthy European visitors. Punto Banco and other table games extend the gaming program through different combinations of cards, chips and dealer procedures, introducing variation within the same ceremonial environment. The movement between tables changes the pace of the room because roulette's mechanical sequence creates a different pattern of attention from the distribution and revelation of playing cards. Salle des Amériques introduces another architectural stage through its own decorative treatment and gaming arrangements, extending the succession of historically differentiated rooms within the complex. The casino's private salons create a further distinction through more secluded settings, specialized service and restricted access, preserving the longstanding association between exclusive gaming spaces and formal hospitality. Their separation from the principal public rooms allows a different degree of privacy and concentration, reinforcing the building's hierarchical organization. Electronic gaming areas introduce contemporary equipment into the historical complex, with illuminated screens, automated interfaces and digital sound effects creating a noticeably different visual and acoustic environment. The contrast between these machines and the traditional tables demonstrates the casino's accommodation of modern gaming technology within its nineteenth-century architectural setting. The building's hospitality operations extend the encounter through several distinct dining and beverage environments, allowing visitors to move between gaming, conversation and restaurant service. Le Salon Rose provides a more intimate dining room with Mediterranean views, connecting the casino's enclosed decorative spaces to the surrounding coastal landscape. Le Train Bleu develops a different historical reference through an interior inspired by the luxury railway dining cars associated with European long-distance travel. Its decorative treatment introduces polished surfaces, upholstered seating and a dining-car arrangement that connects the restaurant to the travel culture responsible for bringing wealthy visitors to the Riviera. The lounge bar associated with Salle Europe maintains a more immediate relationship with the gaming floor, allowing beverage service to operate within the architectural environment of the principal salon. These adjoining hospitality spaces support the casino's traditional function as an extended evening destination, coordinating gaming with formal dining and social interaction. Dress requirements and character checks introduce an additional element of ceremony, establishing a controlled transition between the surrounding public square and the restricted gaming rooms. The prohibition on Monegasque citizens entering the gaming areas preserves an unusual legal distinction associated with the principality's historical approach to gambling. Visitors entering the gaming rooms must meet the applicable age, identification and dress requirements, maintaining a formal separation between general architectural sightseeing and participation in the casino's regulated activities. The experience develops through the interaction of architectural grandeur, specialized gaming procedures, controlled access and historically inspired hospitality, establishing Casino de Monte-Carlo as an institution whose distinctive character depends on the sustained coordination of ceremonial space and European entertainment traditions.
How Casino de Monte-Carlo fits.
Casino de Monte-Carlo works as the culminating destination for an exploration connecting the landscaped ambitions of nineteenth-century Monte-Carlo, the development of its luxury commercial district and the Japanese garden traditions introduced during the modern reign of Prince Rainier III.
Begin at Jardins des Boulingrins, the formal landscaped gardens occupying the western approach to the casino complex. Their origins belong to the nineteenth-century development of Monte-Carlo as an international winter resort, when the transformation of the Plateau des Spélugues required substantial investment in public landscaping and ornamental horticulture. Landscape architect Édouard André contributed to the development of the surrounding gardens, introducing a combination of formal planting arrangements and subtropical vegetation adapted to the Mediterranean climate. The gardens incorporate symmetrical lawns, flowerbeds, fountains and carefully arranged pathways that direct attention toward the casino's expansive façade. Their name derives from the French adaptation of the English term bowling green, reflecting the influence of British visitors on the social and recreational culture of the Riviera. A substantial reconstruction completed in 1989 introduced landscaped surfaces above an underground parking structure, preserving the gardens' relationship with the surrounding public square. Continue to One Monte-Carlo, the contemporary commercial and residential development occupying a prominent position within the Carré d'Or district. Developed by Monte-Carlo Société des Bains de Mer, the complex opened in 2019 as a substantial addition to the principality's luxury retail and hospitality infrastructure. The project was designed by architects Sir Richard Rogers and Alexandre Giraldi, whose architectural program introduced contemporary residential buildings, commercial spaces and landscaped pedestrian routes into the established urban district. Its arrangement incorporates luxury boutiques, private residences and public circulation areas, extending the commercial concentration surrounding the casino into a coordinated contemporary development. The complex's architectural treatment combines curved building forms, extensive glazing and carefully integrated landscaping, establishing a relationship between modern construction and the surrounding Belle Époque buildings. Conclude at Japanese Garden, the landscaped sanctuary developed near the Mediterranean waterfront under the patronage of Prince Rainier III. Designed by Japanese landscape architect Yasuo Beppu, the garden opened in 1994 and occupies 7,000 square meters within the densely developed principality. Its construction required substantial engineering work because the garden occupies an artificial platform above underground infrastructure. The design incorporates a traditional Japanese tea house, ornamental pond, stone lanterns, bridges, carefully arranged rocks and vegetation selected to reproduce the principal elements of Japanese landscape composition. Its planting program combines species associated with Japanese gardening and varieties adapted to the Mediterranean climate, establishing a carefully managed relationship between imported horticultural traditions and local environmental conditions. The progression moves from Jardins des Boulingrins' nineteenth-century resort landscaping through One Monte-Carlo's contemporary luxury development and culminates in Japanese Garden's carefully composed cultural landscape, connecting successive approaches to architecture, horticulture and urban refinement within the Principality of Monaco.
Where your story begins.
Foresyte Travel reveals places that feel extraordinary long before you arrive.
Enjoy editorial crafted for luxury travelers.
Foresyte may earn a commission when you book.