Why GRANROOF matters.
GRANROOF is a sweeping station gateway where Yaesu's commercial intensity meets a 230-meter membrane canopy, elevated pedestrian circulation and a vast sheltered threshold connecting Tokyo Station with the towers of its eastern frontage.
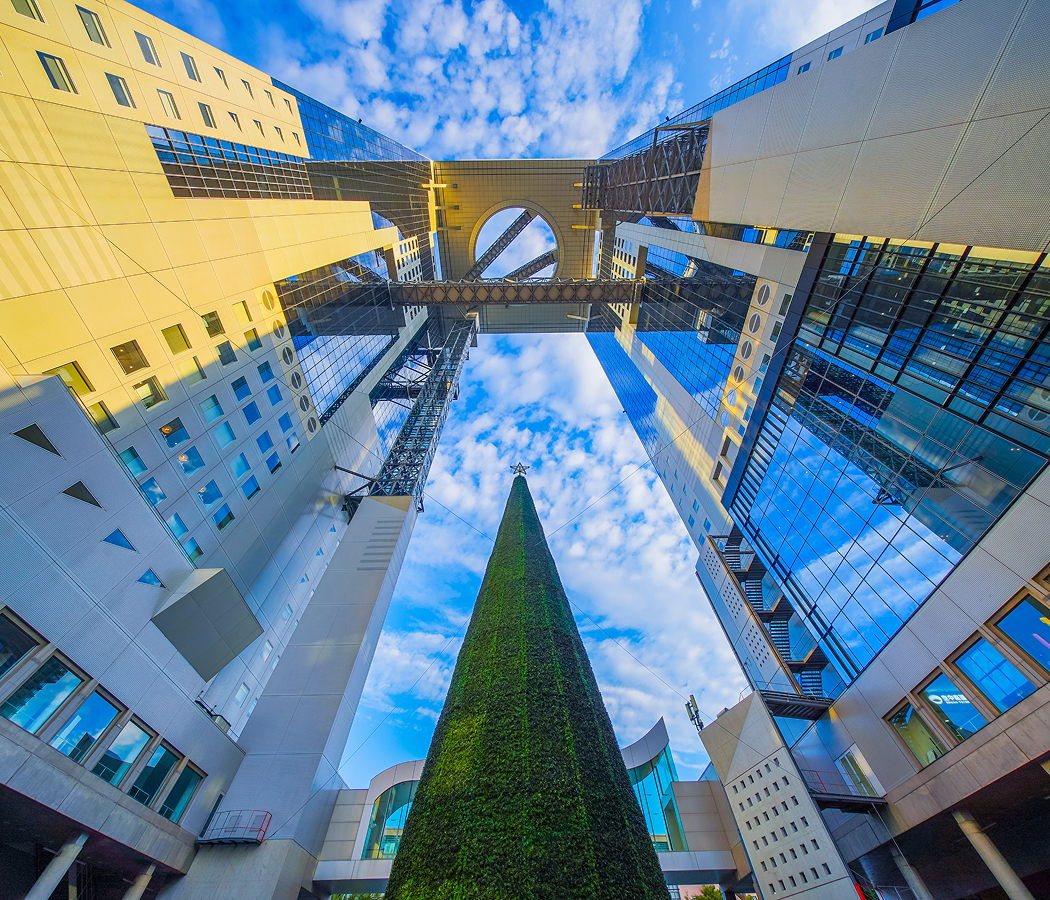
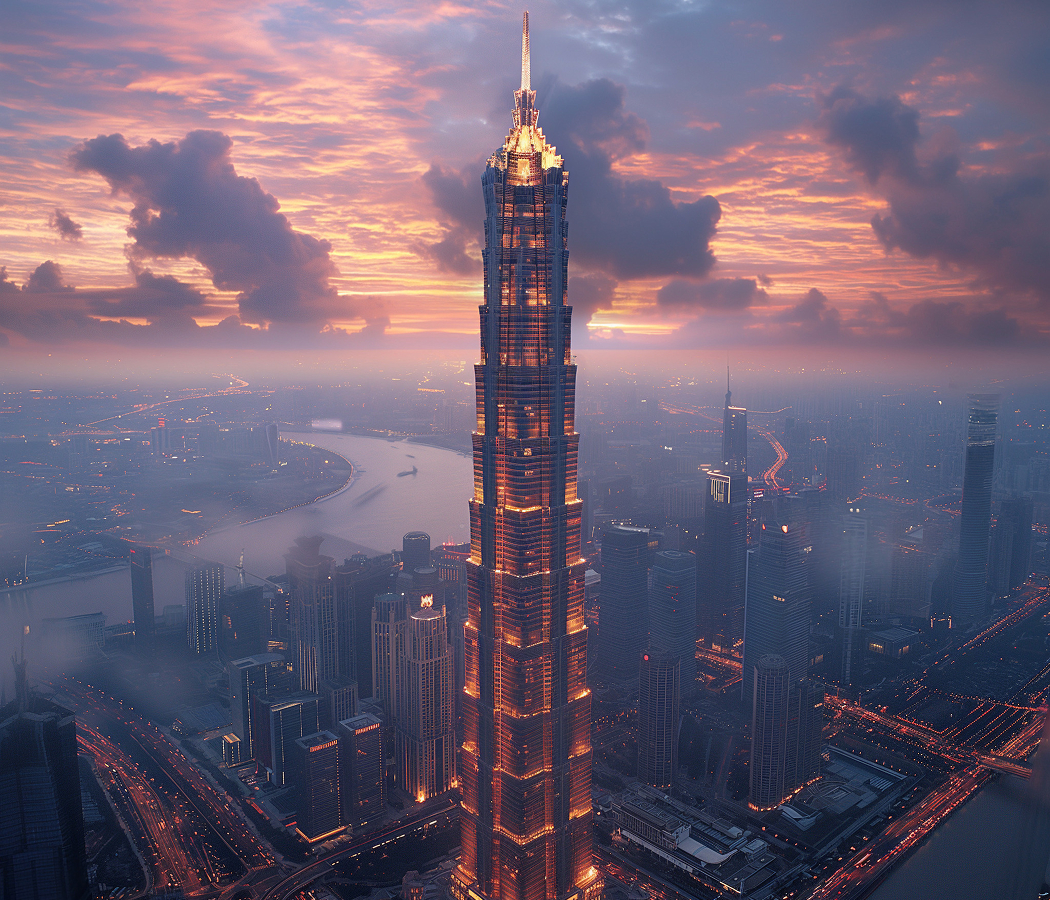
Set along the Yaesu side of Tokyo Station near Sotobori-dori and just steps from the station's Yaesu Central Exit, the elongated complex occupies the open central span between GranTokyo North Tower and GranTokyo South Tower. A vast white canopy sweeps above the station frontage like a suspended sail, giving the comparatively low structure a horizontal scale that counterbalances the glass towers rising at either end. Beneath it, broad pedestrian decks, stairs and open-air passages layer movement above the ground-level forecourt, allowing the structure to function as an inhabited piece of station infrastructure rather than a roof viewed from a distance. Long sightlines open through the canopy toward Yaesu and Nihombashi, and the changing translucency of its membrane gives the sheltered route a different visual character under daylight and evening illumination. The result is an unusually expansive station threshold whose architecture turns the act of leaving Tokyo Station into a gradual passage between rail infrastructure and the eastern city.
What defines GRANROOF.
GRANROOF is best known for completing the central architectural link in JR East's Tokyo Station Yaesu Development Project, joining the GranTokyo towers beneath Helmut Jahn's concept of a luminous sail and recasting the station's eastern frontage as a deliberately contemporary counterpart to Marunouchi. JR East announced the larger Yaesu project in 2003 with a fundamental spatial strategy: the historic Marunouchi side would recover the three-story form of its original station building, and Yaesu would become the forward-looking entrance through twin glass towers and a large central awning. Construction started in 2004, and the first phase delivered the 42-story GranTokyo South Tower and the initial portion of the 43-story GranTokyo North Tower in October 2007, moving Daimaru Tokyo into the North Tower and clearing the old Tetsudo Kaikan building from the station frontage. Phase II then extended the North Tower and constructed the central wing containing GRANROOF, with the deck physically linking the two towers at second-floor level. JAHN served as design architect, Nikken Sekkei and JR East Design Corporation handled architectural design, Werner Sobek developed the structural concept, TOMITA LIGHTING DESIGN OFFICE directed lighting and GK Sekkei designed public signage. Their scheme paired the towers as crystalline vertical forms with GRANROOF as a “sail of light,” using the membrane structure to give a single architectural gesture to a station frontage extending across the space between them. The roof reached a length near 230 meters, establishing a continuous visual element across a portion of Tokyo Station that had previously been dominated by the Tetsudo Kaikan mass. GRANROOF was completed on September 20, 2013, six years after the twin-tower first phase and one year after the restored Marunouchi Station Building reopened across the tracks. Its completion resolved a decade-long development sequence in which JR East deliberately gave Tokyo Station two contrasting architectural fronts, one centered on recovery of Tatsuno Kingo's historic station and the other on a new glass-and-membrane composition for Yaesu.
Environmental engineering shaped a separate layer of the project through the station-front landscape developed beneath and around the canopy. Tall trees and ground-cover planting were supplemented by vegetated walls, creating planted surfaces within an area previously dominated by hard station infrastructure. Testing for the wall-greening system projected peak surface temperatures near 10 degrees Celsius below exposed concrete walls, tying planting directly to thermal performance. Dry-mist equipment introduced another cooling system, reducing ambient temperature within its spray zone by 2 to 3 degrees Celsius. Rainwater and other recycled water feed irrigation and restrooms, linking the planted landscape to a water-reuse system embedded in the development. Wind generators incorporated into lighting poles supply electricity for the poles themselves, adding small-scale energy production to the station forecourt. Excavation for the neighboring GranTokyo South Tower also uncovered stones from the outer moat of Edo Castle, and selected stones were incorporated into a partial reconstruction within the renewed Yaesu frontage. These interventions place vegetation, water recovery, localized cooling, wind power and excavated Edo fabric inside the public realm surrounding GRANROOF, giving the station entrance an environmental and historical layer independent of the architectural development that produced its canopy.
How GRANROOF fits.
GRANROOF works as the anchor for a Yaesu and Nihombashi route through three nearby sites that move from a postwar private art collection through Japan's monetary history and into the bridge from which Tokugawa Japan measured its national highways.
Begin at Artizon Museum, whose origins lie with Bridgestone founder Shojiro Ishibashi and his determination to place a private collection into public circulation. Ishibashi began collecting modern Japanese Western-style painting after reconnecting with his former art teacher Sakamoto Hanjiro, who urged him to prevent the work of Aoki Shigeru from dispersing; Ishibashi subsequently acquired Aoki's A Gift of the Sea and developed substantial holdings of Aoki, Sakamoto and Fujishima Takeji. A 1950 visit to New York convinced him that a museum could operate successfully within a downtown commercial district, leading him to devote the second floor of Bridgestone's new Kyobashi headquarters to the Bridgestone Museum of Art, which opened on January 8, 1952. Continue to Currency Museum, whose Central Sempeikan Collection was assembled by numismatist Keibun Tanaka from Japanese and East Asian coins, notes and related objects spanning ancient through modern monetary systems. Tanaka donated the collection to the Bank of Japan in 1944 to protect it from wartime destruction; the Bank subsequently created the museum as part of its 1982 centenary commemoration and opened it in November 1985. The holdings now number around three million objects, allowing Japanese monetary history to be traced from early coinage through the emergence of the yen, Bank of Japan currency and modern monetary systems. Conclude at Nihonbashi Bridge, where a wooden bridge erected in 1603 became the point from which the Tokugawa shogunate measured the major highways radiating across Japan. The present double-arched stone bridge dates to 1911, and the characters spelling Nihonbashi on one of its pillars were written by Tokugawa Yoshinobu, the final shogun, binding Meiji infrastructure to the political order that had established the crossing centuries earlier. The bridge received Important Cultural Property designation in 1974, preserving the physical successor to the Edo-period starting point that helped organize national movement around Nihombashi. The progression moves from Artizon Museum's conversion of Shojiro Ishibashi's private collecting into a public cultural institution through Currency Museum's preservation of Keibun Tanaka's monetary collection into Nihonbashi Bridge's role as the historical origin point of Japan's great highways, carrying GRANROOF outward from contemporary station architecture into the deeper commercial and infrastructural history east of Tokyo Station.
Where your story begins.
Foresyte Travel reveals places that feel extraordinary long before you arrive.
Enjoy editorial crafted for luxury travelers.
Foresyte may earn a commission when you book.