
Why Marunouchi matters.
Marunouchi is a commanding enclave where the Imperial Palace meets Tokyo Station through ceremonial avenues, disciplined office blocks and successive generations of architecture that transformed former feudal ground into the capital's principal business district.
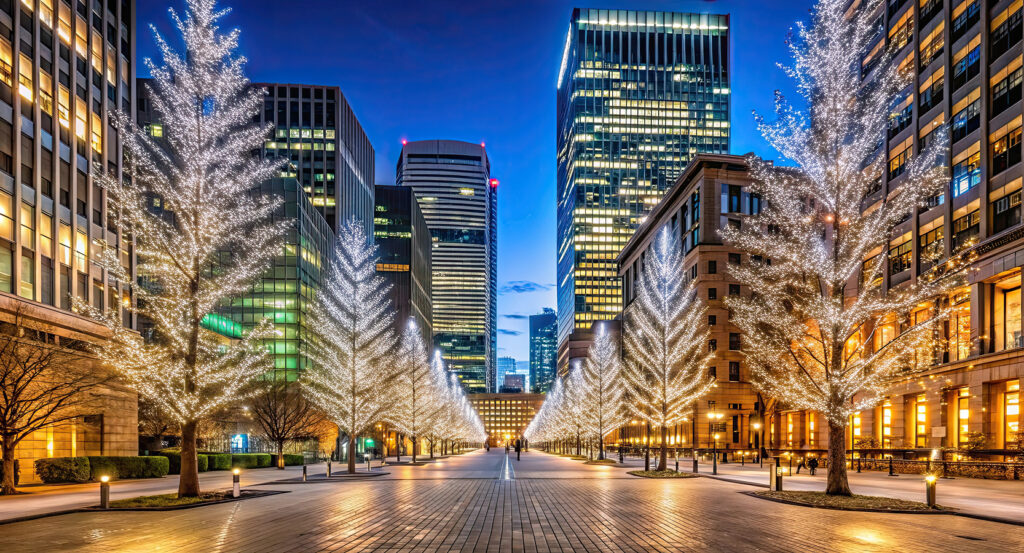
Positioned between Otemachi, Yurakucho, and the Imperial Palace, the neighborhood occupies an exceptionally central corridor where the palace moat and Tokyo Station establish powerful western and eastern edges around a rectilinear network of broad streets. Marunouchi-Nakadori supplies a more intimate physical scale through tree-lined blocks where stone, brick and glass facades frame a pedestrian-oriented spine set inside the larger business district. Gyoko-dori establishes the primary encounter through a broad ceremonial axis extending directly between the station and palace, creating one of Central Tokyo's clearest architectural sightlines. Streets closer to the moat deepen the physical character as masonry facades and open palace grounds interrupt the vertical scale of the surrounding towers, giving the western edge an unusual sense of breadth. Tokyo Station supplies another spatial mechanism through its long red-brick Marunouchi frontage, concentrating rail movement along the neighborhood's eastern boundary and reinforcing the contrast between horizontal historic architecture and the dense commercial blocks behind it. The result is a district whose exceptional clarity comes from the relationship between palace, station, avenue and office block, preparing a history in which Mitsubishi converted former daimyo territory into the institutional core of modern corporate Tokyo.
What defines Marunouchi.
Marunouchi is best known for its conversion from an Edo-period district of daimyo residences and Meiji military ground into Japan's preeminent modern office center under Mitsubishi. The name derives from its position inside the outer enclosure of Edo Castle, where powerful feudal lords maintained residences close to the Tokugawa seat of government. Following the Meiji Restoration, the new government took control of much of this territory and assigned extensive tracts to military use. A decisive change arrived in 1890 when Mitsubishi president Yanosuke Iwasaki acquired more than 353,000 square meters of former War Ministry property in Marunouchi together with the Kanda Misaki-cho parade ground, and Mitsubishi established its Marunouchi Architectural Office that September. British architect Josiah Conder designed Mitsubishi Ichigokan, completed in 1894 as the district's first Mitsubishi office building and executed in the Queen Anne style then current in Britain. Mitsubishi continued building until thirteen structures occupied the district by 1911, creating a concentration of red-brick Western architecture nicknamed Iccho London. The model introduced purpose-built rental offices into territory that had contained neither an established commercial center nor substantial urban traffic. Office demand accelerated after Tokyo Station opened nearby, and the Marunouchi Building followed in 1923 with express elevators and an internal shopping arcade integrated into a large office structure. American-influenced buildings subsequently displaced the earlier architectural emphasis on European decoration, producing a newer streetscape known as Iccho New York and consolidating Marunouchi as the representative office district of modern Tokyo.
Postwar redevelopment supplied a separate mechanism through which Marunouchi repeatedly reinvented the scale and technology of the Japanese workplace. Mitsubishi Estate emerged in 1937 with ownership of the Marunouchi Building and development rights across extensive district property, formalizing real-estate management that had evolved from Mitsubishi's earlier construction program. Wartime disruption and occupation altered individual buildings, yet Marunouchi retained its concentration of corporate headquarters as Tokyo rebuilt. Mitsubishi Estate formulated the Marunouchi Remodeling Plan in 1959, beginning another architectural cycle as larger structures replaced portions of the low-rise brick district. Building regulation changes and advancing structural technology subsequently allowed the neighborhood to rise vertically, converting a relatively uniform office landscape into a high-rise business center. Redevelopment accelerated again around the turn of the twenty-first century through major replacement projects that reorganized office, retail and public space around Tokyo Station. Marunouchi-Nakadori acquired a stronger pedestrian role during the same broad transformation, bringing cultural programming and street-level activity into territory historically dominated by corporate offices. The district carries several generations of Japanese business architecture within the same compact grid, with surviving historic facades and reconstructed structures preserving selected chapters amid repeated cycles of rebuilding.
How Marunouchi fits.
Marunouchi works as the anchor for a daytime exploration connecting a reconstructed Meiji office building, a prewar corporate headquarters that became an occupation-era political setting and the restored railway terminus that redirected Tokyo's national transportation network toward the district.
Begin at Mitsubishi Ichigokan Museum, whose architecture reconstructs the office building Josiah Conder designed for Mitsubishi in 1894 as the company began developing its newly acquired Marunouchi property. Conder employed the Queen Anne style for a three-story red-brick complex containing Mitsubishi's banking department and rentable offices, making the building a formative component of Iccho London before demolition in 1968; reconstruction began in 2007 using the original design, Meiji-period drawings, dismantling measurements and surviving components, and the building reopened as an art museum in 2010 with collections centered on Western art from the late nineteenth and early twentieth centuries. Continue to Meiji Seimei Kan, completed in 1934 to Shinichiro Okada's design as a major prewar corporate building whose classical stone exterior and interior organization marked another stage in Marunouchi's architectural development. The structure survived the Tokyo air raids, entered Allied occupation use after the Pacific War and housed the American Far East Air Force as well as meetings of the Allied Council for Japan, bringing representatives of the United States, Britain, China and the Soviet Union into a corporate headquarters that became part of the machinery governing occupied Japan. Conclude at Tokyo Station, whose Marunouchi building opened in 1914 to a design led by Kingo Tatsuno, establishing a vast red-brick railway frontage opposite the Imperial Palace and redirecting national rail movement through a purpose-built central terminus. Wartime bombing destroyed its original domes and upper portions in 1945, postwar reconstruction altered the roofline, and a major restoration completed in 2012 returned the building to its earlier three-story form and reinstated the north and south domes, allowing one of Meiji and Taisho Japan's largest infrastructure projects to resume its architectural role at the eastern edge of Marunouchi. The progression moves from Conder introducing Western office architecture during Mitsubishi's first development campaign through Okada's corporate classicism becoming part of Allied occupation government into Tatsuno's national railway terminus surviving destruction and reconstruction, tracing three architectural stages through which Marunouchi became a center of modern Tokyo.
Where your story begins.
Foresyte Travel reveals places that feel extraordinary long before you arrive.
Enjoy editorial crafted for luxury travelers.
Foresyte may earn a commission when you book.

















































































































