
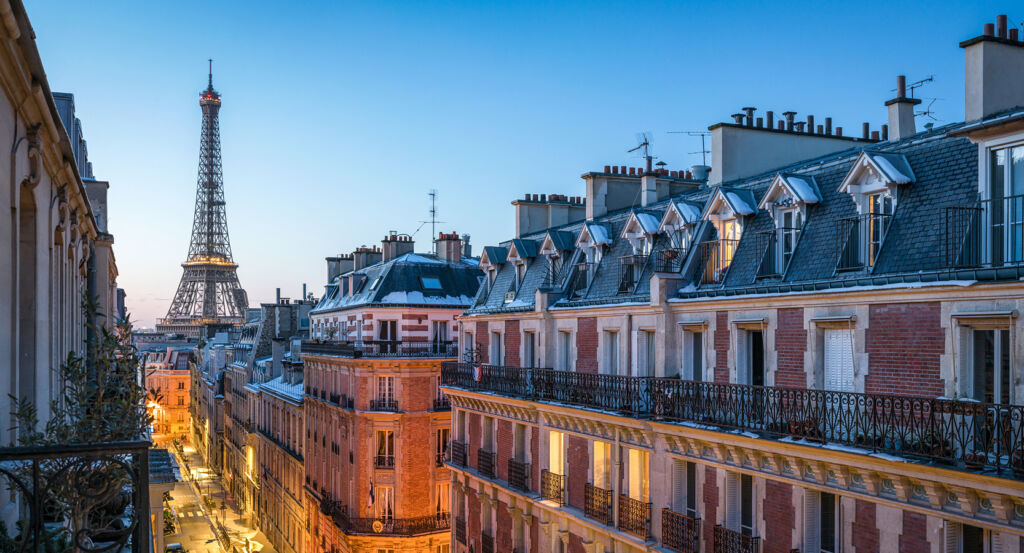
Why you should experience Hôtel Parister in Paris, France.
Hôtel Parister is an architecturally ambitious hotel where Faubourg-Montmartre's cultural energy, Aldric Beckmann's sculptural contemporary architecture and the physical constraints of a tightly enclosed Parisian site converge across two buildings joined by elevated walkways.
Set along Rue Saulnier near Rue du Faubourg Poissonnière and just steps from Folies Bergère, the five-star property emerged from the conversion of an existing office building combined with a purpose-built courtyard extension, creating an unusually complex architectural composition behind a narrow street frontage. Beckmann N'Thépé preserved the existing façade and exterior volume while introducing a three-level rear structure formed from stacked volumes clad in sculpted concrete, with planted spaces softening the transition between old and new construction. Interiors continue the architectural style through solid walnut cabinetry, brass lighting, ceiling moldings, marble and patterned wall coverings, while a planted courtyard occupies the space between the two structures. The result is a Faubourg-Montmartre hotel whose strongest character comes from the architectural problem-solving required to transform a constrained urban parcel into a connected five-star property.
What you should know about Hôtel Parister.
Hôtel Parister is best known for completing a €7.3 million architectural project in 2017 under Beckmann N'Thépé, transforming a former office building while adding 1,060 square meters of new construction to 1,300 square meters of transformed existing space at 19 Rue Saulnier. Aldric Beckmann led the architectural conception and interior decoration with Céline Boullenger, while CBA Architectes and Robinson participated in project execution for Hôtel Saulnier SAS on a construction site constrained by a narrow street that prevented conventional building equipment from operating normally. The courtyard intervention required a three-level extension clad in sculpted concrete panels, with fabrication entrusted to the specialist responsible for creating the replica of Grotte Chauvet, while metal-and-glass footbridges physically connected the new volume with the original building. Two former underground parking levels underwent an equally substantial reconstruction into meeting space, a fitness room, sauna and swimming pool, with the finished wellness program centered on a 20-meter swimming lane. Current documentation records 45 rooms and suites across the connected buildings, while Beckmann's interiors combine genuine walnut headboards and wardrobes, JJW brass sconces, ceiling moldings and four color schemes incorporating Editis wallpaper and custom tie-dye patterns.
Nicolas Nonon initiated the project as an entrepreneur already operating a substantial Paris hotel portfolio, commissioning Studio Beckmann N'Thépé to develop both the exterior architecture and interior environment for the new five-star address. Général Design subsequently developed Hôtel Parister's signage and visual identity, while Naemes created the brand identity, extending Beckmann N'Thépé's physical architecture into a separate layer of graphic authorship. Les Passerelles connects the completed building with another network of named producers, with Gault&Millau documenting Ferme des Peupliers dairy products, Emmanuel Martin breads and pastries and Dose coffee alongside the restaurant's seasonal cooking. Together, Nicolas Nonon, Beckmann N'Thépé, Général Design, Naemes and Les Passerelles reveal a project assembled through architecture, graphic design, independent food sourcing and hospitality entrepreneurship, extending Hôtel Parister's creative record well beyond the physical conversion completed in 2017.
How to fold Hôtel Parister into your trip.
Hôtel Parister works as the anchor for an afternoon tracing decorative interiors, auction culture and nineteenth-century theatrical architecture through the Grands Boulevards.
Begin at Musée Grévin, founded in 1882 by journalist Arthur Meyer with sculptor and caricaturist Alfred Grévin, where wax portraiture and elaborate period interiors preserve the boulevard culture of performance that flourished during the late nineteenth century. Continue to Hôtel Drouot, whose auction rooms have connected collectors, specialists and dealers with paintings, furniture, jewelry and decorative arts since the institution established itself on Rue Drouot in 1852. Conclude at Palais Garnier, where Charles Garnier's competition-winning design brought marble, sculpture, painting, gilding and advanced theatrical engineering together before the opera house opened in 1875. The progression moves from Meyer and Grévin's culture of performance through Drouot's art market into Garnier's synthesis of architecture and performance, placing Hôtel Parister within a broader neighborhood history shaped by creative production and public entertainment.
Where your story begins.
Foresyte Travel reveals places that feel extraordinary long before you arrive.
Experience premium editorial crafted for luxury travelers.














































































































