
Why Tokyo International Forum matters.
Tokyo International Forum is a vast civic and cultural complex where Marunouchi's concentration of commerce and transport meets soaring glass architecture, major performance halls and an immense public plaza at the threshold of Yurakucho.
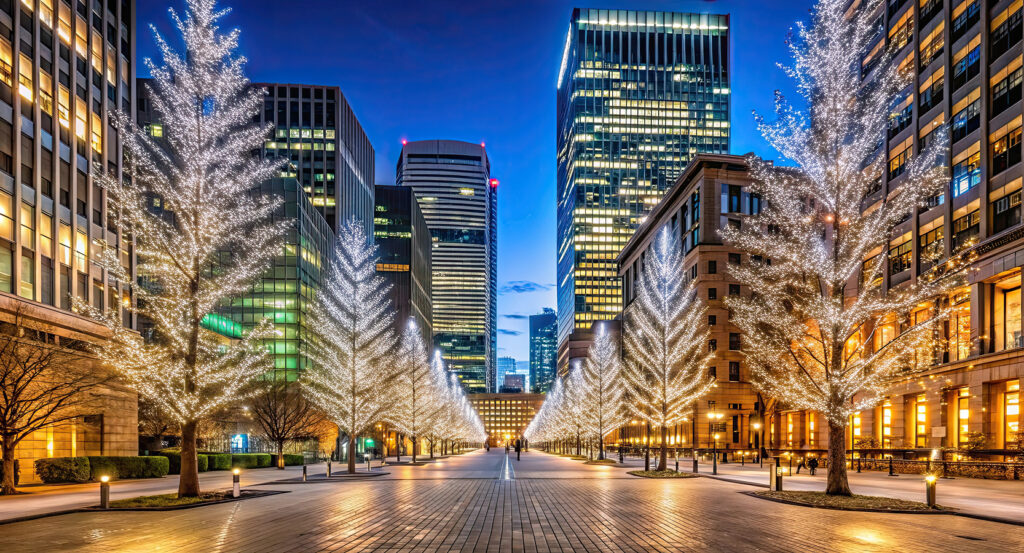
Set along Babasaki-dori near Kajibashi-dori and just steps from Yurakucho Station, the complex occupies a long urban site between the Marunouchi business district and the railway corridor carrying trains toward Tokyo Station. Eight halls and 31 conference rooms extend across the precinct, with the 5,012-seat Hall A establishing its largest performance environment and the 5,000-square-meter Hall E creating a second immense interior two levels below ground. A basement concourse connects the principal buildings beneath the plaza, then bridges on the fourth, fifth and sixth floors cross toward the Glass Building and repeatedly reopen views through the complex. The 9,700-square-meter plaza places 42 Japanese zelkova trees and 15 katsura trees between the hall blocks and the curving glass enclosure, creating a long pedestrian passage beneath elevated rail lines, bridges and suspended architectural volumes. The result is a cultural complex whose halls, underground connections, elevated crossings and tree-lined plaza turn movement through Central Tokyo into a continuous encounter with radically changing architectural scale.
What defines Tokyo International Forum.
Tokyo International Forum is best known for Rafael Viñoly winning Japan's first international architectural competition officially recognized by the International Union of Architects, transforming the vacated Tokyo Metropolitan Government site into one of the defining public commissions of late twentieth-century Tokyo. The project originated in the metropolitan government's 1985 City Hall construction plan, which proposed transferring central administrative functions to Shinjuku and creating an international conference and civic center on the former Marunouchi government property. A dedicated council worked from 1986 through 1987 to determine the new institution's functions and building program, then endorsed an international competition as the route to an architecturally significant public complex. Tokyo launched that competition in December 1988 and received 395 submissions from architects in 50 countries. Viñoly won in November 1989 with a scheme that separated the major halls from a curving glass volume and used the long central plaza to organize circulation between them. His commission brought an Uruguayan-born architect working in the United States into direct collaboration with a large Japanese design team as the proposal advanced through basic and detailed design under Tokyo's building and disaster regulations. An unexpected historical chapter interrupted the planned start of construction when preliminary excavations in 1991 uncovered Edo-period remains, prompting a full archaeological excavation from January through September 1992. Building work began that October and continued for 44 months, drawing a cumulative workforce of 1.55 million worker-days and reaching 3,000 people on site during the busiest periods. Tokyo International Forum reached completion in May 1996 before a November test program filled Hall A with close to 5,000 people, Hall C with close to 1,200 and staged conference and exhibition events to test the immense complex under working conditions. Its January 1997 debut completed a civic project conceived through Tokyo's relocation of government, selected through an unprecedented international competition and realized by Viñoly on the same Marunouchi ground where metropolitan administration had operated for close to a century.
Construction of Viñoly's winning scheme demanded unusual engineering methods on a site enclosed on all four sides by underground railway infrastructure. The Glass Building's vast roof required a jack-down method, allowing the enormous upper assembly to be created at elevation and lowered into its final structural relationship with the curving enclosure beneath it. Hall A presented a different challenge through a sliding construction method used for its great roof, separating the engineering solution for the principal auditorium from the technique developed across the Glass Building. The completed glass volume extends 207 meters in length, reaches 60 meters in height and widens to 32 meters, with 3,600 panes enclosing its walls and roof. Wall panes measure 2.6 by 2.5 meters, and another 1,000 pieces of glass form the overhead enclosure at 1.7 by 1.9 meters apiece, turning the engineering solution into the building's most visually exposed structural achievement. Viñoly's immense enclosure and the specialized roof operations required to construct it gave Tokyo International Forum a technical character inseparable from the architectural audacity of the competition proposal that preceded construction.
How Tokyo International Forum fits.
Tokyo International Forum works as the anchor for a daytime route through three nearby institutions connecting Marunouchi's Meiji commercial architecture, the University of Tokyo's scientific heritage and Kyobashi's twentieth-century tradition of private art collecting.
Begin at Mitsubishi Ichigokan Museum, whose reconstructed building returns to the site of Mitsubishi's first Western-style office complex, designed by British architect Josiah Conder and completed in 1894. The Queen Anne building housed Mitsubishi's banking department before demolition in 1968; Mitsubishi Estate announced its reconstruction in 2006, rebuilding it on the original site through surviving Meiji drawings, dismantling measurements, photographs and preserved components before the museum opened in 2010. Conder's recreated brick architecture reconnects contemporary Marunouchi with the period when Mitsubishi began turning the district into a modern business center. Continue to Intermediatheque, opened in JP Tower in March 2013 through a collaboration between Japan Post and The University Museum, the University of Tokyo. The institution occupies the second and third floors of the former Tokyo Central Post Office, preserving part of a five-storey Showa modernist building as the setting for scientific and cultural holdings accumulated by the University of Tokyo since its foundation in 1877. General supervisor Yoshiaki Nishino led a project whose museum design joined the university with TANSEISHA and SIMPLICITY across 2,996 square meters. Conclude at Artizon Museum, whose origins reach Bridgestone founder Ishibashi Shojiro's 1950 visit to the Museum of Modern Art in New York and his subsequent decision to place his collection inside the second floor of Bridgestone's Kyobashi headquarters. The Bridgestone Museum of Art opened in January 1952, transferred to the Ishibashi Foundation in 1956 and closed in 2015 before reemerging as Artizon Museum in January 2020. Nikken Sekkei designed Museum Tower Kyobashi, TONERICO developed the museum interiors, and the institution now occupies 6,715 square meters across the lower levels of the 149.22-meter tower. The progression moves from Josiah Conder and Mitsubishi's 1894 architectural experiment through the University of Tokyo's scientific collections inside the former Tokyo Central Post Office into Ishibashi Shojiro's postwar museum project and its twenty-first-century reconstruction, tracing three distinct chapters in the cultural development surrounding Tokyo International Forum.
Where your story begins.
Foresyte Travel reveals places that feel extraordinary long before you arrive.
Enjoy editorial crafted for luxury travelers.
Foresyte may earn a commission when you book.

















































































































