
Why Josie Robertson Plaza matters.
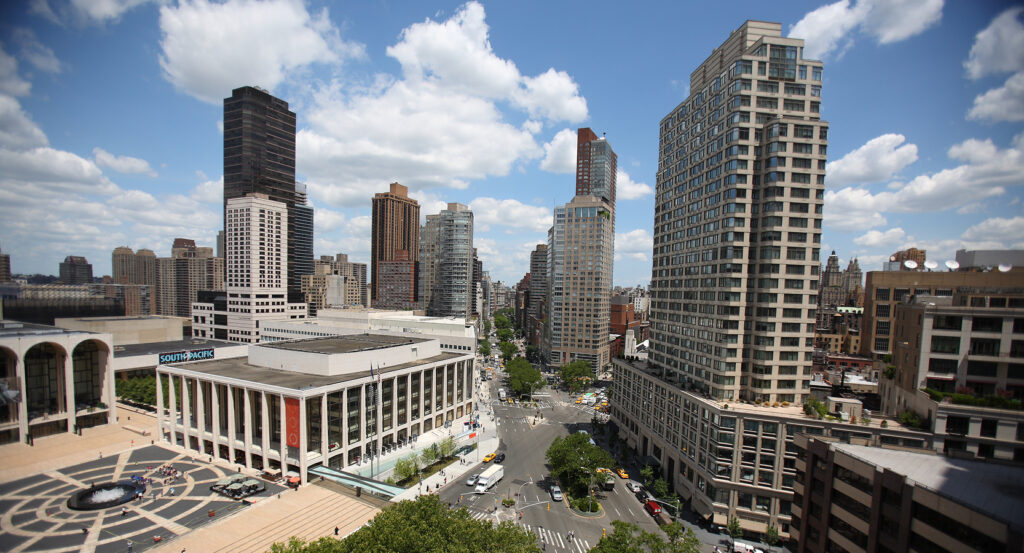
Josie Robertson Plaza is a grand civic forecourt where Lincoln Square's performing-arts concentration meets travertine paving, a choreographed central fountain and three major cultural buildings arranged around a formal outdoor square.
Set within Lincoln Center at Columbus Avenue near West 64th Street and just steps from the New York Society for Ethical Culture, the 28,000-square-foot plaza occupies the ceremonial eastern entrance to the performing-arts campus, with David Geffen Hall, the David H. Koch Theater and the Metropolitan Opera House facing its open center. Black-and-white paving radiates around Revson Fountain, reinforcing the circular geometry at the middle of the square before the surrounding facades rise in pale stone beyond it. Broad stairs climb from Columbus Avenue into the elevated plaza, creating an axial approach that places the fountain directly ahead and the Metropolitan Opera House across the western end. Water jets at the center rise as high as 40 feet, turning the otherwise horizontal paving field into a changing vertical composition framed by the three performance halls. The result is a rigorously organized public square whose axial approach, radial paving, central water display and architectural enclosure give Lincoln Center a ceremonial outdoor room at the meeting point of its principal institutions.
What defines Josie Robertson Plaza.
Josie Robertson Plaza is best known for forming the central public square of Lincoln Center, a performing-arts campus whose creation emerged from the vast Lincoln Square redevelopment campaign of the 1950s. The Metropolitan Opera and New York Philharmonic were both seeking new homes during that decade as Robert Moses advanced the Lincoln Square Urban Renewal Project, bringing institutional ambitions and large-scale redevelopment onto the same Upper West Side site. Lincoln Center for the Performing Arts was incorporated in 1956, with John D. Rockefeller 3rd leading fundraising and serving as its first president. Wallace K. Harrison directed the campus master plan, working within an architectural group that included Max Abramovitz, Philip Johnson, Pietro Belluschi, Gordon Bunshaft and Eero Saarinen. Marcel Breuer proposed orienting the central plaza toward Broadway, shifting the campus plan away from an earlier enclosed concept and creating a stronger relationship between the arts complex and the surrounding city. President Dwight D. Eisenhower joined Mayor Robert Wagner, John D. Rockefeller 3rd and other civic leaders for the May 14, 1959 groundbreaking, when the president framed the undertaking as both a cultural project and a response to urban redevelopment. The construction campaign transformed 16.3 acres, and the constituent buildings opened in phases beginning with Philharmonic Hall in 1962. That development carried a profound social cost: Lincoln Center now acknowledges that the urban-renewal campaign razed San Juan Hill, a densely populated, culturally diverse and largely working-class community. The plaza at the center of the finished campus occupies a site shaped by both an ambitious postwar cultural project and the displacement bound to New York's mid-century redevelopment policies.
A major twenty-first-century reconstruction gave the square a separate architectural chapter when Lincoln Center commissioned Diller Scofidio + Renfro in 2003 to rethink public areas across the campus. Elizabeth Diller, Ricardo Scofidio and Charles Renfro led a 700,000-square-foot public-spaces program encompassing the Columbus Avenue frontage, Fountain Plaza, North Plaza, 65th Street and a network of digital information systems, with Beyer Blinder Belle collaborating on the South Campus and Josie Robertson Plaza. Work on the central square retained and renewed the black-and-white pavement pattern associated with Philip Johnson's original design, expanded the principal stair and rebuilt the fountain as part of a broader effort to improve the campus approach from Columbus Avenue. WET Design developed the new Revson Fountain water system with 353 nozzles, computerized controls and jets capable of reaching 40 feet, replacing Johnson's 1964 fountain after an 18-month reconstruction. Diller Scofidio + Renfro reshaped the fountain perimeter into a thin raised granite ring, lowering the water surface to plaza level and preserving unobstructed views across the square. The South Campus and Josie Robertson Plaza work reached completion in 2009, followed by completion of the wider information system in 2010. Public programming subsequently pushed the square beyond its role as an architectural forecourt: the Metropolitan Opera has mounted free Live in HD broadcasts there, Lincoln Center has staged National Dance Day gatherings around the fountain, Mimi Lien covered the plaza with The GREEN in 2021 and later summer programs converted it into New York City's largest outdoor dance floor. Josie Robertson Plaza now carries both the formal geometry inherited from Lincoln Center's mid-century plan and the flexible public programming introduced across the renewed campus.
How Josie Robertson Plaza fits.
Josie Robertson Plaza works as the anchor for a Lincoln Square outing connecting self-taught art, American ethical reform and the artistic ambitions of the Paulist Fathers.
Begin at American Folk Art Museum, founded on June 23, 1961 and devoted to folk and self-taught artists whose work developed largely outside formal artistic training. The collection began in 1962 with the gift of Flag Gate and has grown to 8,000 works spanning four centuries and nearly every continent, including more than 1,200 paintings, 1,500 drawings and works on paper, 1,000 three-dimensional objects and 1,000 textiles. The institution began as a small gallery above a deli and reached its 65th anniversary in 2026, a trajectory that turned an initially modest organization into the nation's museum devoted to folk and self-taught art. Continue to New York Society for Ethical Culture, founded by philosopher, educator and social reformer Felix Adler on May 15, 1876 around an ethical movement open to religious believers and nonbelievers. The Society created a District Nursing Department in 1877, founded the Workingman's School the following year, participated in the formation of the NAACP in 1909 and saw Adler join the first executive board of the National Urban League in 1910. Robert D. Kohn designed the Society's 1910 Meeting House at Central Park West and West 64th Street with a Viennese Secessionist and Art Nouveau facade, giving Adler's movement a permanent architectural home beside the future Lincoln Center site. Conclude at Church of St. Paul the Apostle, the Mother Church of the Paulist Fathers, whose cornerstone was laid in 1876 after founder Isaac Hecker developed plans for a major American Catholic church inspired by early Christian basilicas in Ravenna. Jeremiah O'Rourke prepared the initial design before Paulist priest and West Point engineer George Deshon assumed architectural responsibility and carried construction to completion in January 1885. Stanford White designed major interior elements between 1887 and 1890, John La Farge contributed stained glass, Augustus Saint-Gaudens and Frederick MacMonnies supplied further artistic work, and Bertram Goodhue designed floor mosaics. The progression moves from an institution that elevated self-taught artistic production through Adler's fusion of ethics, education and social reform and culminates in Hecker's collaboration with major American artists on an ambitious Catholic interior, revealing three distinct cultural traditions surrounding Lincoln Center.
Where your story begins.
Foresyte Travel reveals places that feel extraordinary long before you arrive.
Enjoy editorial crafted for luxury travelers.
Foresyte may earn a commission when you book.







































































































