Why Loews Chicago Hotel matters.
Loews Chicago Hotel is a refined hotel where Streeterville's riverfront modernism meets a purpose-built 2015 skyscraper combining Solomon Cordwell Buenz architecture with a Chicago-centered interior program shaped through steel, reclaimed rail, wood and references to the city's design heritage.
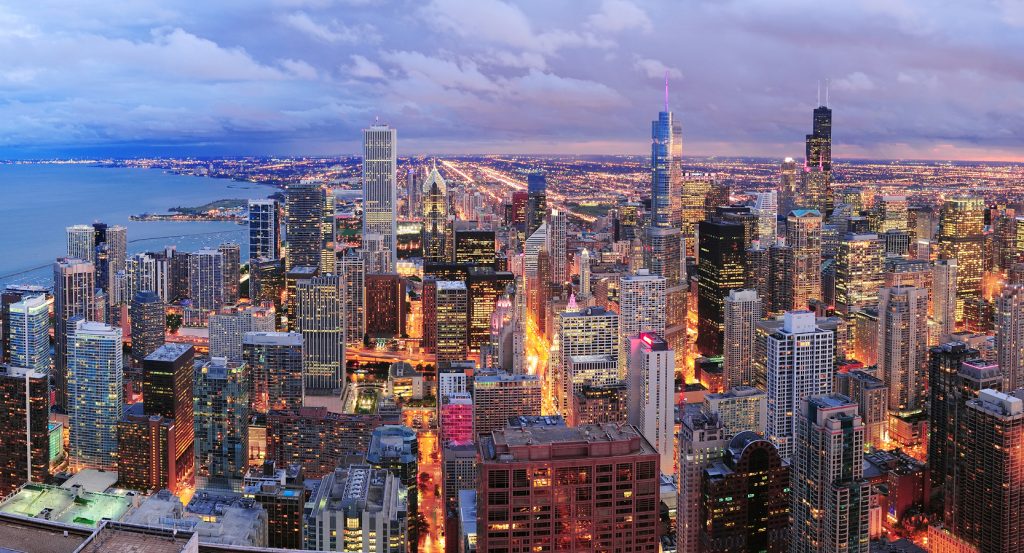
Set along North Park Drive near East Illinois Street and just steps from NBC Tower, the hotel occupies Streeterville's southwestern edge between the Chicago River corridor to the south, Lake Shore Drive's lakefront approach to the east and Michigan Avenue's commercial spine to the west. Solomon Cordwell Buenz shaped the mixed-use tower as a slender blue-glass slab rising from a broad podium, with the lower hotel volume establishing a substantial street wall beneath the residential floors ascending overhead. The setback between podium and tower creates elevated exterior platforms that open the lower building toward surrounding high-rises and the broad sky above the nearby river corridor. Full-height glazing draws the close-set skyline into the interior, producing changing views across downtown towers, Lake Michigan and the lower urban fabric surrounding North Park Drive. The result is a hotel whose glass verticality, layered podium and elevated terraces translate Streeterville's dense high-rise geography into a distinctly contemporary Chicago setting.
What defines Loews Chicago Hotel.
Loews Chicago Hotel is best known for anchoring the lower portion of a major mixed-use skyscraper developed by Donald R. Wilson Jr.'s DRW Holdings through Convexity Properties during Streeterville's post-recession construction revival. Wilson advanced plans for the North Park Drive development in 2012 on a parcel where an earlier proposal had envisioned a 100-story Waldorf-Astoria. Construction began in November 2012, and Loews Hotels & Resorts joined DRW for a ceremonial groundbreaking in March 2013 as the project moved toward its planned 2015 completion. Solomon Cordwell Buenz designed the tower, Magnusson Klemencic Associates handled structural engineering and Lendlease executed construction. The development stacked the hotel across the lower portion of the skyscraper with North Water Apartments above, integrating two independently operated uses inside one 600-foot vertical structure. Loews purchased the hotel component from Convexity for $156 million in 2015, separating its ownership from the residential component shortly before the building entered full operation. Loews Chicago Hotel opened on March 2, 2015 as the company's first Loews-branded property in Downtown, following Midwest expansion that had already brought the company to Rosemont and Minneapolis. Convexity sold North Water Apartments to Invesco for $240.31 million in January 2016, completing the financial separation of the development's principal components less than a year after delivery. The residential transaction ranked as Chicago's largest multifamily sale of 2016 and demonstrated the extraordinary investment value generated by the combined project. Subsequent apartment sales changed ownership above the hotel independently, confirming the original mixed-use structure as two major real-estate assets occupying the same Solomon Cordwell Buenz tower. Loews Chicago Hotel emerged from an unusually ambitious development strategy that paired institutional hospitality with high-rise residential construction and converted a dormant Streeterville site into one of Chicago's most consequential post-recession mixed-use projects.
Simeone Deary Design Group developed the original interior program around Chicago's industrial and architectural heritage, turning locally specific objects and design references into the organizing language of the public floors. Reclaimed steel railroad tracks form an aerial interpretation of Chicago's street grid across a lobby wall, converting infrastructure associated with the city's transportation history into a large-scale decorative installation. Carl Sandburg's poem “Chicago” appears across elevator interiors, carrying one of the city's most famous literary descriptions into the vertical circulation system. A wood-built skyline installation introduces another representation of the city, using dimensional construction to reinterpret recognizable towers through material associated with traditional craftsmanship. Rich leather, mohair and wool furnish the principal lounge areas, creating textural contrast against the harder steel, stone and glass surfaces incorporated throughout the public floor. A tall travertine fireplace rises toward the vaulted ceiling, establishing a massive stone focal point within the lobby composition. Mies van der Rohe's disciplined geometry and Louis Sullivan's ornamental tradition influenced different elements of the design, allowing two opposing strands of Chicago architecture to coexist inside the same contemporary interior. Rural Society opened with the hotel under chef José Garces, using a ten-foot open grill fueled by hardwood and charcoal to establish an Argentine cooking program centered on live-fire preparation. Streeterville Social extended the original design concept outdoors through a 9,000-square-foot third-floor terrace conceived as a major elevated public setting within the podium. Loews Chicago Hotel uses reclaimed rail, literary text, architectural references, tactile furnishings and large-scale crafted installations to turn the public floors into an unusually deliberate interpretation of Chicago's industrial and creative history.
How Loews Chicago Hotel fits.
Loews Chicago Hotel works as the anchor for an outing connecting a Gothic skyscraper born from an international design competition, an Art Deco tower conceived as a dramatic temple to American industry and a riverfront commercial building that joined Chicago's mercantile power with early twentieth-century architectural engineering.
Begin at Tribune Tower, commissioned after the Chicago Tribune announced an international competition in 1922 seeking what it called the world's most beautiful office building. New York architects John Mead Howells and Raymond Hood defeated more than 260 submissions with a neo-Gothic design whose flying buttresses and crown transformed the newspaper headquarters into one of Michigan Avenue's most recognizable silhouettes. Colonel Robert R. McCormick subsequently encouraged correspondents to collect fragments from historically significant structures around the world, and stones associated with the Great Wall of China, Parthenon, Taj Mahal and other sites were embedded across the lower exterior. The tower opened in 1925 and later underwent conversion from offices to residences, preserving its limestone envelope and celebrated collection of architectural fragments. Continue to Carbide and Carbon Building, completed in 1929 by Burnham Brothers for Union Carbide and Carbon Corporation. Black granite and dark green terra cotta sheath the lower elevations before the tower rises toward a gilded cap finished with gold leaf and bronze trim. The composition has long been associated with the visual form of a champagne bottle, giving Chicago's Art Deco skyline one of its most distinctive vertical profiles. Restoration and hotel conversions preserved the exterior while adapting the former office floors to successive hospitality uses. Conclude at Reid Murdoch Building, designed by George C. Nimmons and completed in 1914 as a warehouse and office complex for the wholesale grocery firm Reid, Murdoch & Company. Red brick, terra cotta ornament and a central clock tower give the long riverfront elevation an unusually civic character for a commercial warehouse. Construction of Wacker Drive later required removal of part of the building, and the surviving structure retained its commanding relationship with the Chicago River as surrounding industrial traffic gave way to offices, restaurants and public waterfront space. The progression moves from Tribune Tower's global architectural competition through Carbide and Carbon Building's vivacious Art Deco corporate symbolism and culminates at Reid Murdoch Building, where Chicago's mercantile history survives directly against the river that powered the city's commercial expansion.
Where your story begins.
Foresyte Travel reveals places that feel extraordinary long before you arrive.
Enjoy editorial crafted for luxury travelers.
Foresyte may earn a commission when you book.