Why Mandarin Oriental matters.
Mandarin Oriental is a foundational harbour hotel where Central's commercial authority meets 1960s modernism, enduring dining rooms and more than six decades of social history.
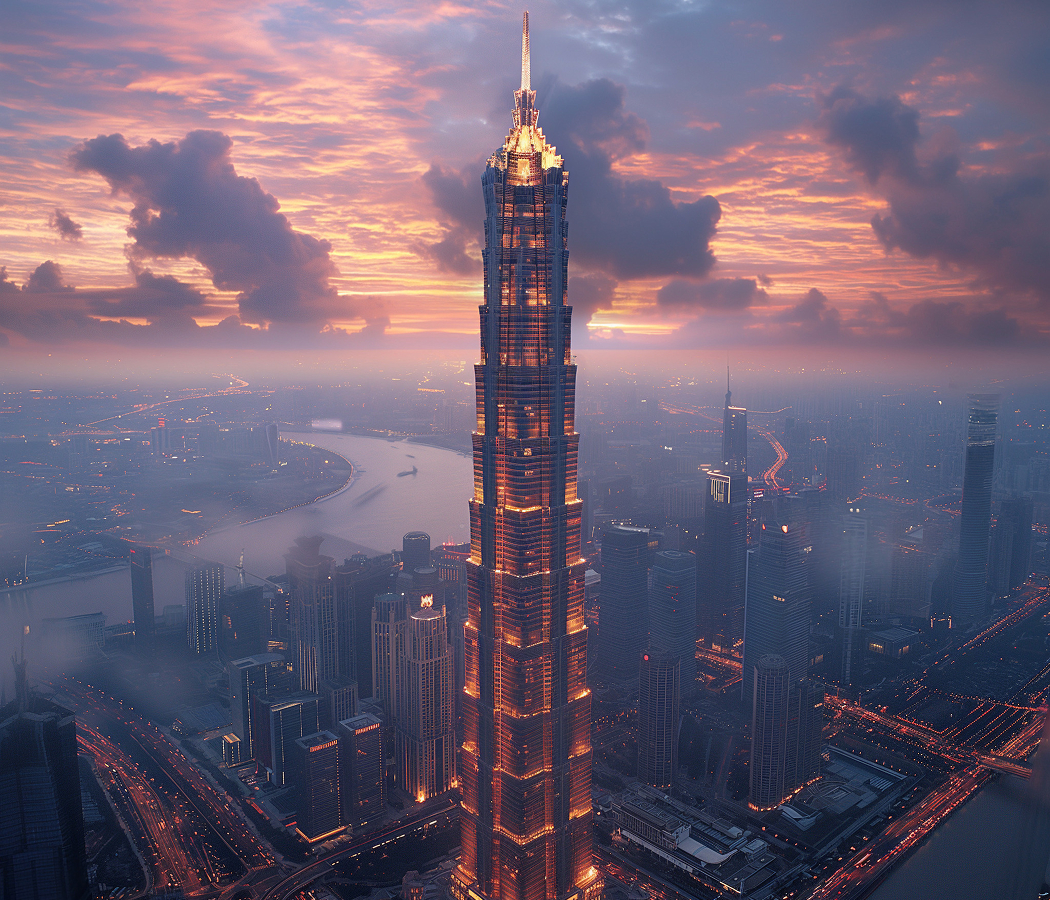
Set along Connaught Road Central near Chater Road and just steps from Exchange Square, the hotel occupies Central's former waterfront between the elevated pedestrian network, Jardine House, the International Finance Centre and successive reclamations extending the business district toward Victoria Harbour. Its compact tower rises from a dense commercial grid whose shoreline has advanced far beyond the water's edge visible when construction began. Street-level arrival gives way to intimate public rooms, framed harbour views and vertical circulation through a building conceived for metropolitan ceremony. The lobby's Fu Shen figure, turtle-shell elevator motifs and long-serving dining rooms preserve material connections to the hotel's first years. The result is a concentrated account of Hong Kong's transition from colonial entrepôt to international financial centre.
What defines Mandarin Oriental.
Mandarin Oriental is best known for translating Hong Kong's postwar commercial ascent into a purpose-built international hotel. Hongkong Land chairman Hugh Barton initiated the project during the late 1950s as Central acquired taller offices, larger trading institutions and a more international business culture. The site had held Queen's Building, a late nineteenth-century commercial block demolished as the district entered a new phase of vertical development. John Howarth of Leigh & Orange designed a narrow modern tower whose reinforced-concrete structure reached 27 storeys above the reclaimed shoreline. The completed building became the tallest structure on Hong Kong Island and redirected attention from Central's masonry arcades toward a high-rise skyline. Film art director Don Ashton devised the original interiors after completing productions that included The Bridge on the River Kwai, Indiscreet and Billy Budd. Construction required HKD42 million, and the interiors added HKD66 million to a project whose decorative ambition exceeded its structural cost. The Mandarin began receiving patrons in September 1963 and held its formal opening on October 25. Every room contained a bathtub and direct-dial telephone, two technical distinctions that positioned private comfort and international communication within the same modern program. The Fu Shen figure installed in the lobby in 1963 gave the new tower a protective household deity associated with prosperity. Wooden turtle-shell patterns beside the elevators extended the symbolism through a Chinese emblem of longevity. A US$150 million reconstruction closed the hotel in 2005 and reopened it in 2006 with reorganized interiors and renewed building systems. A further investment exceeding US$100 million brought Hubert de Malherbe's treatment of the public rooms into a tower still governed by Howarth's disciplined exterior. Those successive alterations preserved the hotel's vertical form while allowing its interiors to absorb six decades of changing social customs.
Clipper Lounge has functioned since 1963 as the hotel's broadest dining room and one of its most persistent gathering places. The room links breakfast, afternoon tea and evening meals through a service pattern developed across generations of Hong Kong family occasions. Mandarin Cheesecake has followed the same recipe since the hotel opened, turning cream cheese, biscuit crust and restrained sweetness into an edible measure of institutional continuity. Hainanese chicken rice places poached poultry, seasoned rice and accompanying sauces within a dining room shaped by both local habits and international hotel service. Captain's Bar also dates to 1963 and retains the scale of a club room inside Central's commercial core. Beer, whisky and live music have sustained its association with office workers, visiting executives and long-established patrons. Mandarin Grill + Bar began as the Saddle & Sirloin, a name drawn from the equestrian imagery and grilled meat traditions of its original concept. Junior Nadje later brought French technique to the kitchen, applying precise sauces and controlled cooking to produce, seafood and meat. The Krug Room developed another form of culinary theatre through a private counter, a tasting menu and an extensive collection of Krug Champagne. Clipper Lounge, Captain's Bar, Mandarin Grill + Bar and the Krug Room convert the tower's longevity into distinct rituals that remain attached to named rooms, recipes and forms of service.
How Mandarin Oriental fits.
Mandarin Oriental works as a starting point for tracing how Central gave physical form to public remembrance, judicial authority and postwar cultural life.
Begin at The Cenotaph, where an austere stone memorial occupies the former shoreline beside Statue Square. Governor Sir Edward Stubbs unveiled the monument in 1923 as Hong Kong's adaptation of Edwin Lutyens's Cenotaph in Whitehall. The inscription “The Glorious Dead” accompanies the dates 1914-1918, with 1939-1945 added after the Second World War. Chinese characters meaning “May their martyred souls be immortal, and their noble spirits endure” joined the monument during the 1980s. Remembrance ceremonies continue to gather around a structure whose restrained mass leaves military sacrifice unrepresented by any soldier, weapon or battlefield scene. Continue to Court of Final Appeal Building, where a granite Neo-classical courthouse stands on reclaimed land supported by hundreds of Chinese-fir piles. Aston Webb and E. Ingress Bell prepared the design, and Governor Sir Frederick Lugard opened the former Supreme Court on January 15, 1912. Ionic columns surround the lower storey, and blindfolded Themis crowns the central pediment as the personification of justice. The Supreme Court occupied the building until 1978, when railway construction forced its closure for structural repairs. The Legislative Council convened there from 1985 through 2011, and the Court of Final Appeal took possession in 2015. Conclude at Hong Kong City Hall, where two modernist blocks opened in 1962 as the territory's first purpose-built civic cultural complex. Gordon Brown and Patricia O'Reilly Mayne conceived the initial design, which Ronald Phillips and Alan Fitch carried to completion. The Low Block grouped a concert hall, theatre and exhibition spaces around Edinburgh Place, while the High Block housed institutions devoted to books, art and public assembly. Hong Kong's first public library and first public art museum began there, giving the complex a central role in expanding access to literature and visual culture. The building's clean planes and open forecourt marked a decisive break from the classical monuments nearby. The progression moves from sacrifice expressed through absence, through justice embodied in stone and sculpture, to culture organized as an active civic institution.
Where your story begins.
Foresyte Travel reveals places that feel extraordinary long before you arrive.
Enjoy editorial crafted for luxury travelers.
Foresyte may earn a commission when you book.