
Why MetLife Building matters.
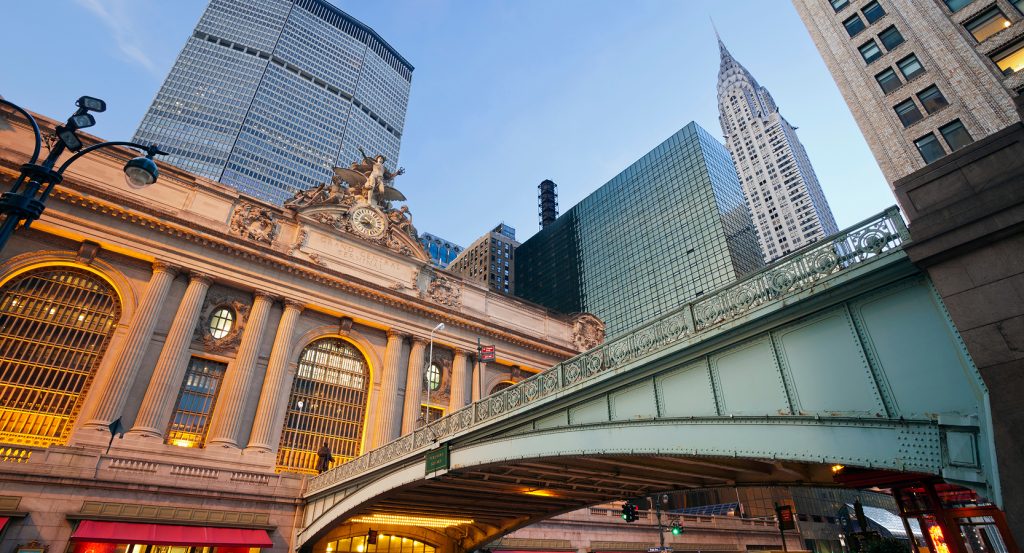
MetLife Building is a commanding corporate skyscraper where Midtown's postwar commercial ambition meets an octagonal tower, immense office floors and a direct architectural relationship with Grand Central Terminal.
Set along Park Avenue at East 45th Street near Vanderbilt Avenue and just steps from the Chrysler Building, the 808-foot tower occupies a pivotal site directly above Grand Central's northern rail approaches, terminating the long southward view down Park Avenue. A broad nine-story base supports the octagonal office tower, whose long east and west elevations and narrower diagonal faces produce a mass distinct from the rectangular slabs surrounding it. Precast concrete exterior panels frame dark windows across the upper stories, giving the enormous elevations a strongly gridded surface as the tower rises above the terminal district. Passageways through the lower structure connect East 45th Street with Grand Central, binding a 3.1-million-square-foot office building directly into one of Manhattan's busiest transportation complexes. The result is a skyscraper whose octagonal mass, enormous floor plates, gridded exterior and position across Park Avenue make its physical relationship with Grand Central inseparable from the architecture of East Midtown.
What defines MetLife Building.
MetLife Building is best known for rising above Grand Central Terminal as the former Pan Am Building, a vast International Style office complex designed by Emery Roth & Sons with Walter Gropius and Pietro Belluschi. Developer Erwin S. Wolfson advanced the project during the late 1950s, bringing Gropius and Belluschi into a scheme whose architectural leadership also included Richard Roth of Emery Roth & Sons. Construction began in 1959, and the building opened on March 7, 1963 as Pan American World Airways made it the physical center of its corporate presence in New York. The 59-story structure was the world's largest commercial office building at its opening, giving Pan Am a headquarters commensurate with the international aviation network developed under longtime chief executive Juan Trippe. James Ruderman handled structural engineering, Jaros, Baum & Bolles developed mechanical systems and Hideo Sasaki contributed site planning and landscape work, assembling a major group of mid-century practitioners around the project. Pan Am took an equity position alongside Wolfson and British developer Jack Cotton, then gained controlling ownership after Cotton's estate sold its interest to the airline in 1968. Metropolitan Life Insurance Company purchased the property in 1981, and Pan Am's corporate decline left the airline occupying only four floors by 1991 before it moved its headquarters to Miami and ceased operations. MetLife announced the removal of the Pan Am name in 1992, and replacement signs illuminated in January 1993 transferred one of Midtown's most conspicuous pieces of corporate branding from an aviation company to an insurance company.
The rooftop heliport created a separate chapter in which the building briefly operated as an aerial gateway between Midtown and the region's airports. New York Airways began scheduled service from the roof on December 22, 1965 using twin-rotor Vertol 107 helicopters bound for Pan Am's terminal at John F. Kennedy International Airport. Passengers checked in at the building's base, rode an express elevator to the 57th floor, continued through a heliport lounge and reached the roof for flights averaging six minutes and twenty seconds to JFK. Teterboro service joined the network in 1967, but the operation stopped in February 1968 after ridership and financial disagreements undermined the service. Pan Am and New York Airways revived JFK flights in February 1977 with Sikorsky S-61 aircraft. On May 16, the landing gear of an S-61L collapsed after its passengers had disembarked, tipping the helicopter as its rotors continued turning; a detached rotor blade killed four people on the roof and another person on Madison Avenue. The accident ended rooftop helicopter service permanently, closing one of the most ambitious attempts to integrate commercial aviation directly into a Manhattan office skyscraper.
How MetLife Building fits.
MetLife Building works as the anchor for an East Midtown outing connecting the engineering of regional rail travel, a private collecting tradition opened to the public and Japanese modernism in New York.
Begin at Grand Central Terminal, where railroad engineer William J. Wilgus developed an electrified, bi-level terminal scheme that placed tracks underground and freed valuable air rights above them for the commercial district that transformed surrounding Midtown. Reed & Stem won the architectural competition and developed the circulation plan, including ramps that separated major pedestrian flows, before Warren & Wetmore shaped much of the Beaux-Arts architectural character. Construction extended from 1903 to 1913, and more than 150,000 people entered the new terminal on February 2, 1913, its first day of public operation. The project buried an immense rail complex beneath city streets and supplied the physical and economic foundation for the concentration of hotels and skyscrapers that followed around Park Avenue. Continue to The Morgan Library & Museum, which began with Pierpont Morgan's growing collection of illuminated manuscripts, rare books, drawings and historical manuscripts. Morgan commissioned Charles Follen McKim in 1902 to design a private library beside his Madison Avenue residence, and the Italian Renaissance-inspired building was completed in 1906. J. P. Morgan Jr. converted the collection into a public institution in 1924, and Benjamin Wistar Morris's 1928 Annex expanded the campus after the elder Morgan's house was demolished. Renzo Piano Building Workshop later joined the surviving historic structures through three steel-and-glass pavilions; the $106 million expansion opened in 2006 with double the previous exhibition area and Piano's first completed New York commission. Conclude at Japan Society, founded in 1907 and given a permanent architectural home through the patronage of John D. Rockefeller 3rd. Rockefeller donated the East 47th Street site and one third of construction costs, and the organization selected Japanese modernist Junzo Yoshimura as architect in 1967. Yoshimura worked with George Shimamoto of Gruzen & Partners, construction began after a 1969 groundbreaking, and Japan House formally opened on September 13, 1971 with Prince and Princess Hitachi participating in the ceremonies. The building became the first New York commission by a leading Japanese architect, pairing Yoshimura's modernist architecture with indoor gardens, a reflecting pool and a waterfall. The progression moves from Wilgus, Reed & Stem and Warren & Wetmore's transportation complex through McKim and Piano's evolving home for Pierpont Morgan's collections and culminates in Yoshimura and Rockefeller's purpose-built center for Japanese-American cultural exchange.
Where your story begins.
Foresyte Travel reveals places that feel extraordinary long before you arrive.
Enjoy editorial crafted for luxury travelers.
Foresyte may earn a commission when you book.







































































































