Why Tvrđava Minčeta matters.
Tvrđava Minčeta is a formidable Renaissance fortress where Old Town's maritime republican heritage meets the military engineering of Michelozzo di Bartolomeo and Juraj Dalmatinac, whose fifteenth-century fortifications protected Dubrovnik's northern approaches during the Republic of Ragusa's commercial ascendancy.
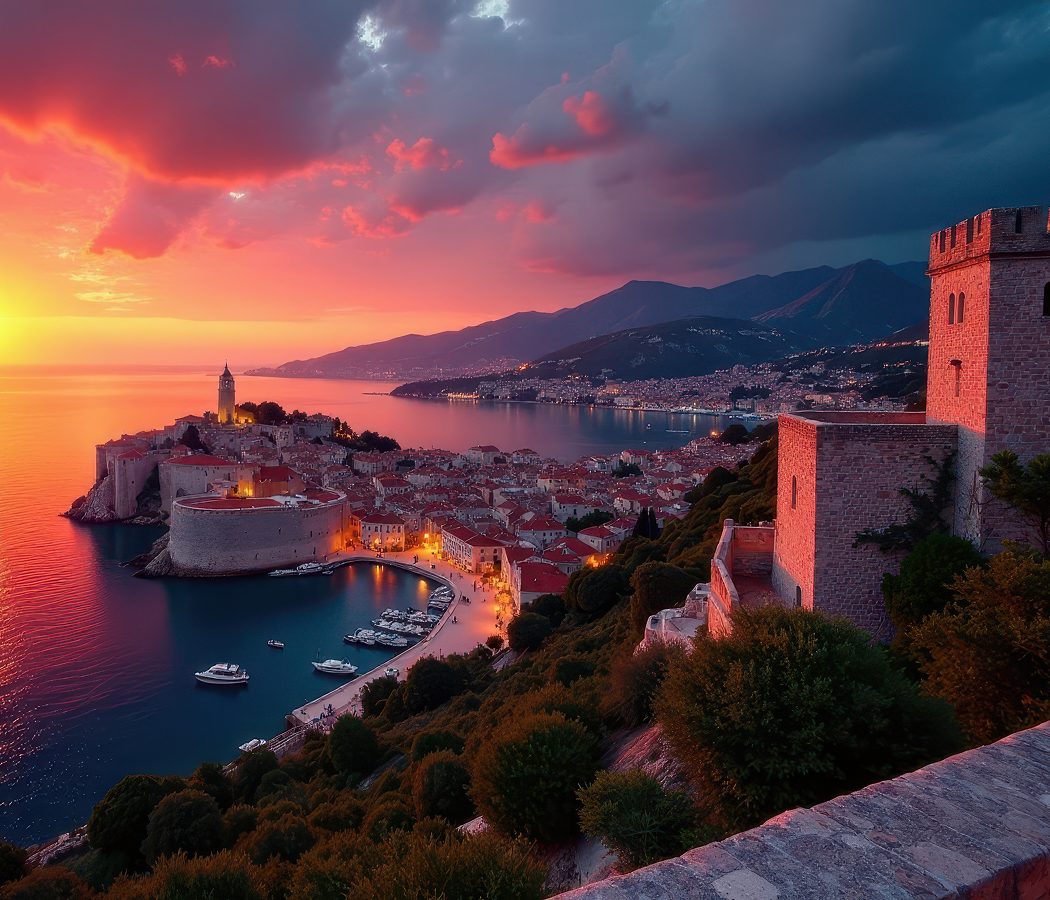
Rising above the junction of Dubrovnik's northern and western defensive walls near the upper end of Peline Street, the fortress occupies the highest point of the city's fortified perimeter, commanding the steep hillside beneath Mount Srđ and the densely arranged limestone buildings descending toward the Adriatic. Its massive cylindrical tower rises from a broad fortified base, with projecting masonry and a continuous parapet defining its commanding silhouette. Curving walls follow the exposed terrain, connecting the tower to adjoining ramparts through substantial defensive passages. The elevated platform opens panoramic views across terracotta rooftops, the historic harbor and the islands beyond the coastline. The result is a commanding military structure whose elevation, concentrated masonry and integration with Dubrovnik's defensive circuit preserve the architectural ambitions of an independent Adriatic republic.
What defines Tvrđava Minčeta.
Tvrđava Minčeta is best known for its transformation from a medieval defensive tower into the most prominent stronghold of Dubrovnik's northern fortifications during the fifteenth century. The original tower was constructed in 1319 under the direction of the local master builder Nicifor Ranjina, establishing a fortified position above the city's vulnerable landward approaches. Its name derived from the Menčetić family, whose property occupied the surrounding area and whose members belonged to Dubrovnik's ruling aristocracy. The structure initially formed part of the medieval defensive perimeter, protecting a section of the city exposed to attack from the surrounding heights. Dubrovnik's expanding commercial wealth and growing political autonomy subsequently enabled substantial investment in military architecture. The increasing effectiveness of gunpowder artillery during the fifteenth century created urgent demand for stronger fortifications capable of resisting sustained bombardment. Ottoman expansion through the Balkans intensified these concerns, particularly following the conquest of Constantinople in 1453 and the increasing vulnerability of Adriatic commercial networks. The Ragusan government commissioned a major reconstruction of the northern defenses, employing Italian architect Michelozzo di Bartolomeo to develop an artillery-resistant fortification. Michelozzo arrived in Dubrovnik during the 1460s, bringing experience associated with Renaissance architectural practice and contemporary military construction. His intervention introduced a massive circular structure designed to absorb artillery impacts and strengthen the defensive relationship between the tower and adjoining curtain walls. Disagreements concerning the proposed works and their expense complicated the project, and Michelozzo departed before its completion. Juraj Dalmatinac, also known as Giorgio da Sebenico, subsequently assumed responsibility for the tower's development, completing important architectural elements during the following years. The reconstructed fortress incorporated substantial masonry, elevated firing positions and an arrangement suited to the military requirements of a maritime republic surrounded by more powerful states. Dubrovnik's government maintained its independence through a combination of diplomatic agreements, commercial concessions and investment in defensive infrastructure. The tower acquired significance as a visible expression of the republic's determination to preserve its political autonomy. Its position above the northern walls established an enduring military advantage, allowing defenders to observe approaches that could not be controlled effectively from lower coastal positions. The fortress survived the devastating earthquake of 1667, preserving an important component of the city's earlier defensive architecture. Following the abolition of the Republic of Ragusa in 1808, the structure continued to define Dubrovnik's fortified skyline under successive administrations. Twentieth-century conservation programs subsequently preserved the tower's Renaissance architectural features, integrating it into the historic urban ensemble recognized by UNESCO in 1979.
Michelozzo di Bartolomeo's engineering intervention established the fortress's principal defensive character through a massive cylindrical form supported by substantial stone construction. The tower's rounded exterior reduced vulnerable corners and improved its capacity to withstand artillery impacts, addressing a central challenge of late medieval military architecture. Its elevated position enabled defenders to command the northern approaches and coordinate surveillance across adjoining sections of the fortification system. The substantial base distributes structural weight across the underlying rock, providing stability on the steep terrain above the historic settlement. The fortress incorporates thick masonry walls and enclosed defensive spaces arranged to protect personnel and equipment during an attack. Its parapet contains openings associated with observation and the deployment of defensive weapons, preserving the functional relationship between architectural form and military operation. Juraj Dalmatinac's contribution introduced carefully proportioned stonework and a distinctive crowning arrangement that gave the tower its recognizable Renaissance silhouette. The upper platform provides an uninterrupted perspective across the fortified city, revealing the close arrangement of streets, residential buildings and ecclesiastical structures within the defensive perimeter. The northern hillside rises sharply beyond the walls, demonstrating the strategic importance of controlling the elevated ground immediately outside Dubrovnik. The western ramparts descend toward the city's principal landward entrance, connecting the tower with a broader system of fortified passages and defensive positions. The structure's stone surfaces preserve evidence of successive construction phases, including differences in masonry associated with medieval foundations and Renaissance reconstruction. Its defensive organization demonstrates the transition from relatively slender medieval towers toward more substantial artillery-resistant fortifications. The cylindrical form also created a commanding architectural presence, communicating the republic's financial resources and technical capabilities to approaching forces. The fortress's survival preserves the work of builders who adapted established medieval defenses to the changing military technologies of the fifteenth century. Its contemporary role within the historic walls allows the original relationship between topography, defensive engineering and urban protection to remain directly legible.
How Tvrđava Minčeta fits.
Tvrđava Minčeta works as the defensive anchor for a Dubrovnik outing connecting the republic's western maritime fortifications, its commercial administration and the elevated landscape that determined the city's strategic position along the Adriatic.
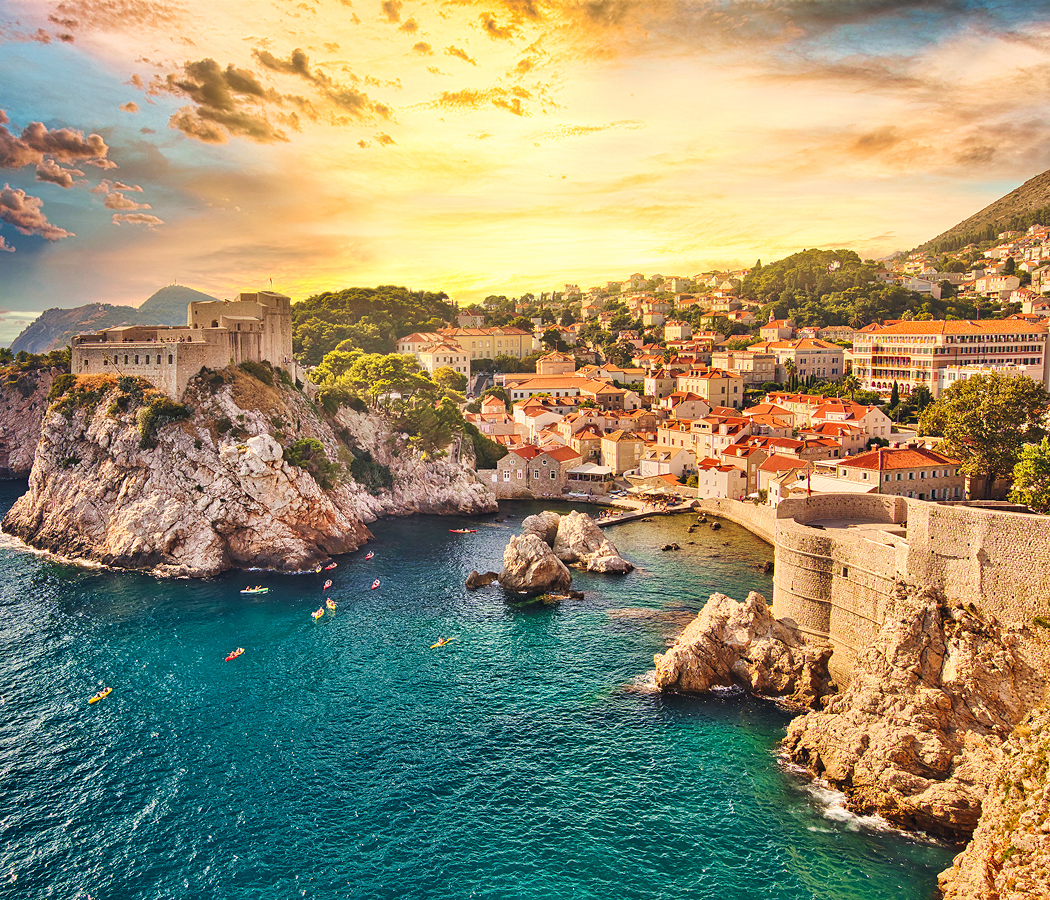
Begin at Fort Lovrijenac, the imposing fortress standing on a rocky promontory west of Dubrovnik's historic center. Rising 37 meters above the sea, the fortification commanded the western maritime approaches and protected the waters adjoining the city's principal entrance. Its construction developed across successive medieval and early modern phases, incorporating substantial defensive walls and artillery positions. The entrance bears the Latin inscription Non bene pro toto libertas venditur auro, expressing the republic's conviction that liberty could not be purchased with gold. The fortress's elevated terraces provide commanding views across the surrounding coastline and fortified city, establishing a direct understanding of Dubrovnik's wider defensive geography. Continue to Sponza Palace, the historic commercial and administrative building situated near the eastern end of Stradun. Constructed during the early sixteenth century, the palace combines Gothic and Renaissance architectural elements within an elaborate limestone facade. Its historical functions included customs administration, financial transactions and commercial recordkeeping, demonstrating the institutional importance of maritime trade within the republic. The building subsequently became associated with the preservation of Dubrovnik's historical archives, connecting its commercial origins with the documentation of the city's political and economic development. Its arcaded courtyard and richly decorated windows preserve important examples of Renaissance civic architecture. Conclude at Mount Srđ, the elevated ridge rising directly above Dubrovnik's northern perimeter. Reaching 412 meters above sea level, the mountain provides extensive views across the historic center, the Adriatic coastline and neighboring islands. Fort Imperial occupies the summit, having been constructed during the Napoleonic period and subsequently modified under later administrations. The fortress played an important role during the Croatian War of Independence, particularly during the siege of Dubrovnik in 1991. Its museum presents historical materials concerning the conflict and the defense of the city. The progression moves from Fort Lovrijenac's maritime stronghold through Sponza Palace's commercial institutions and culminates at Mount Srđ's commanding defensive landscape, connecting Tvrđava Minčeta with the military and political structures that sustained Dubrovnik's historic independence.
Where your story begins.
Foresyte Travel reveals places that feel extraordinary long before you arrive.
Enjoy editorial crafted for luxury travelers.
Foresyte may earn a commission when you book.