Why Ogden Slip matters.
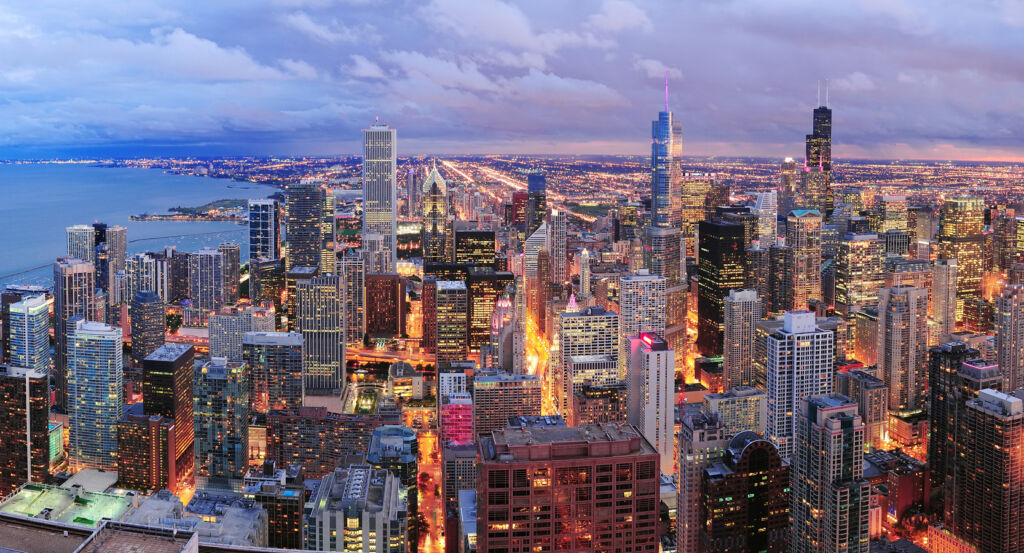
Ogden Slip is a secluded industrial waterway where Streeterville's lakefront density meets William B. Ogden's nineteenth-century harbor engineering and the towers of the modern Cityfront Center district.
Running inland from the Chicago River entrance channel between Illinois Street and the riverfront blocks to the south, the narrow harbor occupies a protected east-west cut between Streeterville's residential towers, converted industrial buildings and the open waters approaching Lake Michigan. Promenades line substantial portions of the water, placing pedestrians close to a basin once bordered by working warehouses and freight infrastructure. The long rectangular channel draws surrounding architecture into unusually direct relationships with the water, with towers rising immediately beyond its masonry edges. Its western sightline reaches toward the Gothic crown of Tribune Tower across the dense blocks approaching Michigan Avenue. The result is a surviving piece of nineteenth-century harbor infrastructure whose water, industrial remnants and deliberately preserved urban sightlines remain embedded within one of Chicago's most intensely redeveloped lakefront districts.
What defines Ogden Slip.
Ogden Slip is best known for preserving a harbor excavated in 1861 by the Chicago Dock and Canal Company under William B. Ogden, Chicago's first mayor and one of the formative businessmen of the nineteenth-century city. The company had been organized in 1857 as Ogden expanded his extensive property interests along the Near North Side waterfront. Its new slip ran parallel to the north bank of the Chicago River, extending navigable water into privately controlled land at a moment when individual owners were enlarging Chicago's commercial shoreline through docks, wharves and artificial basins. Federal approval preceded construction, placing the project within the larger transformation of the Chicago River into an engineered commercial harbor. Warehouses subsequently concentrated around the channel, allowing vessels to enter an elongated protected basin beside storage and freight facilities. That industrial function survived deep into the twentieth century, long after Streeterville had begun developing beyond its earlier waterfront character. Pugh Terminal arose along the north side between 1905 and 1920, adding a large wholesale and warehouse structure directly to the working harbor. Ogden Slip survives as a physical remnant of the private infrastructure that expanded Chicago's usable waterfront during the period when the city was becoming the dominant commercial center of the interior United States.
Redevelopment beginning in the late twentieth century transformed the industrial basin without eliminating the waterway that had organized the property for more than a century. Ogden's descendants still controlled the Chicago Dock and Canal Trust when planning accelerated during the 1980s for Cityfront Center, a 50-acre redevelopment of former port and industrial land. The master plan treated water as an organizing element, connecting major public spaces through promenades, plazas and riverfront routes across the new district. Pugh Terminal became North Pier in 1990 after Booth Hansen adapted the enormous timber-loft structure for retail and commercial use, preserving one of the strongest architectural survivors from the slip's freight era. Planning policy also protected a sight corridor aligned through Ogden Slip toward the crown of Tribune Tower, turning an accidental industrial axis into a regulated component of the modern skyline. Later towers including NBC Tower, Loews Chicago Hotel and 465 North Park responded to that protected visual geometry as development intensified around the basin. The waterway became the fixed element around which radically different generations of Streeterville were organized, carrying the alignment of Ogden's commercial harbor into the architecture and public spaces of the contemporary neighborhood.
How Ogden Slip fits.
Ogden Slip works as the waterfront anchor for an outing connecting Chicago's postwar contemporary-art institution, an extraordinary Gilded Age residence and a Gothic Revival church completed shortly before North Michigan Avenue became the city's great northern boulevard.
Begin at Museum of Contemporary Art Chicago, founded in 1967 and eventually relocated to a purpose-built home designed by Berlin architect Josef Paul Kleihues. The museum occupied a former National Guard armory site, where it staged Art at the Armory: Occupied Territory in 1992 before demolition cleared the property for construction. Kleihues developed the new building around rigorous geometric ordering and an expansive staircase facing the city. It opened on the summer solstice in 1996 with a 24-hour preview that drew more than 25,000 people. Attendance, revenue and membership quadrupled during the institution's first year in the new building, giving contemporary art a major permanent architectural presence near the lakefront. Continue to Richard H. Driehaus Museum, housed inside the residence banker Samuel Mayo Nickerson commissioned from Burling and Whitehouse in 1879. Completed in 1883 for $450,000, the house used thick brick walls and iron-vaulted ceilings in an unusually ambitious fire-resistant structural system developed after the Nickerson family lost its earlier home in the Great Chicago Fire. R. W. Bates & Co., William August Fiedler and George A. Schastey & Co. contributed elaborate interiors filled with marble, tile, carved wood and decorative finishes. More than 100 Chicagoans, including William Wrigley Jr., Edith Rockefeller McCormick and Julius Rosenwald, purchased the threatened mansion in 1919 and gave it to the American College of Surgeons. Richard H. Driehaus acquired it in 2003, directed a five-year restoration and opened the museum in 2008. Conclude at Fourth Presbyterian Church, whose congregation lost a newly dedicated sanctuary to the Great Chicago Fire on October 8, 1871, the same day the building opened. Ralph Adams Cram designed the present limestone sanctuary on what was then Pine Street, with Howard Van Doren Shaw responsible for the parish buildings around its courtyard and Charles J. Connick creating stained glass. Construction began in 1912, and the congregation held its first service there on May 10, 1914 before welcoming more than 800 delegates to the Presbyterian General Assembly later that month. The Michigan Avenue Bridge opened six years afterward, redirecting metropolitan growth northward around the church and leaving it as the oldest surviving structure on Michigan Avenue north of the river apart from the Water Tower complex. The progression moves from a postwar museum that turned its own construction site into art through a fire-resistant Gilded Age mansion rescued by civic preservation and culminates in a Gothic church that preceded the transformation of North Michigan Avenue, revealing three architectural eras layered across the blocks surrounding Streeterville.
Where your story begins.
Foresyte Travel reveals places that feel extraordinary long before you arrive.
Enjoy editorial crafted for luxury travelers.
Foresyte may earn a commission when you book.