
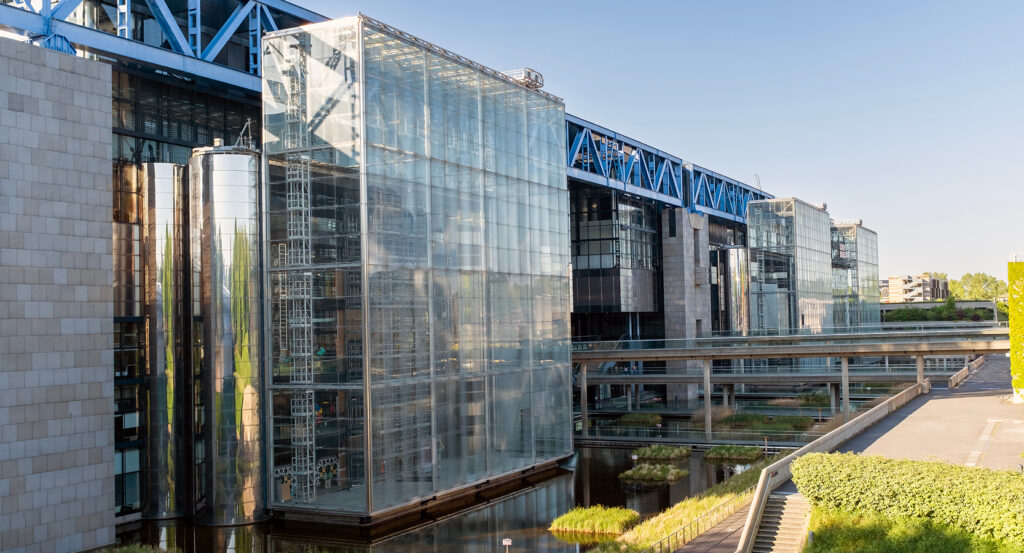
Why Philharmonie de Paris matters.
Philharmonie de Paris is a sculptural concert complex where La Villette's experimental cultural character meets Jean Nouvel's immense mineral architecture, an enveloping symphonic hall and a musical campus extending across the northeastern edge of Paris.
Set along Avenue Jean Jaurès near Boulevard Sérurier and just steps from La Villette, the complex occupies an elevated architectural promontory where sloping metallic surfaces, broad pedestrian approaches, lawns and the neighboring Cité de la musique open toward the dense streets of the 19th Arrondissement and the communities beyond the Boulevard Périphérique. Jean Nouvel's faceted exterior rises from the park as an irregular gray mass whose inclined surfaces carry thousands of abstract bird forms across the facade and roof. Long ramps climb onto the building as the adjoining landscape extends toward Bernard Tschumi's red follies and the former industrial structures distributed across La Villette. The older Cité de la musique establishes another architectural front nearby, turning the surrounding ground into a concentration of concert halls, educational institutions and public landscape. The result is an expansive musical precinct where architecture and parkland carry Central Parisian cultural infrastructure to the city's northeastern boundary.
What defines Paris Philharmonic.
Philharmonie de Paris is best known for completing a decades-long effort to give Paris a major symphonic hall conceived around the acoustic and spatial requirements of a full orchestra. Pierre Boulez had advocated a purpose-built musical center as France reorganized its cultural institutions, and the Cité de la musique opened in 1995 as an important stage toward that ambition without supplying the large symphonic auditorium he sought. The French government and City of Paris formally announced a new hall for La Villette in 2006, extending the existing musical campus toward Porte de Pantin. An international architectural competition followed, and Jean Nouvel's proposal was selected on April 5, 2007. Nouvel conceived the building as a mineral hill connected physically to the park and visually to northeastern Paris, placing a vast concert hall inside an exterior mass that rises to a 52-meter architectural signal. Construction began in 2011 with Métra + Associés participating in development of the auditorium and Sir Harold Marshall of Marshall Day Acoustics serving as principal acoustician. The Philharmonie opened to the public in January 2015 and joined organizationally with the adjoining Cité de la musique, concentrating symphonic performance, exhibitions, musical education and collections within the same campus. The Grande salle later received the name of Pierre Boulez, linking the auditorium directly to the composer and conductor whose advocacy had helped sustain the project's intellectual origins. Its completion gave the Orchestre de Paris a permanent home within a complex conceived for large orchestral forces and audiences reaching 2,400 in symphonic configuration.
The Grande salle Pierre Boulez introduced an auditorium type developed jointly through architecture, acoustics and stage engineering. Nouvel and Harold Marshall rejected both the traditional rectangular shoebox and the terraced vineyard arrangement, placing cantilevered balconies around the orchestra within a larger acoustic chamber. The conductor stands only 32 meters from the most distant spectator despite the 2,400-seat symphonic capacity, compressing a substantial audience around the performance platform. Marshall Day Acoustics and Ducks Scéno developed the floating balconies and overhead acoustic clouds as part of a system combining direct sound, lateral reflections and extended reverberation. Kahle Acoustics established the acoustic program, and Yasuhisa Toyota contributed additional expertise during development. Isolation from Boulevard Sérurier, the Périphérique and the neighboring Zénith required a box-within-a-box construction in which the auditorium walls are structurally separated from the surrounding building. Retractable rear seating allows the stage to move for concert opera and film performances, and removal of the parterre seats raises capacity to 3,500 for amplified concerts. A Rieger organ designed for symphonic repertoire extends the room's musical range. Across the exterior, 340,000 stylized birds in seven forms and four gray tones transform aluminum cladding, granite paving, ramps and roof surfaces into a continuous architectural skin, connecting the technically complex auditorium with Nouvel's conception of a building rising from La Villette as an inhabitable hill.
How Paris Philharmonic fits.
Philharmonie de Paris works as the anchor for a daytime cultural exploration through La Villette using three nearby sites that move from Christian de Portzamparc's earlier musical campus through the conversion of a nineteenth-century livestock-market hall into a cultural venue and onward to the institution training successive generations of French musicians and dancers.
Begin at Cité de la musique, the architectural predecessor that established La Villette as a national center for musical performance and education. Christian de Portzamparc spent a decade developing the complex before its inauguration in January 1995, the year after he received the Pritzker Prize. His building combines multiple volumes, internal streets, staircases, small squares and bridges around the glazed Rue musicale, distributing concert spaces, rehearsal rooms and institutional functions through an intentionally intricate circulation system. The concert hall joins a rectangular parterre with an elliptical upper structure and shifts between 650 and 1,600 places, supporting orchestral music, chamber performance, dance and amplified programs through movable seating and stages. Franck Hammoutène designed the Musée de la musique within Portzamparc's complex after winning a 1990 competition, creating 6,200 square meters of exhibition ground for a collection whose origins reach the Conservatoire's instrument cabinet established after 1795. Continue to Grande Halle de la Villette, the principal surviving structure from the livestock and slaughterhouse complex developed under Napoleon III's reorganization of Parisian food supply. Jules de Mérindol designed the iron-and-glass market building during the 1860s as one of three immense halls for cattle, its vast metal frame surviving after slaughterhouse operations ended in the twentieth century. Conversion for cultural use preserved the industrial volume at the center of the new La Villette, allowing exhibitions, installations and performance to occupy architecture originally engineered for metropolitan commerce. Conclude at Conservatoire national supérieur de musique et de danse de Paris, whose relocation to La Villette carried an institution founded during the French Revolution into the cultural district created during the closing decades of the twentieth century. Christian de Portzamparc designed the Conservatoire building opposite the later Cité de la musique, placing teaching studios, rehearsal rooms and performance facilities beside the institutions through which professional musical practice reaches public audiences. The progression moves from Portzamparc's Cité de la musique and Hammoutène's museum through the preservation of La Villette's nineteenth-century iron architecture into the Conservatoire's training infrastructure, establishing the institutional and architectural sequence from which Nouvel's Philharmonie eventually emerged.
Where your story begins.
Foresyte Travel reveals places that feel extraordinary long before you arrive.
Experience premium editorial crafted for luxury travelers.
Foresyte Travel may earn a commission when you book through the link on this page.














































































































