
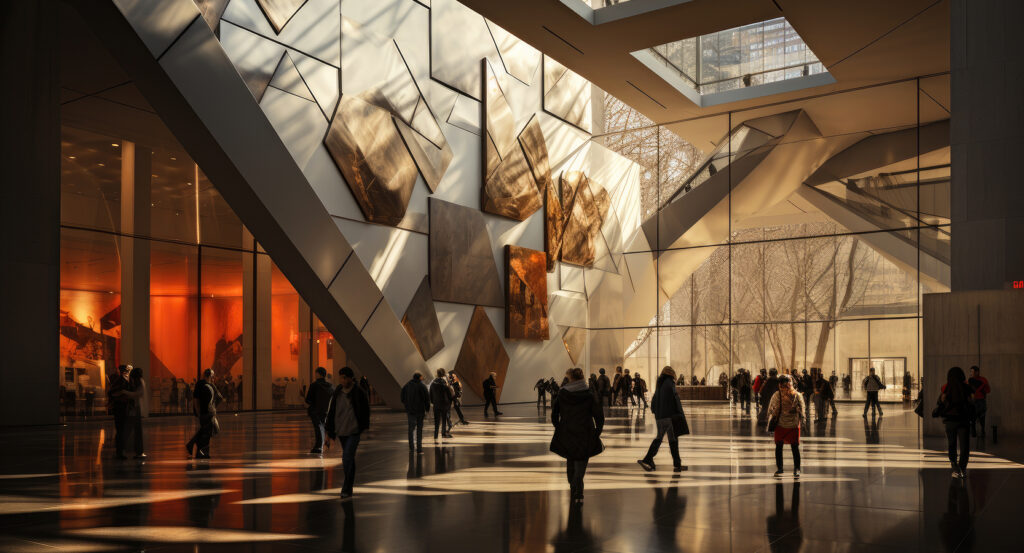
Why Abby Aldrich Rockefeller Sculpture Garden matters.
Abby Aldrich Rockefeller Sculpture Garden is a serene outdoor gallery where Midtown's dense cultural core meets modern sculpture, marble terraces, reflecting pools and an open-air room embedded within The Museum of Modern Art.
Set within MoMA's West 53rd Street campus near 5th Avenue and just steps from St. Patrick's Cathedral, the garden occupies an interior block framed by museum buildings yet exposed fully to the Manhattan sky. Broad marble paving surrounds planted islands and shallow pools, with mature trees rising among sculptures and low steps shifting the ground through several connected elevations. Galleries facing the garden use expansive glazing to maintain strong visual continuity between art displayed indoors and works installed across the exterior court. Seating distributed around the pools and planting beds brings sculpture into close physical proximity across a setting protected from the surrounding Midtown streets by the museum itself. The result is an outdoor gallery whose marble surfaces, water, mature planting and architectural enclosure give large-scale modern sculpture a concentrated setting at the physical center of MoMA's Manhattan campus.
What defines Abby Aldrich Rockefeller Sculpture Garden.
Abby Aldrich Rockefeller Sculpture Garden is best known for developing one of America's earliest museum spaces devoted specifically to exhibiting modern sculpture outdoors and for carrying the name of a founder whose patronage proved fundamental to MoMA. Abby Aldrich Rockefeller founded the museum with Lillie P. Bliss and Mary Quinn Sullivan in 1929, and the institution moved into a West 53rd Street townhouse owned by John D. Rockefeller Jr. in 1932. Two townhouses on West 54th Street were demolished in 1938 to provide ground for a sculpture garden beside MoMA's first permanent building, designed by Philip L. Goodwin and Edward Durell Stone. Founding director Alfred H. Barr Jr. and architecture curator John McAndrew devised the initial garden in a single night only weeks before the new museum opened in 1939, creating a gravel-covered outdoor gallery enclosed by a wooden fence and divided with freestanding screens. Philip Johnson undertook a complete redesign in 1953 as director of MoMA's Department of Architecture and Design, working with landscape consultant James Fanning, architect George Hopkinson, designer Landis Gores, supervisory architect Robert Anderson and lighting consultant Richard Kelly. The new sunken garden opened April 29 with four marble-paved display areas, rectangular pools, trees, flowers and shrubs, and received the Abby Aldrich Rockefeller name in honor of the patron who had died five years earlier. Johnson conceived this version as a “roofless room,” transforming the earlier informal court into an architectural setting purpose-built for modern sculpture.
Johnson enlarged the garden again in 1964 with an upper terrace and a sequence of stepped levels, bringing the area to 35,000 square feet with Zion and Breen serving as landscape architects. César Pelli's 1984 museum expansion reduced its area, beginning another architectural phase before MoMA selected Yoshio Taniguchi in 1997 for a comprehensive rebuilding campaign. Taniguchi's 630,000-square-foot museum project nearly doubled MoMA's exhibition and program space and placed the enlarged garden between the Peggy and David Rockefeller Building to the west and the Lewis B. and Dorothy Cullman Education and Research Building to the east when the main museum reopened in November 2004. Sculpture installations have repeatedly recast the court through works spanning multiple generations, including Pablo Picasso's She-Goat, assembled in Vallauris from found objects before being cast in bronze in 1952, and Aristide Maillol's The River, begun in 1938-39 as a commission concerning pacifist writer Henri Barbusse and completed in 1943. Later presentations have placed those works alongside Alexander Calder's Sandy's Butterfly, David Smith's Cubi X, Barnett Newman's Broken Obelisk, Joan Miró's Moonbird and other major holdings, allowing curators to reorganize the outdoor collection through changing thematic installations. The garden carries two intertwined histories across its successive architectural revisions: the evolution of MoMA's Midtown campus and the museum's sustained use of an outdoor court for changing encounters among twentieth- and twenty-first-century sculpture.
How Abby Aldrich Rockefeller Sculpture Garden fits.
Abby Aldrich Rockefeller Sculpture Garden works as the anchor for a Midtown outing connecting Austrian architectural experimentation, the preservation of broadcasting history and the postwar reinvention of the American office tower.
Begin at Austrian Cultural Forum New York, where Raimund Abraham converted one of Midtown's most restrictive sites into a 24-story cultural institution completed in 2002. The Republic of Austria selected Abraham from 226 entrants in a 1992 competition, and his scheme placed the required emergency stair at the rear of a parcel only 25 feet wide and 81 feet deep, freeing the remaining width for galleries, a theater, library, presentation areas and the institution's other cultural programs. Abraham divided the structure conceptually into the rear Vertebra, Central Core and glazed street-facing Mask, using alternating setbacks and slopes to negotiate the slender site as the tower rises above East 52nd Street. Continue to The Paley Museum, whose origins reach to William S. Paley's creation of the Museum of Broadcasting in 1975 to collect, preserve and interpret radio and television programming. The institution opened in 1976 with 718 broadcasts available to the public, changed its name to The Museum of Television & Radio in 1991 as cable and satellite expanded its scope, then moved that September into the William S. Paley Building designed by Philip Johnson on West 52nd Street. Its archive has since grown beyond 160,000 programs, giving the institution an extensive body of broadcast media spanning decades of American cultural production. Conclude at Lever House, completed in 1952 for Lever Brothers from plans by Skidmore, Owings & Merrill with Gordon Bunshaft as chief designer. Its blue-green glass and stainless-steel curtain wall, two-story horizontal base and slender office slab perpendicular to Park Avenue broke decisively with the masonry corporate towers surrounding it, and the open plaza created a new relationship between private office development and the street. Bunshaft also pursued an unrealized collaboration with Isamu Noguchi for the courtyard beginning in 1951, producing proposals inspired by Kyoto dry gardens that joined water, marble and biomorphic granite forms with the architecture. The progression moves from Abraham's compressed cultural tower through Johnson's purpose-built home for broadcasting history and culminates in Bunshaft's postwar office experiment, tracing three different architectural responses to culture, media and modernism across Midtown.
Where your story begins.
Foresyte Travel reveals places that feel extraordinary long before you arrive.
Enjoy editorial crafted for luxury travelers.
Foresyte may earn a commission when you book.







































































































