
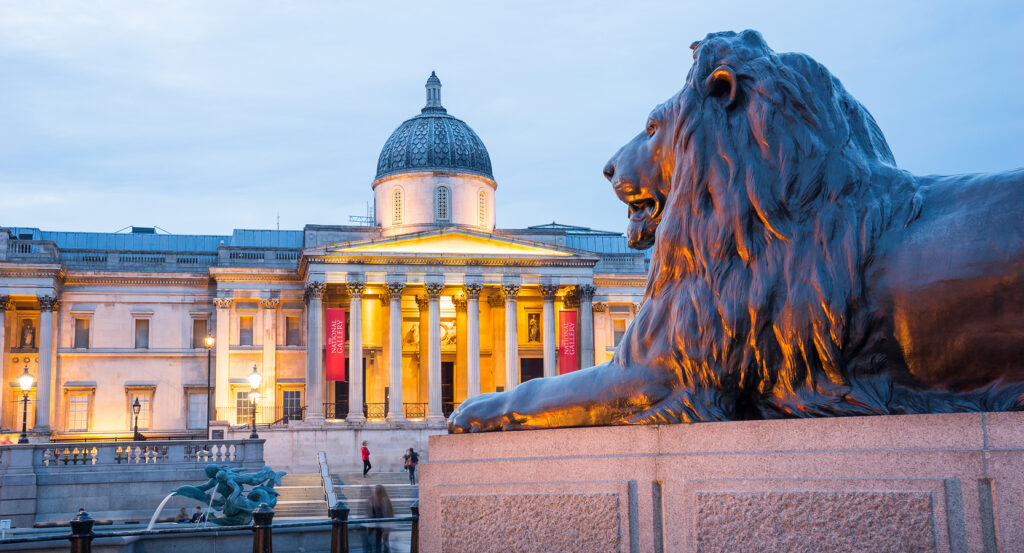
Why Trafalgar Square matters.
Trafalgar Square is a commanding civic square where the West End's metropolitan character meets Regency planning, Victorian public architecture and a ceremonial open space repeatedly adapted for gathering, commemoration and contemporary art.
Set along Charing Cross near the Strand and just steps from Cockspur Street, the square occupies a major convergence of routes between Westminster and the West End, with a broad paved floor descending beneath the elevated northern terrace and expansive stone buildings defining its perimeter. Sir Charles Barry gave the space its enduring physical order through the raised terrace, retaining walls, corner plinths and two fountains, establishing a formal composition around the open ground first created through John Nash's West Strand improvements. Movement across the square establishes the primary encounter through broad steps, fountain basins and shifting axial views, with the substantial difference in level between the National Gallery terrace and southern approaches giving the enclosure unusual topographic depth. Portland-stone façades and freestanding sculpture deepen that spatial order around a center whose limited permanent construction preserves expansive sightlines toward Whitehall, the Strand and the surrounding West End streets. The result is a square where Nash's metropolitan planning, Barry's architectural discipline and successive layers of public sculpture preserve nearly two centuries of London's changing conception of civic space.
What defines Trafalgar Square.
Trafalgar Square is best known for emerging from the nineteenth-century reconstruction of Charing Cross, replacing land long occupied by the Great Mews associated with Whitehall Palace with a formally planned public space at the center of metropolitan London. Royal stabling had occupied much of the site from the medieval period, and the Great Mews remained there until the expanding city prompted comprehensive redevelopment. John Nash began planning a new route from Charing Cross toward Portland Place in 1812, and his later Metropolitan West Strand Improvements of 1824 to 1826 opened the area into a new urban composition connecting the West End with Westminster. The name Trafalgar Square entered official use in 1830, commemorating the British naval victory of 1805. Construction of William Wilkins's National Gallery began in 1832, establishing the principal architectural focus on the elevated northern side. Barry presented his scheme for completing the square in 1838, resolving the difficult change in level through a northern terrace overlooking the lower central space. Parliament approved his design, and construction during the following decade introduced the terrace, retaining walls, plinths and architectural structure that established the square's recognizable form. The fountains followed in 1845, strengthening symmetry across the central ground and giving Barry's composition substantial features independent of the surrounding buildings. Trafalgar Square emerged through several decades of metropolitan reconstruction, with Nash's route planning, Wilkins's cultural institution and Barry's formal public space converting former royal service ground into a new civic center.
Public sculpture subsequently turned Barry's nineteenth-century plan into an evolving field of commemoration whose unfinished northwest plinth eventually acquired an entirely different cultural purpose. The four corner plinths formed part of Barry's design, and the northeastern position received Sir Francis Chantrey's equestrian George IV in 1843 before statues of General Sir Charles James Napier and Major General Sir Henry Havelock entered the southern positions in 1856 and 1861. Insufficient funding prevented the intended equestrian statue of William IV from occupying the northwest plinth, leaving the structure empty for more than a century. Prue Leith reopened discussion of the vacancy in 1994 through a public proposal for its use, and the Royal Society of Arts subsequently commissioned Mark Wallinger's Ecce Homo for the site in 1999. Bill Woodrow and Rachel Whiteread followed, establishing temporary contemporary sculpture as a viable alternative to completing the Victorian commemorative scheme. The Mayor of London's Fourth Plinth programme developed that experiment into a recurring commission selected through specialist review and public consultation, bringing works by artists including Yinka Shonibare, Katharina Fritsch, David Shrigley, Michael Rakowitz, Heather Phillipson and Samson Kambalu into the square. A plinth created for permanent nineteenth-century statuary became a changing platform for contemporary artists, introducing recurring reinterpretation into Barry's otherwise highly ordered architectural composition.
How Trafalgar Square fits.
Trafalgar Square works as the anchor for a daytime exploration through three nearby institutions connecting postwar experimental culture, the engineering and design of metropolitan transport and a Thames-side complex shaped by Tudor monarchy, Georgian government and artistic institutions.
Begin at Institute of Contemporary Arts, founded during the immediate postwar period as a multidisciplinary organization committed to experimental work across visual art, film, performance, music and other creative forms. Its move to 12 Carlton House Terrace on 11 April 1968 placed that program inside a Regency building designed by John Nash, creating an unusual institutional contrast between historic architecture and the emerging artists presented within it; subsequent programming has encompassed figures and movements extending from Jackson Pollock and Jean-Michel Basquiat to Pop Art, independent cinema and experimental music. Continue to London Transport Museum, whose collection developed from the preservation of historic buses and other vehicles before public displays moved through Clapham and Syon Park into Covent Garden's former Flower Market in 1980. The Grade II Victorian building dates from 1870, and a £22 million redevelopment completed in 2007 introduced new exhibition space within the retained market structure; collections spanning horse-drawn buses, early Underground railways, red double-deckers, the roundel and the diagrammatic Tube map trace how transport engineering and graphic design changed the physical and visual organization of London. Conclude at Somerset House, where Edward Seymour began a riverside palace in 1547 before execution transferred the property to the Crown and Princess Elizabeth took up residence there in 1553. Anne of Denmark later commissioned work from Inigo Jones, Henrietta Maria developed the complex further and the deteriorating palace was demolished in 1775 as William Chambers began its replacement, an immense government complex subsequently occupied by institutions including the Royal Academy, Royal Society, Navy Board and Stamp Office. The progression moves from a postwar arts institution occupying Nash's Regency architecture through a museum preserving the vehicles and design systems of metropolitan movement into Chambers's vast governmental complex on the Thames, extending the surrounding district through experimental culture, urban engineering and centuries of state-sponsored architecture.
Where your story begins.
Foresyte Travel reveals places that feel extraordinary long before you arrive.
Enjoy editorial crafted for luxury travelers.
Foresyte may earn a commission when you book.














































































































