
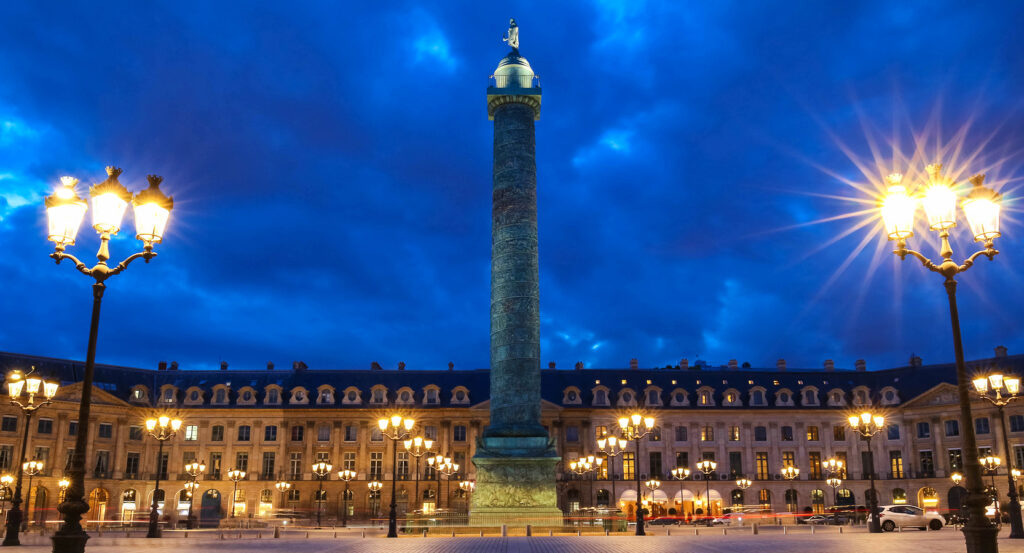
Why Colonne Vendôme matters.
Colonne Vendôme is an imposing imperial monument where Place Vendôme's classical grandeur meets Napoleonic commemoration, spiraling bronze sculpture and the political upheavals that repeatedly altered one of Paris's most charged public symbols.
Set along Place Vendôme near Rue de la Paix and just steps from Rue de Castiglione, the column rises at the center of an octagonal enclosure where uniform limestone hôtels particuliers, arcaded ground floors, Corinthian pilasters and steep slate roofs create one of the most disciplined architectural compositions in Central Paris. Jules Hardouin-Mansart's continuous facades hold the monument within a controlled late seventeenth-century perimeter, with projecting pedimented sections punctuating the corners and principal axes. Rue de la Paix opens north toward the Opéra district as Rue de Castiglione extends south toward Rue de Rivoli, turning the column into the vertical pivot of a long urban sightline. Bronze reliefs wrap upward around the shaft before the figure of Napoleon crowns the composition high above the surrounding roofline. The result is a commanding Parisian centerpiece whose vertical scale and martial sculpture stand in deliberate tension with the measured classical architecture of Place Vendôme.
What defines Colonne Vendôme.
Colonne Vendôme is best known for translating Napoleon I's victory at Austerlitz into a grand bronze spiral modeled on Trajan's Column in Rome. Bonaparte had proposed a column for Place Vendôme as First Consul in 1803, but the project acquired a new imperial purpose after the French victory over Austrian and Russian forces on December 2, 1805. A decree of January 1, 1806 ordered construction of a monument devoted to the Grande Armée on the site previously occupied by François Girardon's equestrian Louis XIV, destroyed during the Revolution in 1792. Vivant Denon supervised the artistic undertaking as director of the Musée Napoléon, with architects Jean-Baptiste Lepère and Jacques Gondouin responsible for the structure. Pierre-Nolasque Bergeret developed the continuous relief scheme, and a large team of sculptors translated the military campaign into hundreds of figures winding around the shaft. Jean-Baptiste Launay directed the bronze casting, using metal from artillery captured during Napoleon's campaigns to clothe the stone core in relief panels. The completed monument rises 44 meters and follows the Roman precedent through a helical sculptural band ascending toward the summit. Antoine-Denis Chaudet supplied the original crowning statue of Napoleon represented as a Roman emperor, establishing an explicit connection between Napoleonic rule and ancient imperial commemoration. The column was completed in 1810, converting the former royal center of Place Louis-le-Grand into a monument to military victory and replacing the image of Bourbon kingship with Napoleonic imperial power.
Successive French governments repeatedly altered Colonne Vendôme during the nineteenth century, turning its summit and even its physical survival into matters of political authority. The Bourbon Restoration removed Chaudet's imperial figure after Napoleon's fall, and the bronze was melted during a period when the restored monarchy sought to eliminate conspicuous Napoleonic symbolism from the capital. Louis-Philippe returned Napoleon to the summit in 1833 through Charles-Émile Seurre's statue portraying him in the familiar military coat and bicorne associated with the soldier-emperor. Napoleon III changed the image again in 1863, transferring Seurre's figure to Hôtel des Invalides and installing Auguste Dumont's Romanized Napoleon in its place. The Paris Commune attacked the monument itself in 1871, treating the column as an emblem of militarism and imperial authority. Legislation authorized its dismantling, and the shaft was brought down on May 16 as photographers including Bruno Braquehais captured the event and its aftermath. Painter Gustave Courbet, who had previously advocated moving the monument away from the square, became legally responsible under the subsequent government for the enormous cost of reconstruction. Architect Alfred-Nicolas Normand directed the rebuilding between 1873 and 1875, reassembling the preserved bronze reliefs and restoring Dumont's Napoleon to the summit. The monument standing in Place Vendôme consequently carries not only Napoleonic imagery but the physical consequences of Restoration, July Monarchy, Second Empire, Commune and Third Republic interventions across a single turbulent century.
How Colonne Vendôme fits.
Colonne Vendôme works as the anchor for a daytime exploration through the adjoining first, eighth and ninth Arrondissements using three nearby sites that move from a seventeenth-century convent church through a royal project recast across eighty years of regime change into Charles Garnier's immense theater for the modernized capital.
Begin at Église Notre-Dame de l'Assomption, built for a community of religious women transferred to Rue Saint-Honoré by Cardinal François de La Rochefoucauld in 1622. Architect Charles Errard developed the church during the seventeenth century around a centralized plan crowned by a dome, giving the convent a distinctive architectural presence close to the future Place Vendôme. Revolutionary suppression converted the convent into military and storage functions, with the church itself used for theatrical scenery before worship resumed in 1802. After the new Madeleine was completed in 1842, Notre-Dame de l'Assomption recovered its earlier name, and in 1844 the archbishop placed it at the disposal of Polish refugees who had arrived in Paris after the Warsaw uprising of 1830 to 1831. That connection developed into the Mission catholique polonaise de France, preserving an institutional link between the church and successive generations of Polish life in Paris. Continue to Église de La Madeleine, where Louis XV laid the first stone in 1764 for a church whose unfinished structure survived the Revolution and a succession of abandoned proposals for secular reuse. Pierre-Alexandre Vignon took control after the project was redirected in 1806 and developed the immense Corinthian temple form that still governs the building. Jean-Jacques-Marie Huvé continued the work after Vignon's death in 1828, retaining the exterior conception as the project returned to its religious purpose. Fifty-two Corinthian columns surround the structure above a massive stylobate, and Henri de Triqueti produced the grand bronze entrance doors. Consecration followed in 1842, completing a building whose eighty-year construction history passed through monarchy, Revolution, empire, Restoration and July Monarchy. Conclude at Palais Garnier, born from the international competition that attracted 171 architects before the thirty-five-year-old Charles Garnier won on May 30, 1861. Construction began in 1862, and difficult groundwater required steam pumps to operate day and night for five months before the foundations advanced. Structural work reached the first floor in 1863, the facade was exposed in 1867 and political upheaval interrupted the project in 1870 before work resumed. The building opened on January 5, 1875 after expenditure exceeding thirty-five million gold francs, with its grand staircase, foyers, auditorium, sculptural facade and elaborate circulation system turning the opera house into one of the defining architectural projects of nineteenth-century Paris. The progression moves from La Rochefoucauld's convent foundation and its later Polish mission through Vignon and Huvé's completion of a project spanning successive regimes into Garnier's theater built through engineering, sculpture and architectural performance, extending the route through three institutions shaped by major changes in Parisian cultural life.
Where your story begins.
Foresyte Travel reveals places that feel extraordinary long before you arrive.
Experience premium editorial crafted for luxury travelers.
Foresyte Travel may earn a commission when you book through the link on this page.














































































































