
Why Bosco Verticale matters.
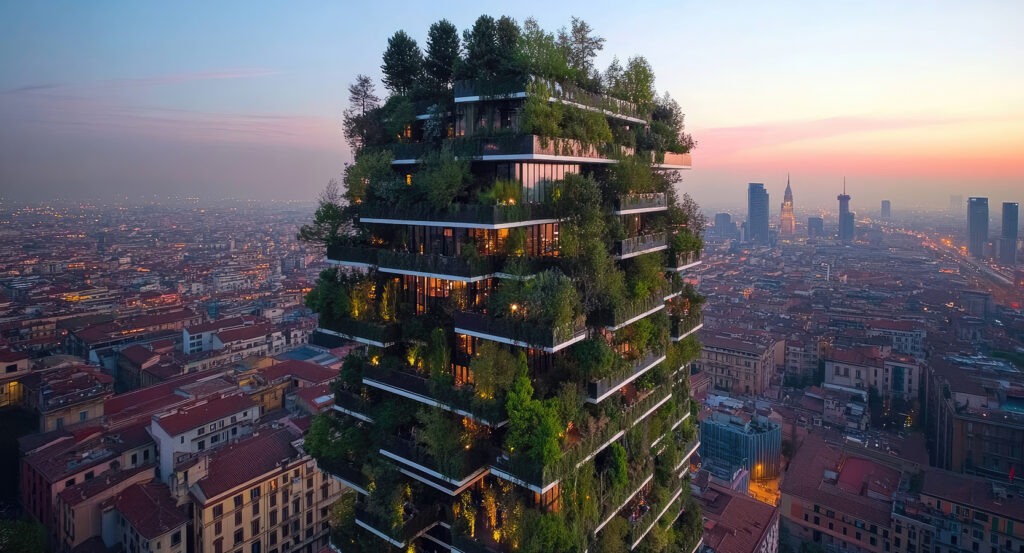
Bosco Verticale is a verdant residential complex where Isola's inventive character meets two vegetation-covered towers that recast the high-rise facade as a living extension of the city's tree canopy.
Set along Via Gaetano de Castillia near Via Federico Confalonieri and just steps from Via Gaetano de Castillia's public gardens, the twin towers rise where Isola's older residential streets open into the broad pedestrian landscapes and contemporary architecture of Porta Nuova. Deep cantilevered terraces project from pale concrete elevations at irregular intervals, allowing trees and shrubs to extend beyond the building envelopes and break the towers into shifting horizontal layers. The taller structure reaches 110 meters as its companion rises to 80 meters, creating an asymmetrical pair whose vegetation changes their apparent density across the seasons. Low paths and planted public ground at their base connect the towers with Isola's smaller blocks to the north and the larger buildings extending south toward Porta Garibaldi. The result is a residential complex whose height, projecting terraces and immense concentration of vegetation create one of the clearest physical transitions between historic Isola and twenty-first-century Porta Nuova.
What defines Bosco Verticale.
Bosco Verticale is best known for integrating hundreds of mature trees directly into two residential towers designed by Boeri Studio as part of Milan's Porta Nuova redevelopment. Stefano Boeri developed the project with Gianandrea Barreca and Giovanni La Varra, with Hines Italia SGR promoting its realization within the former railway and industrial territory between Isola and Porta Garibaldi. The completed towers carry 900 trees in Arup's project count, accompanied by 5,000 shrubs and 11,000 flowering plants distributed across terraces reaching the twenty-seventh floor. Their balconies project 3.35 meters from the facades, supplying the soil volume and structural depth required for trees reaching between three and six meters in height. Arup provided structural and geotechnical engineering and confronted an additional constraint beneath the site: two M2 metro tunnels required detailed vibration studies, construction monitoring and a base-isolation solution protecting the towers from ground-borne movement. Trees introduced another engineering problem above ground, prompting botanical analysis, wind-climate assessment and two wind-tunnel campaigns examining their behavior at elevation. Medium and large specimens received safety cables, and the largest trees in exposed positions use steel cages restraining their root balls against overturning during severe storms. The completed complex won the International Highrise Award in Frankfurt in 2014 and the Council on Tall Buildings and Urban Habitat's Best Tall Building Worldwide award in 2015, establishing the Milan project as an internationally recognized prototype for vegetation integrated into high-rise residential architecture.
The botanical system operates as shared building infrastructure whose maintenance was developed independently from individual apartment ownership. Emanuela Borio and Laura Gatti worked on the vegetation design, matching species and irrigation requirements to different elevations, exposures and microclimatic conditions across the two towers. Centralized irrigation supplies the planters through a remotely managed system, using groundwater and recycled greywater with rooftop photovoltaic panels contributing energy for pumping. External pruning belongs to a specialized team known as the Flying Gardeners, who descend the facades with ropes and harnesses twice a year; two further maintenance cycles take place through the apartments. Planting positions respond to solar exposure and wind, allowing deciduous foliage to shade glazed surfaces during warmer months before opening them to increased sunlight after seasonal leaf loss. Biological management extended to the release of 1,200 ladybirds after planting as part of the approach to controlling pests across the elevated vegetation. Ownership rules treat the greenery as a shared component of the architecture, preventing residents from independently removing or replacing plants assigned to individual terraces. The towers function through a permanent horticultural operation in which planting design, water management, facade maintenance and structural engineering sustain vegetation as part of the buildings themselves.
How Bosco Verticale fits.
Bosco Verticale works as the anchor for a daytime exploration through Isola using three nearby sites that move from recovered railway infrastructure through a purpose-built institution for twentieth-century civic history into a Napoleonic bronze foundry that became one of Milan's great bell-making workshops.
Begin at Fondazione Riccardo Catella, housed in a late nineteenth-century railway warehouse whose successive uses preserve an industrial fragment within the redeveloped district. The building later became a film set and contemporary-art laboratory before restoration in 2006 returned it to public use as the headquarters of the foundation established by the Catella family in 2005. A 4,000-square-meter public garden surrounds the restored structure, linking the old railway building with the newer pedestrian landscape extending across Porta Nuova. The foundation's origins also connect with the redevelopment itself: Riccardo Catella's relationship with developer Gerald Hines during the 1990s preceded Manfredi Catella's involvement in the transformation of the disused territory that became Porta Nuova. Continue to Casa della Memoria, commissioned after Milan's city council approved a permanent home in 2010 for organizations preserving histories of the Resistance, Nazi deportation, terrorism and political massacres. Baukuh won the under-40 architectural competition in 2011, and construction followed between 2013 and 2015 before the building opened on April 24, 2015 for the seventieth anniversary of Liberation. Its 20-by-35-meter brick volume carries nineteen large facade panels assembled from six shades of specially produced bricks: eight reproduce historic scenes and eleven present individual portraits derived from photographs. A yellow circular staircase dominates the interior void, linking public exhibition ground with archives and organizational spaces above. Conclude at Fonderia Napoleonica Eugenia, founded in 1806 after Eugène de Beauharnais assigned former conventual rooms at Santa Maria alla Fontana to the Manfredini brothers for bronze casting. Their production ranged from furnishings to the sestiga placed on the Arco della Pace in 1835. The Barigozzi family acquired the works in 1868, installed a large reverberatory furnace capable of casting complete Ambrosian bell ensembles in a single operation and expanded into artistic bronze. Collaborations with Francesco Barzaghi produced the Alessandro Manzoni and Luciano Manara monuments, and the workshop cast Ercole Rosa's equestrian Vittorio Emanuele II for Piazza del Duomo in 1896 before operations ended in 1975. The progression moves from a railway warehouse recovered for the Catella foundation through Baukuh's brick institution devoted to Milanese civic history into the Manfredini and Barigozzi workshops, connecting three surviving sites that reveal the industrial, architectural and cultural changes surrounding modern Isola.
Where your story begins.
Foresyte Travel reveals places that feel extraordinary long before you arrive.
Enjoy editorial crafted for luxury travelers.
Foresyte may earn a commission when you book.




















































































































