
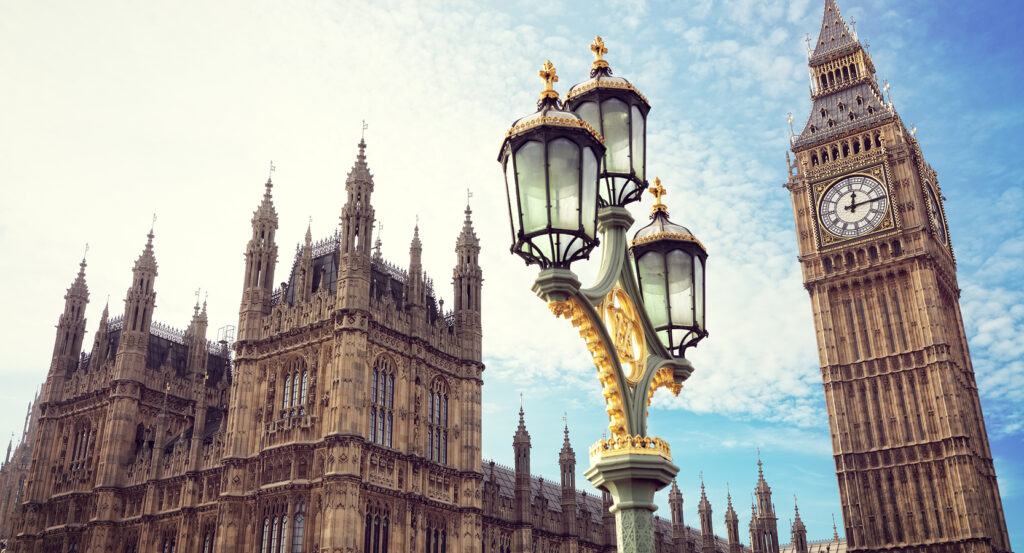
Why Westminster Bridge matters.
Westminster Bridge is a commanding riverside enclave where ceremonial Westminster meets the South Bank through broad Thames views, Gothic and civic architecture, and a crossing that binds two historically distinct sides of Central London into a single urban panorama.
Positioned between Westminster, Lambeth, and Waterloo, the neighborhood occupies a pivotal bend of the Thames where Parliament Square and Whitehall approach the river opposite the institutional waterfront of Lambeth. Seven low metal arches stretch across open water between stone piers, preserving unusually long sightlines toward the Palace of Westminster, Victoria Tower, the London Eye and the riverfront beyond County Hall. The bridge establishes the primary encounter through the movement from the compressed governmental streets of Westminster into a crossing where the city suddenly opens across water, embankments and skyline. The eastern landing changes the scale again as Westminster Bridge Road, St. Thomas' Hospital and the South Bank introduce larger twentieth-century structures beside surviving nineteenth-century fabric. River traffic below and the adjoining embankments extend the crossing beyond its carriageway, placing boats, pedestrian movement and architecture within the same field of view. The result is a neighborhood organized around one of London's most consequential river crossings, preparing a history in which engineering, parliamentary geography and metropolitan expansion repeatedly converged at the Thames.
What defines Westminster Bridge.
Westminster Bridge is best known for establishing the first permanent Thames crossing in Central London west of London Bridge and permanently changing movement between Westminster and the southern bank. Parliamentary authority for the project arrived in 1736 after decades of proposals and opposition from interests tied to existing river transport, and Swiss engineer Charles Labelye directed construction of the first bridge. Work began in 1739 using timber caissons sunk into the riverbed, an engineering method that allowed masonry piers to rise within difficult tidal conditions. The bridge opened in 1750 with fifteen stone arches, connecting Westminster directly with Lambeth and redirecting traffic that had previously depended heavily on ferries or the distant crossing at London Bridge. Structural deterioration eventually demanded replacement, bringing engineer Thomas Page into a new project during the nineteenth century. Charles Barry, whose rebuilding of the Palace of Westminster had transformed the opposite riverfront, contributed to the architectural treatment so that the new crossing related visually to Parliament. The replacement opened in 1862 with seven graduated elliptical metal spans resting on stone piers with pointed cutwaters and decorated with quatrefoils. Its green finish subsequently became associated with the leather seating in the House of Commons, strengthening the visual connection between bridge and parliamentary precinct. The 1862 structure survives as the physical structure of the crossing, carrying the engineering ambitions of Victorian London directly beside the Gothic rebuilding of national government.
The northern riverbank supplies a separate historical mechanism through Westminster's development from a monastic settlement on marshy Thorney Island into the ceremonial center of the English monarchy. Benedictine monks established Westminster Abbey in 960, and Edward the Confessor built an eleventh-century monastery whose Pyx Chamber and undercroft survive within the later complex. Coronations have taken place at the Abbey since 1066, placing royal ritual beside the Thames centuries before the present bridge existed. Henry III began rebuilding Edward's church in 1245 under master masons Henry of Reyns, John of Gloucester and Robert of Beverley, drawing on architectural developments at Reims, Amiens and Chartres. The new Abbey incorporated pointed arches, ribbed vaulting, flying buttresses and extensive Purbeck marble, with its main vault rising close to 102 feet. Roman craftsmen led by Odoricus laid the Cosmati pavement before the High Altar in 1268, and Edward's remains entered a new shrine when the rebuilt church was consecrated in 1269. Later work extended the medieval design through the nave before Nicholas Hawksmoor's western towers completed another major architectural phase in 1745. Westminster Bridge reaches the northern bank beside territory where religious authority and royal ceremony had already accumulated for centuries.
How Westminster Bridge fits.
Westminster Bridge works as the anchor for a riverside exploration connecting a Victorian hospital shaped by reforms in medical architecture, the surviving sculpture of a major Lambeth industrial complex and a museum preserving the development of professional nursing beside the Thames.
Begin at St. Thomas' Hospital, whose predecessor stood near London Bridge until railway expansion forced the institution from its historic Southwark site in 1862 and initiated nine years in temporary accommodation. Henry Currey designed the replacement on the newly created Albert Embankment as six connected pavilion blocks with gardens between them, incorporating a hospital-planning model associated with ventilation, daylight and separation of wards; Florence Nightingale influenced aspects of the scheme before the new hospital opened in 1871, and surviving pavilions preserve part of Currey's original riverfront composition after wartime bombing and subsequent reconstruction altered the complex. Continue to the South Bank Lion, modelled by W. F. Woodington in 1837 for the Lion Brewery and produced in Coade stone, the artificial ceramic stone manufactured by the Coade works in Lambeth. The sculpture originally stood high above the brewery's river frontage, survived the demolition associated with redevelopment for the Festival of Britain and was subsequently installed at the eastern end of Westminster Bridge at the wish of George VI, preserving an industrial artifact from the pre-cultural South Bank beside one of London's busiest crossings. Conclude at Florence Nightingale Museum, where the collection grew from objects assembled by Dame Alicia Lloyd Still from Nightingale's possessions and gifts to nurses trained through the institution she had helped establish at St. Thomas' Hospital. The Nightingale Training School opened in 1860 with fifteen probationers and expanded across subsequent decades as its approach to nurse education traveled internationally; objects known collectively as the Nightingalia remained with the school as teaching resources before appearing in exhibitions tied to the Crimean War centenary, the school's centenary and Nightingale commemorations, establishing the foundation for the museum beside the hospital. The progression moves from Currey translating nineteenth-century medical reform into pavilion architecture through Woodington's Coade-stone survivor of Lambeth industry into Nightingale's training system and the collection built around its institutional descendants, revealing how medicine, manufacturing and professional education developed along the southern approach to Westminster Bridge.
Where your story begins.
Foresyte Travel reveals places that feel extraordinary long before you arrive.
Enjoy editorial crafted for luxury travelers.
Foresyte may earn a commission when you book.














































































































