
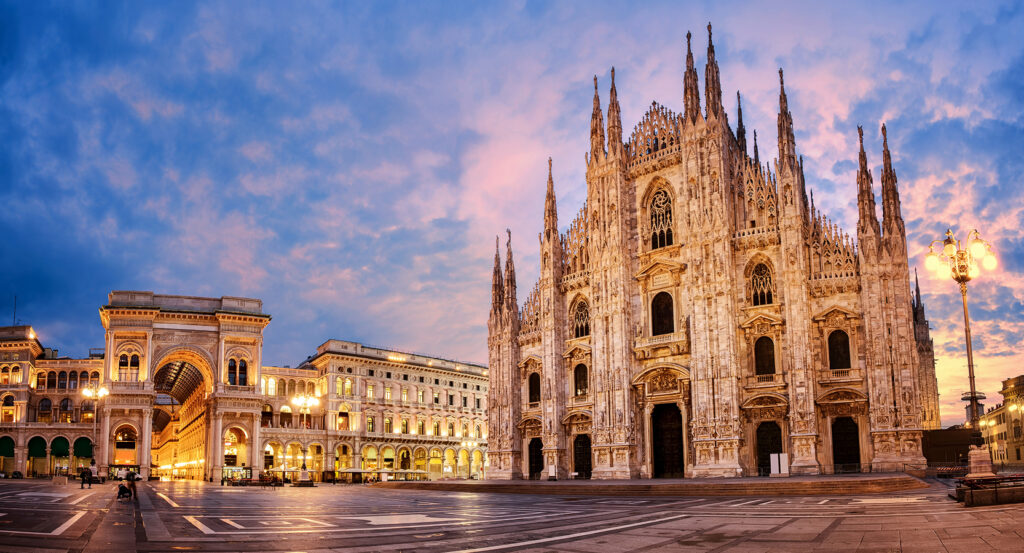
Why Piazza del Duomo matters.
Piazza del Duomo is a commanding historic square where Duomo's ceremonial character meets Milan's cathedral, Giuseppe Mengoni's post-unification reconstruction and the great civic enclosure formed between medieval religious ground and nineteenth-century metropolitan ambition.
Set along the junction of Via Torino and Via Orefici near Via Mercanti and just steps from Corso Vittorio Emanuele II, the piazza occupies an immense stone enclosure where the Duomo's marble facade, continuous arcaded palazzi, Galleria Vittorio Emanuele II and the paired Arengario towers open the dense historic center into its largest ceremonial room. The cathedral dominates the eastern side as Mengoni's northern and southern porticoes establish long horizontal fronts across the opposing edges. Via Torino, Via Orefici and Corso Vittorio Emanuele II enter from older street systems, and the Galleria opens north beneath its triumphal arch toward Piazza della Scala. Vittorio Emanuele II's equestrian monument occupies the broad central paving without interrupting the long sightlines between the cathedral, Galleria and surrounding arcades. The result is a vast civic enclosure where Milan's religious center and nineteenth-century reconstruction remain legible through architecture conceived on radically different scales.
What defines Piazza del Duomo.
Piazza del Duomo is best known for acquiring its present scale through Giuseppe Mengoni's post-unification reconstruction, which replaced an irregular medieval environment with a rectangular public space linked directly to Piazza della Scala. Earlier proposals had debated the cathedral surroundings since the eighteenth century, but the competitions culminating in 1862 selected the young Bolognese architect for a scheme judged workable both architecturally and financially. Mengoni organized the long sides through continuous porticoes and made the cruciform Galleria Vittorio Emanuele II the principal connection between the two squares. His original composition also proposed a Palazzo dell'Indipendenza opposite the cathedral and a Loggia Reale completing the Palazzo Reale side, elements that remained unrealized. Construction required the disappearance of the Coperto dei Figini and the Rebecchino block, two components of the older fabric that had confined the cathedral forecourt. The first stone of the Galleria was laid in its central octagon in 1865, and the covered passage opened three years later before completion of its expansive entrance toward the piazza. Work on the northern and southern porticoes continued through 1875, fixing the rectangular geometry that survives around the cathedral. Mengoni died in 1877 after falling at the Galleria construction site, leaving parts of his larger composition unfinished. The unrealized southern termination remained an architectural problem into the twentieth century and eventually generated another major intervention beside Palazzo Reale. Piazza del Duomo emerged from this campaign as a coordinated metropolitan center in which demolition, commercial construction, expansive architecture and new circulation routes were conceived together.
The ground beneath the nineteenth-century piazza preserves a much older religious center whose successive demolitions gradually created open space before the present cathedral. An episcopal complex developed there from the fourth century, replacing earlier Roman buildings with multiple churches, baptisteries and the bishop's palace. Santa Tecla, Santa Maria Maggiore, San Giovanni alle Fonti and Santo Stefano alle Fonti occupied portions of territory now absorbed into the piazza and cathedral precinct. Azzone Visconti began creating the Piazza dell'Arengo 1330 between Santa Tecla and Santa Maria Maggiore, removing taverns to provide ground for mercantile activity beside the churches. Gian Galeazzo Visconti resumed the intervention in 1385, demolishing houses belonging to the bishop and canons as construction of the present Duomo began. San Giovanni alle Fonti subsequently disappeared by 1394, though archaeological remains of the octagonal baptistery survive beneath the cathedral precinct. Francesco Sforza secured papal permission from Pius II in 1458 to demolish Santa Tecla, substantially enlarging the open ground before the Duomo. Giuseppe Piermarini altered the southern edge again during his 1770s reconstruction of the ducal palace, removing its entrance wing and opening the former court toward the cathedral as Piazzetta Reale. Centuries before Mengoni imposed the present rectangular form, Piazza del Duomo had developed through repeated subtraction from an exceptionally dense religious and political center.
How Piazza del Duomo fits.
Piazza del Duomo works as the anchor for a daytime exploration through the adjoining historic center using three nearby sites that move from Milan's principal seat of government through a twentieth-century exhibition building recast as an art museum into a Renaissance church that turned severe spatial restriction into one of Bramante's most inventive architectural solutions.
Begin at Palazzo Reale, whose origins lie in the medieval Palazzo del Broletto before Visconti and Sforza government strengthened its role as an official seat of power. The French transferred the court there during the early sixteenth century, establishing the former municipal palace as the Palazzo Ducale. Austrian governor Karl Joseph von Firmian approached Luigi Vanvitelli in 1769 for a new royal residence, but the expense of complete rebuilding led to Giuseppe Piermarini's more restrained project. Between 1770 and 1778 Piermarini reconstructed the facade, opened the principal courtyard toward the cathedral and created the Scalone d'Onore, working with Martino Knoller, Giocondo Albertolli and Giuseppe Maggiolini on the interiors. Andrea Appiani enriched the palace during the Napoleonic period before Francesco Hayez and Pelagio Pelagi contributed under restored Austrian rule. Continue to Museo del Novecento, housed inside the Arengario conceived in 1937 and 1938 by Enrico Agostino Griffini, Pier Giulio Magistretti, Giovanni Muzio and Piero Portaluppi. The paired buildings addressed the southern side left unresolved after Mengoni's nineteenth-century project, though wartime bombing struck the complex before completion. Studio Italo Rota later converted one tower for Milan's twentieth-century civic art holdings, inserting a spiral ramp that rises from metro level toward the upper galleries. The museum opened on December 6, 2010 and presents more than 300 works selected from civic holdings exceeding 4,000 pieces. Conclude at Santa Maria presso San Satiro, where the surviving sacellum associated with Archbishop Ansperto reaches 879 and the adjoining Renaissance church developed during the later fifteenth century. Donato Bramante's celebrated intervention answered the severe lack of ground behind the altar with a painted and modeled false choir only 97 centimeters deep that produces the visual impression of a 9.7-meter recess. The church also retains its pre-Romanesque campanile, Renaissance sacristy and rear elevation organized through classical orders, concentrating several centuries of Milanese architecture within a remarkably confined site. The progression moves from Piermarini's conversion of Milan's governing palace through Griffini, Magistretti, Muzio and Portaluppi's twentieth-century completion of the piazza edge into Bramante's manipulation of perspective at San Satiro, connecting three architectural responses to power, public culture and severe urban constraint.
Where your story begins.
Foresyte Travel reveals places that feel extraordinary long before you arrive.
Enjoy editorial crafted for luxury travelers.
Foresyte may earn a commission when you book.




















































































































