Why Helsinki Cathedral matters.
Helsinki Cathedral is an expansive Neoclassical Lutheran cathedral where Kruununhaka's imperial architectural heritage meets Finland's nineteenth-century transformation into an autonomous grand duchy, the ecclesiastical traditions of Finnish Lutheranism and the ceremonial life of the nation's capital.
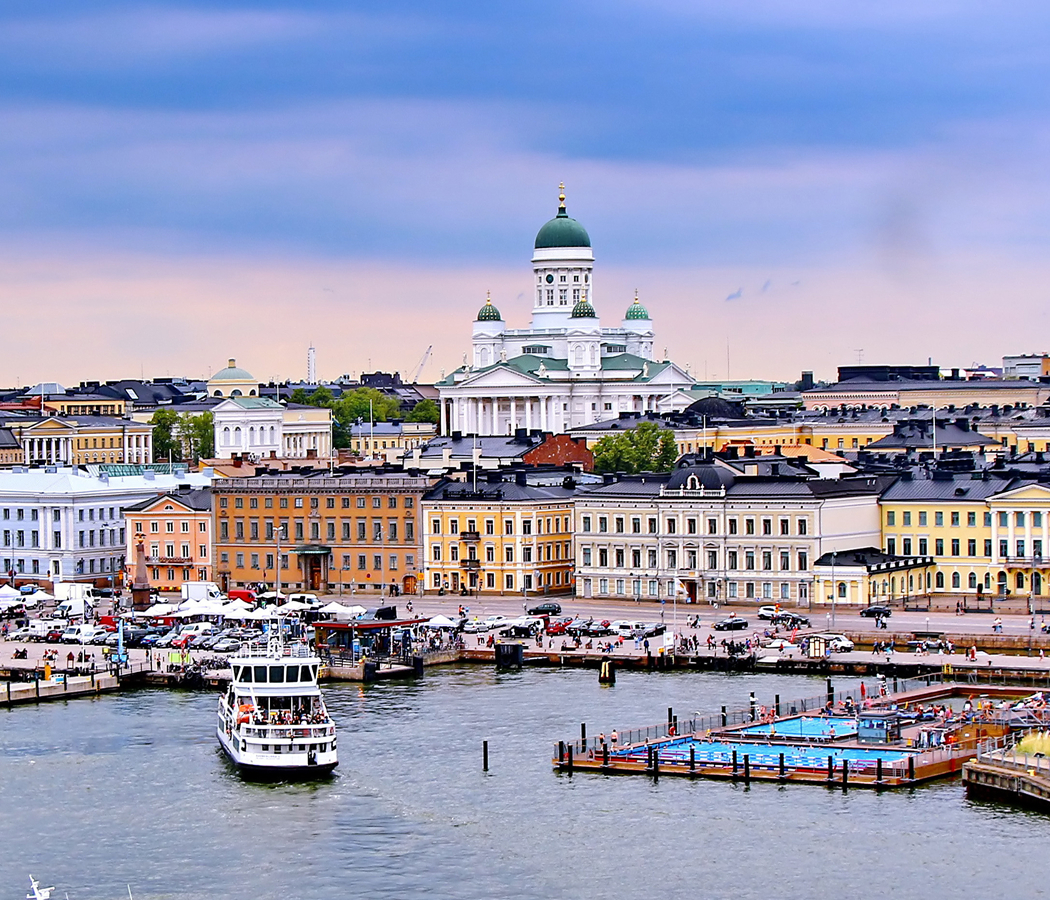
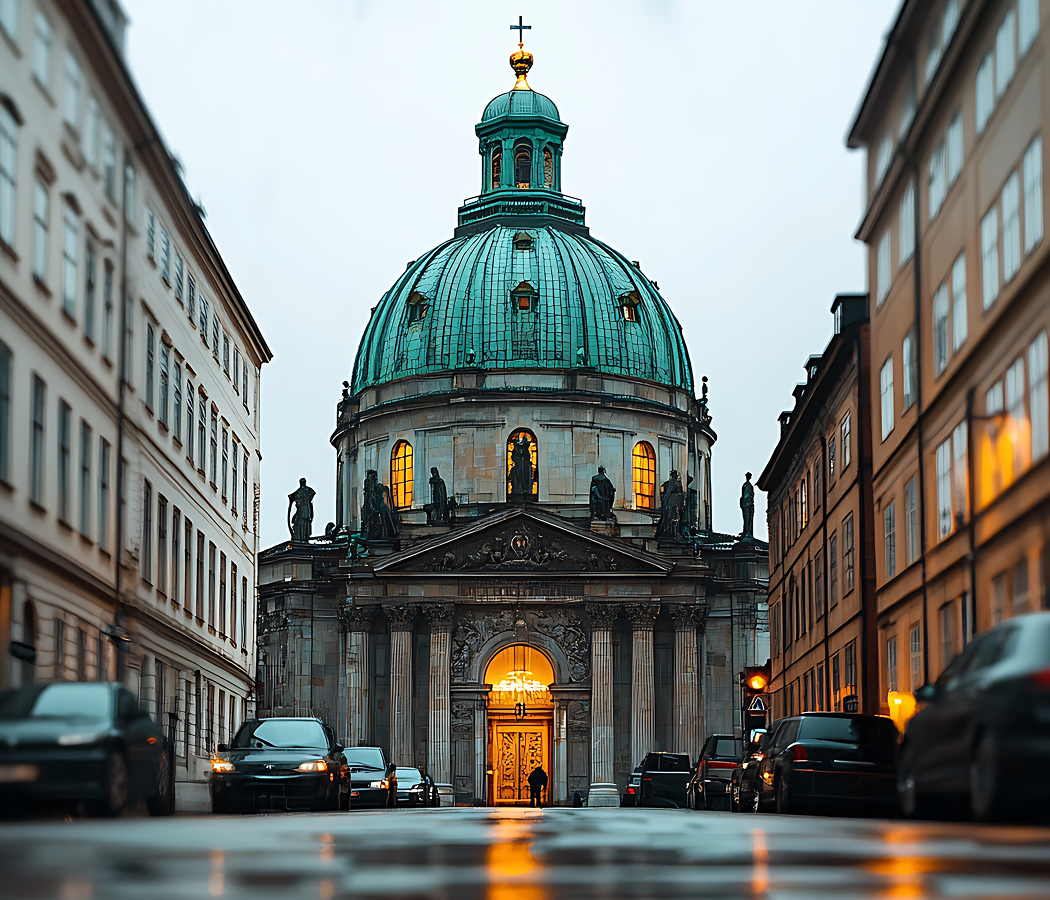
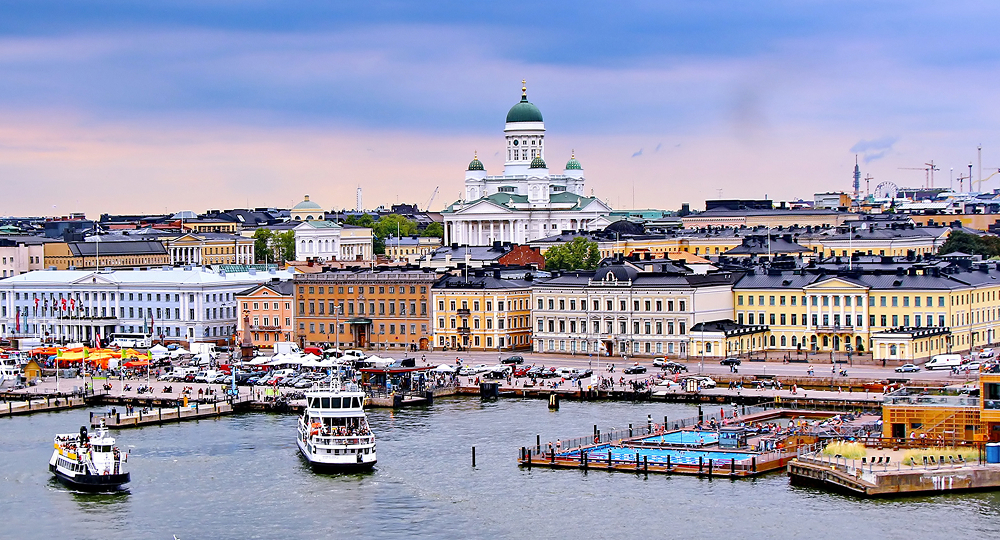
Rising above the northern edge of Senate Square, the cathedral occupies an elevated position between the Government Palace and the University of Helsinki, overlooking the historic streets connecting the city center to the South Harbour. Its brilliant white exterior incorporates a Greek-cross plan, six-column Corinthian porticoes, triangular pediments and an expansive green central dome surrounded by four smaller domed towers. A sixty-meter-wide granite staircase ascends from the square to the cathedral terrace, establishing a commanding approach that emphasizes the building's symmetrical composition and elevated position. Twelve zinc statues of the Apostles stand above the principal façades, and the central dome rises more than eighty meters above sea level, establishing one of Helsinki's most recognizable architectural silhouettes. The result is a commanding ecclesiastical landmark whose classical proportions, expansive staircase and prominent domes preserve the architectural ambitions of Finland's imperial-era capital.
What defines Helsinki Cathedral.
Helsinki Cathedral is best known for establishing the architectural centerpiece of Helsinki's nineteenth-century imperial reconstruction, when the city was transformed into the administrative capital of the autonomous Grand Duchy of Finland. Following the Finnish War of 1808-1809, Sweden ceded Finland to Russia under the Treaty of Fredrikshamn, beginning a period of political reorganization under Emperor Alexander I. The emperor designated Helsinki as Finland's capital in 1812, transferring the administrative center from Turku and initiating a substantial reconstruction program intended to establish an expansive seat of government. Town planner Johan Albrecht Ehrenström developed the principal urban plan, introducing a formal arrangement of streets, public squares and institutional buildings inspired by European Neoclassical planning. German-born architect Carl Ludvig Engel became the principal designer of the new capital's public architecture, establishing a coordinated architectural program that connected governmental, educational and religious institutions. The reconstruction required the removal of earlier buildings occupying the proposed civic center, including Ulrika Eleonora Church, a wooden Lutheran church completed in 1727. Its demolition created space for a substantially larger religious institution whose architectural character would complement the surrounding imperial buildings. Engel prepared his earliest cathedral drawings in 1818, developing an expansive church whose design incorporated classical architectural principles and a centrally organized plan. Emperor Alexander I approved an early version of the project in 1822, establishing imperial support for the proposed building. The architectural program subsequently underwent further refinement as the city's reconstruction advanced and the relationship between the church and surrounding public buildings became more clearly established. Emperor Nicholas I approved Engel's revised plans in 1830, allowing construction to proceed under the direction of the imperial administration. The foundation stone was laid that year, beginning a building program that would continue for more than two decades. Construction initially concentrated on the substantial terrace and underlying vaulted structures, which established the foundation for the elevated church. These works developed between 1831 and 1835, requiring extensive masonry construction and careful integration with the surrounding urban terrain. The building's exterior approached completion during the late 1830s, establishing the principal architectural composition that would define Helsinki's emerging civic center. Engel died in 1840 before the church was completed, leaving the final stages of construction to his successor, Ernst Bernhard Lohrmann. The transition introduced important architectural changes, including the addition of four smaller towers surrounding the principal dome. Lohrmann also developed two pavilions adjoining the principal terrace, incorporating facilities for the church's bells and a separate chapel. The modifications strengthened the building's vertical composition and expanded its ecclesiastical functions. Another substantial change followed the removal of the Main Guard Post, which had occupied the northern edge of Senate Square beneath the church. Its demolition in 1839 created space for the expansive staircase ordered by Nicholas I, establishing a ceremonial connection between the cathedral terrace and the principal civic square. The church's exterior decoration also developed through an ambitious sculptural commission intended to balance the central dome with the substantial horizontal proportions of the building. Twelve expansive statues representing the Apostles were commissioned from German sculptors, establishing one of the world's largest unified collections of zinc architectural sculpture. August Wredow produced four figures, representing Andrew, Philip, Jude Thaddeus and John. Hermann Schievelbein created six additional figures, including Peter, Thomas, Simon, Paul and the two apostles named James. Gustav Bläser contributed Matthew, and Heinrich Berges produced Bartholomew, completing the sculptural program. The figures were cast in Berlin and transported to Finland in three shipments during 1847 and 1848. Their installation 1850 established a distinctive architectural feature whose religious symbolism became inseparable from the cathedral's expansive silhouette. The building's interior decoration developed through a separate program incorporating an altar, pulpit, organ and representations of important figures in Lutheran history. Engel's original pulpit design was completed in 1849, preserving one of the architect's principal contributions to the finished interior. The first substantial organ was manufactured by German organ builder E. F. Walcker, with its architectural façade designed by Lohrmann. An organ concert took place in March 1847, preceding the instrument's formal introduction into church use in 1850. The cathedral was consecrated in 1852 under the name Nicholas Church, honoring both Emperor Nicholas I and Saint Nicholas. Its completion established the principal religious monument of Helsinki's imperial civic center and reinforced the relationship between the autonomous grand duchy's administration and the Evangelical Lutheran Church. During the late nineteenth century, the interior acquired additional sculptural works commemorating the Protestant Reformation. Statues of Martin Luther and Philipp Melanchthon were developed from the sculptural program of the Luther Monument in Worms, Germany, connecting the church to the wider European history of Lutheran theology. Finnish sculptor Ville Vallgren won the 1886 competition for a statue of Mikael Agricola, the sixteenth-century reformer whose translations and literary work contributed to the development of written Finnish. The completed group established a direct relationship between European Protestant reform and the emergence of Finland's national religious culture. Following Finnish independence in 1917, the church became known as the Great Church, or Suurkirkko, replacing its earlier imperial designation. Its ceremonial functions expanded through national religious observances, academic celebrations and public events associated with the independent Finnish state. The establishment of the Diocese of Helsinki in 1959 introduced another institutional transformation, elevating the church to cathedral status and establishing its present name. Architect Heikki Sirén directed an important restoration between 1961 and 1963, contributing to the preservation of the building's architectural character. The underlying vaulted structures were subsequently converted into a functional crypt during 1972-1973 under architect Tarja Salmio-Toiviainen, introducing additional facilities for congregational and cultural activities. A comprehensive restoration directed by architect Vilhelm Helander followed between 1996 and 1998, preserving the building's historic architectural composition and improving its interior facilities. Helsinki Cathedral's historical significance emerges from its central role in the creation of Finland's capital, its architectural development under successive imperial commissions and its continuing importance within the religious and ceremonial institutions of independent Finland.
Carl Ludvig Engel's architectural conception establishes the cathedral's distinctive interior character through the relationship between classical geometry, natural light and the restrained decorative traditions of Lutheran worship. The Greek-cross plan organizes the principal spaces around a central intersection, creating a symmetrical arrangement that directs attention toward the altar and pulpit. The four arms establish a balanced spatial composition, allowing the congregation to occupy a unified interior beneath the principal dome. White plaster surfaces and pale architectural detailing strengthen the effect of daylight entering through the elevated windows, creating a bright environment whose proportions remain immediately apparent. The Corinthian architectural style continues inside through pilasters, entablatures and carefully controlled decorative elements, establishing continuity between the expansive exterior and the restrained interior. The altar occupies the principal liturgical position and incorporates a substantial painting representing the burial of Christ, establishing the theological focus of the sanctuary. Its architectural frame introduces classical pilasters and a pediment, connecting the religious image to the surrounding Neoclassical composition. The painting's placement establishes a direct visual relationship between the central worship space and the Lutheran emphasis on Christ's death and resurrection. Engel's wooden pulpit incorporates a marble-like plaster finish, allowing the structure to resemble the stone architectural elements surrounding it. Its decorative canopy symbolizes divine authority, establishing a formal setting for preaching within the principal worship space. The arrangement preserves the importance of the spoken sermon in Lutheran religious practice, connecting the building's architectural organization to its theological purpose. The statues of Luther, Melanchthon and Agricola introduce another dimension through their representation of the figures associated with the development of Protestant Christianity. Their placement establishes a relationship between the cathedral's liturgical functions and the historical development of the Finnish Lutheran tradition. Music contributes substantially to the building's religious character through its principal organ, manufactured by Danish organ builder Marcussen & Son in 1967. The instrument incorporates fifty-seven stops, providing a broad tonal range capable of supporting congregational hymns, ceremonial services and substantial organ repertoire. Its sound develops through the interaction between the instrument's individual registers and the cathedral's extensive interior volume, allowing sustained tones to fill the central worship space. The instrument's architectural placement establishes an additional visual component through the arrangement of its pipes and surrounding decorative structure. A separate choir organ manufactured by Swedish firm Åkerman & Lund in 2006 incorporates twelve stops, supporting smaller musical ensembles and liturgical performances. The cathedral's musical program extends into its crypt, where an organ constructed by Finnish organ builder Martti Porthan provides additional resources for concerts and worship. The crypt's vaulted architecture establishes a contrasting spatial environment through lower ceilings, exposed structural elements and a more intimate arrangement of rooms. Its conversion into a public cultural facility introduced exhibition and performance spaces beneath the expansive church, allowing religious and artistic activities to develop across different architectural levels. Artist Carolus Enckell contributed a new altarpiece to the crypt during the late-1990s restoration, and textile artist Päikki Priha developed liturgical textiles for the renewed space. These commissions introduced contemporary Finnish artistic contributions within the historic architectural complex. The crypt subsequently became an important setting for exhibitions, concerts, congregational gatherings and seasonal café activities. Its more intimate scale creates a distinct environment for cultural programming, complementing the ceremonial character of the principal sanctuary. The adjoining cathedral chapel provides another specialized worship space, accommodating seventy people for baptisms, weddings and smaller religious services. Its arrangement supports ceremonies requiring a more intimate environment than the cathedral's principal interior. The bell tower introduces an additional component of the complex through its continued ceremonial function and seasonal public use. The historic bell from Ulrika Eleonora Church survives within the cathedral's central tower, preserving a physical connection to the religious building that preceded the imperial reconstruction. The cathedral's contemporary functions extend beyond regular congregational worship through national services, academic ceremonies and major celebrations associated with Finland's public institutions. Its prominent position within the capital establishes an important setting for ceremonies attended by representatives of the state, universities and the Evangelical Lutheran Church. The annual celebration of Finnish Independence Day incorporates religious observances at the cathedral, connecting the building to the ceremonial traditions of the republic. University-related services and academic celebrations preserve another important relationship between the church and the surrounding educational institutions. Helsinki Cathedral's defining character emerges from the sustained coordination of Neoclassical architecture, Lutheran religious practice, expansive organ music and national ceremonial traditions, preserving its importance as both a functioning cathedral and a central institution of Finland's capital.
How Helsinki Cathedral fits.
Helsinki Cathedral works as the starting point for an exploration connecting the imperial planning of Senate Square, the development of Finland's national educational institutions and the commercial maritime history of Helsinki's historic harbor.
Begin at Senate Square, the expansive civic space established during Helsinki's reconstruction as the capital of the Grand Duchy of Finland. Johan Albrecht Ehrenström's urban plan organized the square as the principal administrative center of the emerging capital, creating a formal architectural setting for the institutions of imperial government. Carl Ludvig Engel developed the surrounding Neoclassical buildings, establishing a coordinated composition of symmetrical façades, expansive entrances and carefully proportioned public spaces. The Government Palace occupies the eastern side of the square, having been completed in 1822 as the principal administrative building of the autonomous grand duchy. The square's central monument commemorates Emperor Alexander II, whose reign became associated with important developments in Finland's autonomous political institutions. Sculptor Walter Runeberg developed the monument, which was unveiled in 1894 and incorporates allegorical figures representing law, peace, light and labor. Continue to National Library of Finland, the historic research institution occupying a substantial Neoclassical building immediately west of the cathedral. Engel designed the principal library building, which was completed in 1845 to accommodate the growing collections of the Imperial Alexander University. Its architectural composition incorporates an expansive central hall, classical columns and extensive book galleries organized around carefully proportioned interior spaces. The library's collections developed through the university's privileged access to publications deposited across the Russian Empire, establishing an important foundation for the preservation of Finnish and international printed materials. The Rotunda extension, completed in 1906 under architect Gustaf Nyström, introduced additional storage and reading facilities through a substantial circular architectural composition. Conclude at Market Square, the historic waterfront marketplace occupying the southern edge of Helsinki's central harbor. Its development became closely connected to the expansion of maritime commerce during the nineteenth century, when the harbor supported trade between Finland, Russia and other Baltic destinations. The market developed into an important distribution point for agricultural produce, fish and regional food products arriving from the surrounding countryside and coastal communities. Its waterfront setting incorporates open market stalls, passenger ferry terminals and direct views toward the islands of the Helsinki archipelago. The nearby Old Market Hall, completed in 1889 and designed by architect Gustaf Nyström, preserves an important example of nineteenth-century commercial architecture through its brick façades, iron structural elements and historic food-market interior. The progression moves from Senate Square's imperial civic planning through National Library of Finland's scholarly architecture and culminates in Market Square's maritime commercial heritage, connecting the governmental, educational and trading institutions that shaped Helsinki's development as Finland's capital.
Where your story begins.
Foresyte Travel reveals places that feel extraordinary long before you arrive.
Enjoy editorial crafted for luxury travelers.
Foresyte may earn a commission when you book.