
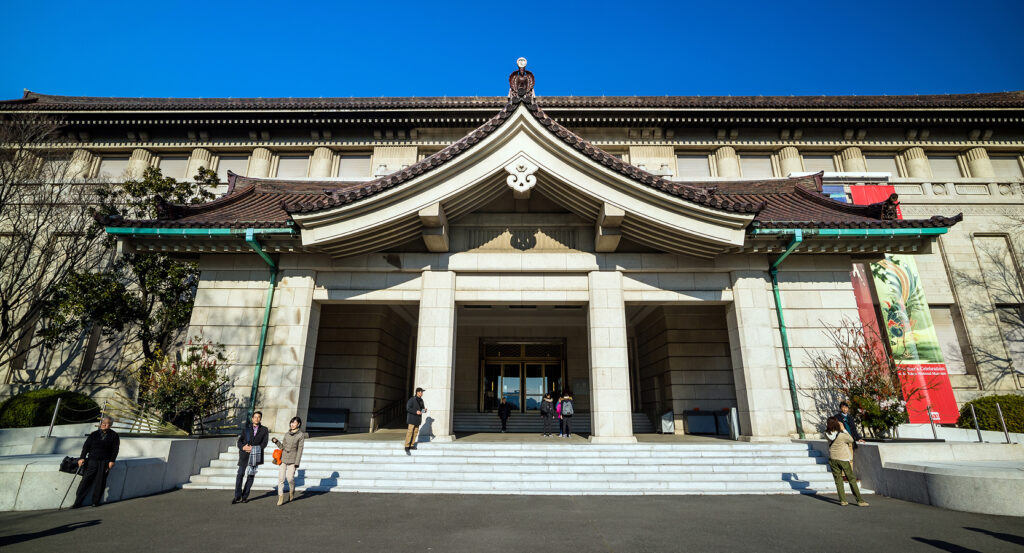
Why Hyokeikan, Tokyo National Museum matters.
Hyokeikan is a ceremonial museum building where Ueno's institutional gravity meets late Meiji Western architecture, imperial commemoration and Tokuma Katayama's vision for a purpose-built gallery devoted to fine art.
Set within the Tokyo National Museum grounds near Ueno Park's principal museum axis and just steps from the Honkan, the symmetrical building occupies a prominent position beside the museum's central forecourt. A domed central hall anchors a cross-shaped two-story composition, with smaller domes rising above staircases at both ends and classical stone detailing organizing the pale exterior. Tall windows once brought natural light directly into galleries distributed around the central rotunda, making illumination part of the original exhibition architecture. Bronze lions by Ujihiro Okuma and Ichiga Numata flank the entrance, extending the building's ceremonial program from its architecture into sculpture. The result is a museum conceived simultaneously as an exhibition building and national commemorative gift, preserving one of the clearest architectural statements from the Tokyo National Museum's imperial era.
What defines Hyokeikan, Tokyo National Museum.
Hyokeikan is best known for transforming the 1900 marriage of Crown Prince Yoshihito, the future Emperor Taisho, into a nationally financed art museum designed by Imperial Household Ministry architect Tokuma Katayama. Eiichi Shibusawa, Takatomi Senge and other prominent figures organized the project as a wedding gift, drawing contributions from 24,000 people and raising 400,000 yen. Katayama received the commission on October 27, 1900, bringing to the project experience gained after graduating from the Imperial College of Engineering and working on the Meiji Palace before designing the Imperial Kyoto Museum. Construction began in August 1901 and continued until September 1908, with the completed building formally presented to the crown prince on October 10. It received the name Hyokeikan the following month, a name expressing congratulations, and the Tokyo Imperial Household Museum assumed responsibility for the building. Katayama developed a steel-framed, cross-shaped structure rooted in ancient Greek and Roman architecture, organizing the plan around a circular central hall and placing domed stair halls at its ends. The original exhibition program gave Rooms 1 and 2 to decorative art, Room 3 to calligraphy, Rooms 4 through 6 to painting and Rooms 7 and 8 to sculpture, translating the commemorative project into a systematic gallery for the fine arts. Katayama completed the Crown Prince's Palace, now the State Guest House Akasaka Palace, during the same late-Meiji phase of his career, extending his command of European-derived architecture from imperial residence to museum design. Hyokeikan received designation as an Important Cultural Property in 1978 as a representative work of late-Meiji Western architecture, securing national protection for a building created through the convergence of imperial ceremony, private contributions and Japan's expanding museum culture.
A major conservation campaign at the beginning of the twenty-first century exposed how the building's architectural character depends on technical details extending far beyond its classical exterior. Water infiltration and deterioration led to extensive repair work beginning in 2005, including replacement of copper roof plates and underlying sheathing across the domed roof structure. Exhibition-room walls were repainted in tones close to their original appearance, recovering an interior color scheme altered during decades of museum use. Paintings inside the dome received treatment against exfoliation, preserving decorative work integrated directly into Katayama's architecture. Air-conditioning equipment was relocated beneath the floors, clearing later mechanical intrusions from rooms originally conceived around open exhibition space and daylight. The renewed building reopened in 2006 with an exhibition devoted to its own restoration, placing design drawings, construction photographs and works connected with Katayama, Ujihiro Okuma and Kazumasa Numata inside the conserved structure. Hyokeikan remains reserved for special exhibitions and events, and in spring 2026 its galleries displayed high-resolution facsimiles of all thirty scrolls of Ito Jakuchu's Colorful Realm of Living Beings in advance of the Museum of the Imperial Collections, Sannomaru Shozokan's grand reopening. The repair campaign and continuing special use preserve Hyokeikan as both a protected work of Meiji architecture and an active exhibition environment more than a century after its completion.
How Hyokeikan, Tokyo National Museum fits.
Hyokeikan works as the anchor for a Ueno route through three nearby museum buildings that move from earthquake-driven reconstruction through a modern architectural response to pan-Asian collections and into a purpose-built home for seventh- and eighth-century treasures from Horyuji.
Begin at Japanese Gallery (Honkan), whose present building arose after the Great Kanto Earthquake of 1923 severely damaged the earlier museum designed by Josiah Conder. A public competition produced the scheme executed by Jin Watanabe, and construction beginning in 1932 culminated in a quake- and fire-resistant building opened in Emperor Showa's presence on November 10, 1938 after six years of work and an expenditure of seven million yen. Its 21,500 square meters and 25 original exhibition rooms accompanied a reorganization of the museum's collections, making architecture part of a broader institutional shift toward art and antiquities before wartime evacuation began in 1941. Continue to Toyokan, completed in 1968 to a design by Yoshiro Taniguchi as the museum expanded its architectural language and dedicated a building to art and artifacts from China, Korea, Southeast Asia, Central Asia, India, Egypt and other regions. Taniguchi organized the galleries in an ascending sequence through the building, establishing a distinctly postwar counterpart to the historical styles represented elsewhere on the campus; refurbishment later culminated in its 2013 reopening. Conclude at The Gallery of Horyuji Treasures, where Yoshio Taniguchi, Yoshiro's son, created a new building opened in 1999 for more than 300 objects donated by Horyuji Temple to the Imperial Household in 1878. Predominantly dating from the seventh and eighth centuries, the holdings include gilt-bronze Buddhist sculpture, repoussé images and Gigaku masks, joining some of the museum's oldest cultural objects to the conservation technology of its late-twentieth-century architecture. The progression moves from Japanese Gallery (Honkan)'s reconstruction after the Great Kanto Earthquake through Yoshiro Taniguchi's postwar Toyokan into Yoshio Taniguchi's The Gallery of Horyuji Treasures, carrying Hyokeikan forward through three generations of museum architecture that repeatedly redefined how the Tokyo National Museum houses and interprets its collections.
Where your story begins.
Foresyte Travel reveals places that feel extraordinary long before you arrive.
Enjoy editorial crafted for luxury travelers.
Foresyte may earn a commission when you book.

















































































































