
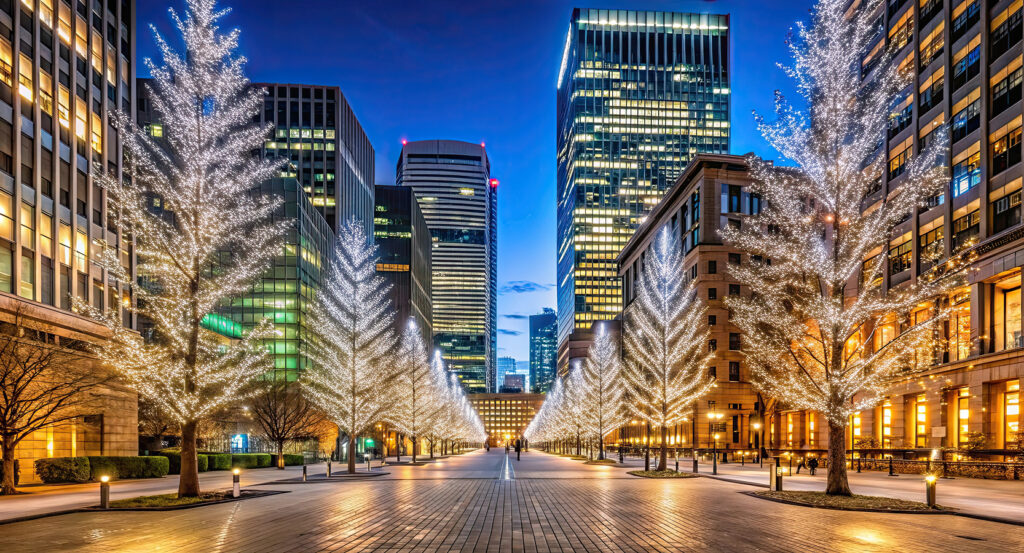
Why Marunouchi Brick Square matters.
Marunouchi Brick Square is a cultivated urban courtyard where Marunouchi's financial gravity meets red-brick architectural memory, garden planting and a pedestrian realm carved into one of Tokyo's densest concentrations of corporate towers.
Set along Marunouchi Naka-dori near Babasaki-dori and just steps from the Imperial Palace, the complex occupies the lower levels and interior courtyard of Marunouchi Park Building beside the red-brick Mitsubishi Ichigokan. The pedestrian-only square draws the surrounding architecture inward around a fountain, planted paths, seasonal flowers and outdoor seating, creating an intimate ground plane beneath the neighboring office towers. Brick façades and gas lamps introduce a deliberate Meiji-period reference along the edges, strengthening the contrast between the courtyard and the glass-and-steel verticality surrounding it. Passageways through the block connect Marunouchi Naka-dori with the garden, allowing the courtyard to operate as part of the district's pedestrian circulation as well as a destination in itself. The result is a compact public realm where landscape, historic architectural form and contemporary Marunouchi converge at walking scale.
What defines Marunouchi Brick Square.
Marunouchi Brick Square is best known for emerging from Mitsubishi Estate's decision to make history, culture, art and public relaxation central to the second stage of Marunouchi's reconstruction, with Marunouchi Park Building and the restored Mitsubishi Ichigokan serving as its first major project. The deeper history began in 1894, when Josiah Conder's Mitsubishi Ichigokan became Marunouchi's first office building and helped establish the red-brick business district remembered as Iccho London. Mitsubishi demolished Ichigokan in 1968 during an earlier wave of district redevelopment, leaving the site without the building that had initiated Marunouchi's modern architectural development. Its eventual reconstruction became a technically demanding centerpiece of the new project: Mitsubishi Estate retained Meiji-era drawings and demolition measurements, and Mitsubishi Jisho Design recreated the brick masonry and wooden roof framing above a modern seismic-isolation layer. Marunouchi Park Building and the reconstructed Ichigokan reached completion in April 2009, combining the historic-scale building with a 34-story tower and a central plaza inside an 11,931-square-meter block. The development contained 204,729 square meters of total floor area, including a commercial component that became Marunouchi Brick Square when it opened in September 2009. Mitsubishi Estate positioned the project as the opening move of its second Marunouchi redevelopment stage after Marunouchi Building, Marunouchi OAZO, Tokyo Building and Shin-Marunouchi Building had reshaped the district during the preceding phase. The Architectural Institute of Japan recognized the project with its 2012 AIJ Prize for Achievement, joining a wider group of architecture, landscape, environmental engineering and greening honors attached to the redevelopment. Marunouchi Brick Square belongs to a project that did more than insert commerce beneath another office tower: it returned the architectural origin of Mitsubishi's Marunouchi development to its original site and organized a new public courtyard around that recovered historical presence.
Landscape architect Naoki Ueda and Mitsubishi Jisho Design developed Ichigokan Square as the environmental center of Marunouchi Brick Square, using planted ground, water and building form to alter the microclimate of the surrounding block. The broader Marunouchi Park Building project introduced 2,500 square meters of greenery across the courtyard, low-rise balconies and exterior walls, linking the central garden to a larger system of planted surfaces. Water-retention pavement contains a self-supply system that feeds water beneath the paving on clear summer days, allowing evaporation to reduce surface temperature. Dry-mist generators add microscopic water droplets to the courtyard as another response to summer heat, connecting the garden's ornamental role with environmental engineering. The planting scheme reaches back to Josiah Conder through more than 40 rose varieties, including old roses associated with the period of the original Mitsubishi Ichigokan, a reference to the English-born architect's use of roses in his own garden. Seasonal flowering trees extend that planting beyond the rose collection, and a fountain, waterscapes and Meiji-inspired gas lamps establish recurring visual elements through the pedestrian routes. The landscape received the 2011 CLA Award Grand Prize and recognition from the Japanese Institute of Landscape Architecture, placing the courtyard itself among the consequential authored components of the redevelopment. Naoki Ueda's landscape, the rose collection, evaporative pavement and dry-mist system turn Marunouchi Brick Square's garden into a carefully engineered continuation of the historical reconstruction surrounding it.
How Marunouchi Brick Square fits.
Marunouchi Brick Square works as the anchor for a Marunouchi route through three nearby sites that move from a preserved Meiji business institution through the ceremonial geography of the Imperial Palace approach and into one of Japan's foundational modern art collections.
Begin at Meiji Seimei Kan, where architect Shinichiro Okada translated classical grand architecture into a corporate headquarters completed in 1934, three years after construction began. The steel-framed reinforced-concrete building survived the wartime destruction of Central Tokyo and entered a radically different institutional chapter after Japan's surrender, when Allied occupation authorities requisitioned it and the Allied Council for Japan convened inside. Japan designated the building an Important Cultural Property in 1997, making it the first structure erected during the Showa period to receive that status and preserving a major stage in Marunouchi's transition from its early brick offices toward larger twentieth-century corporate architecture. Continue to Wadakura Fountain Park, whose postwar history began with a fountain constructed in 1961 to commemorate the marriage of Crown Prince Akihito and Michiko, later Emperor and Empress of Japan. The park was rebuilt for the 1993 marriage of Crown Prince Naruhito and Masako, joining two generations of imperial commemoration to a site beside the palace moat and the ceremonial avenue extending toward Tokyo Station. Water remains the organizing element across fountains and cascades, giving the palace approach a designed landscape counterpart to the dense business district immediately east. Conclude at The National Museum of Modern Art, Tokyo, whose institutional origins reach to 1952, when it opened as Japan's first national museum devoted to modern art. The museum moved to its present Kitanomaru Park building in 1969 following a donation from industrialist Ishibashi Shojiro, founder of Bridgestone, and its collection developed into a broad account of Japanese art from the end of the nineteenth century onward. Important Cultural Properties within the holdings include works by artists central to Japanese modernism, allowing the institution to trace how painting and other media changed through the Meiji, Taisho, Showa and subsequent periods. The progression moves from Meiji Seimei Kan's preserved corporate architecture through Wadakura Fountain Park's connection with two imperial marriages into The National Museum of Modern Art, Tokyo's stewardship of modern Japanese art, extending Marunouchi Brick Square outward through architecture, imperial commemoration and national cultural history.
Where your story begins.
Foresyte Travel reveals places that feel extraordinary long before you arrive.
Enjoy editorial crafted for luxury travelers.
Foresyte may earn a commission when you book.

















































































































