
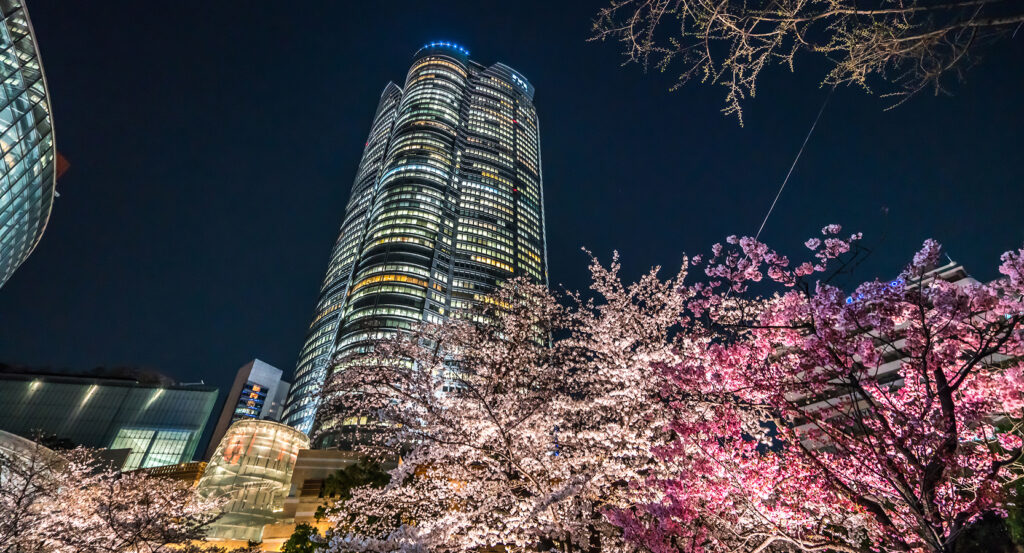
Why Roppongi Hills Arena matters.
Roppongi Hills Arena is an open-air performance space where Roppongi's cosmopolitan character meets public performance, adaptable event architecture and the civic ambitions built into one of Tokyo's most consequential contemporary urban developments.
Set within Roppongi Hills near Keyakizaka-dori and just steps from Mohri Garden, the arena occupies a broad elliptical clearing beneath a giant retractable roof, creating a protected public stage between Mori Tower and the lower buildings descending toward the southern edge of the complex. Its completely flat floor allows the same space to shift between concerts, ceremonies, seasonal gatherings, exhibitions and large-scale performances, with surrounding terraces and circulation routes forming natural viewing edges above the central surface. The sweeping roof provides a powerful architectural frame without sealing the arena from the city, leaving the high-rise complex, sky and adjoining pedestrian routes visible around its perimeter. Activity expands beyond a conventional stage as performers, audiences and event installations occupy the full plaza, turning circulation space at the center of Roppongi Hills into part of the presentation itself. The result is a public venue whose architectural flexibility allows entertainment and communal gathering to repeatedly remake the same urban ground without disconnecting it from the larger city surrounding it.
What defines Roppongi Hills Arena.
Roppongi Hills Arena is best known for giving public gathering a permanent architectural center within the 11-hectare Roppongi Hills redevelopment completed in April 2003. The project emerged from a process stretching back to Tokyo's November 1986 designation of Roppongi 6-chome for redevelopment and eventually brought close to 400 rights holders into a single undertaking. Minoru Mori pursued a Vertical Garden City model in which high-rise construction concentrated floor area upward and released substantial portions of the ground for greenery, pedestrian circulation and public space. The resulting development integrated offices, residences, a hotel, television studios, cinema, museum and retail around a network of external spaces intended to operate as parts of the city itself. JERDE contributed to the planning and public realm, knitting high-volume buildings together through broad pedestrian routes and open spaces and turning the four-level Hillside into a gradual descent toward the lower landscape. Roppongi Hills Arena occupies a pivotal position inside that sequence, providing an event ground where those circulation systems converge and where cultural programming becomes physically visible at street level. Mori Building paired this spatial strategy with an extensive public-art program involving more than 20 international artists and designers, extending its cultural ambitions from the Mori Art Museum into plazas, streets and pedestrian routes throughout the development. Louise Bourgeois's 10.23-meter Maman and Isa Genzken's eight-meter Rose became major works within that wider scheme. The arena belongs to the same urban concept: culture was distributed through the public realm as an organizing component of Roppongi Hills, giving performance and communal events a purpose-built place at the center of everyday movement through the development.
Programming subsequently turned that architectural premise into a recurring calendar of events connecting international entertainment with neighborhood participation. The Tokyo International Film Festival made Roppongi Hills its principal base in 2004, and its opening ceremonies used the arena as the destination of a long ceremonial carpet carrying filmmakers and actors through the complex. By the 2016 festival, Meryl Streep, Haru Kuroki, Shunji Iwai and other international and Japanese figures appeared there for the opening, and the arena again hosted the festival's red-carpet gathering in 2018 and 2019. A different tradition developed through Roppongi Hills Bon Odori, organized as a community event with a dancing stage erected inside the arena and food stalls operated by Hills tenants and TV Asahi. Roppongi-Gaku added another layer after a performance created around the 2004 Athens Olympic Torch Relay passed through the arena, developing into a recurring Bon Odori eve production involving residents, workers and students from the surrounding area. The venue has also accommodated live music and other open-air performances under its retractable roof, allowing the event type to change. International film culture, neighborhood festival practice and communal performance occupy the same ground, fulfilling the arena's original purpose as a place where Roppongi Hills could function as more than a collection of individual buildings.
How Roppongi Hills Arena fits.
Roppongi Hills Arena works as the anchor for a Roppongi route through three nearby sites that deepen the development through surviving feudal landscape, internationally commissioned public art and Fumihiko Maki's architecture for Japanese broadcasting.
Begin at Mohri Garden, where the contemporary development preserves the historical memory of a property whose lineage reaches into the Edo period. The site became associated with the Mohri clan after Mohri Hidemoto established an estate in the area, and the later garden survived successive transformations of the property before becoming part of Roppongi Hills. Its present pond-centered landscape occupies a depression below the surrounding towers, using water, stone, mature vegetation and seasonal planting to create a markedly different spatial scale inside the high-density development. The garden also acquired an unusual connection with spaceflight when astronaut Mamoru Mohri carried medaka fish aboard Space Shuttle Columbia during the 1994 IML-2 mission; descendants of fish connected with that experiment later entered the garden pond. Jean-Michel Othoniel's Kin no Kokoro, commissioned for the tenth anniversary of Roppongi Hills and Mori Art Museum, adds a contemporary sculptural layer through a heart-shaped chain of gold-leaf glass beads positioned beside the water. Continue to Maman at 66 Plaza, where Louise Bourgeois transformed one of the development's principal entrances into a grand encounter with contemporary sculpture. The bronze, stainless-steel and marble spider measures 9.27 by 8.91 meters and rises 10.23 meters above the plaza, towering over pedestrians beneath Mori Tower. Bourgeois conceived the spider form through associations with her mother, who repaired tapestries in the family restoration workshop, connecting weaving, protection and maternal strength through a motif she developed repeatedly during her career. The Roppongi work dates to 2002 from a 1999 design and joined the public-art program overseen by Mori Art Museum, which placed six major works throughout Roppongi Hills and additional commissions across the TV Asahi property. Its position at 66 Plaza makes the sculpture an architectural participant as much as an exhibited object, marking the transition from Roppongi-dori into the development through a work encountered by simply moving through the city. Conclude at TV Asahi Headquarters, where Pritzker Prize-winning architect Fumihiko Maki gave the eastern edge of Roppongi Hills a building organized around the relationship between broadcasting and public ground. Completed in 2003, the eight-storey headquarters concentrates television studios within a 73,700-square-meter complex and opens its northern side through a crescent-shaped atrium 120 meters long and 30 meters high. Maki placed offices around the principal studios and oriented the transparent public atrium toward Mohri Garden, allowing employees, television audiences and pedestrians to share the same interior threshold. Five broadcast studios and advanced seismic systems supported the building's operational demands, yet Maki treated its public edge as an equally consequential architectural problem, integrating glass, louvers, garden views and circulation into a broadcasting center embedded within the surrounding city. The progression moves from Mohri Garden's preservation of historical ground through Maman's transformation of pedestrian circulation into an encounter with international contemporary art and TV Asahi Headquarters' integration of broadcasting with public architecture, revealing the larger cultural infrastructure surrounding Roppongi Hills Arena and the urban thinking that made performance part of the development itself.
Where your story begins.
Foresyte Travel reveals places that feel extraordinary long before you arrive.
Enjoy editorial crafted for luxury travelers.
Foresyte may earn a commission when you book.

















































































































