Why Suomenlinna matters.
Suomenlinna is a UNESCO World Heritage sea fortress where Suomenlinna's Baltic maritime heritage meets eighteenth-century Swedish military engineering, the imperial ambitions of Russia and the development of Finland as an independent republic.
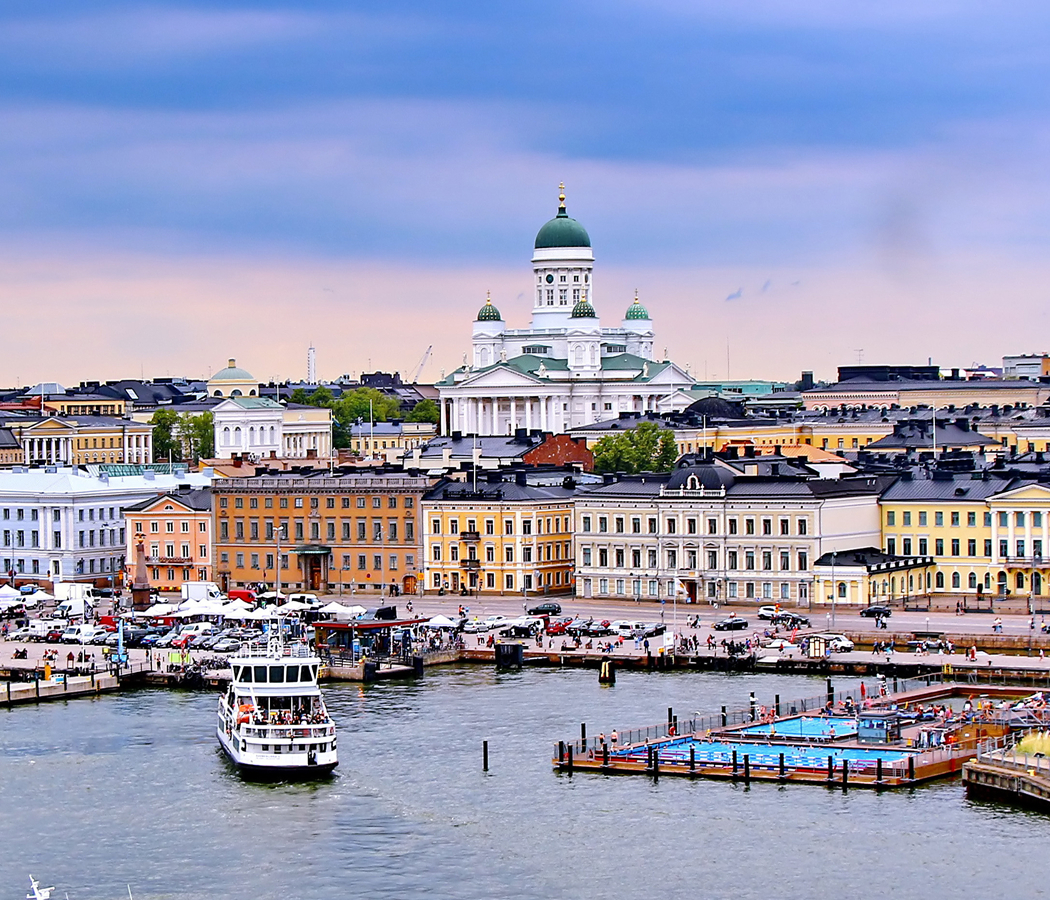
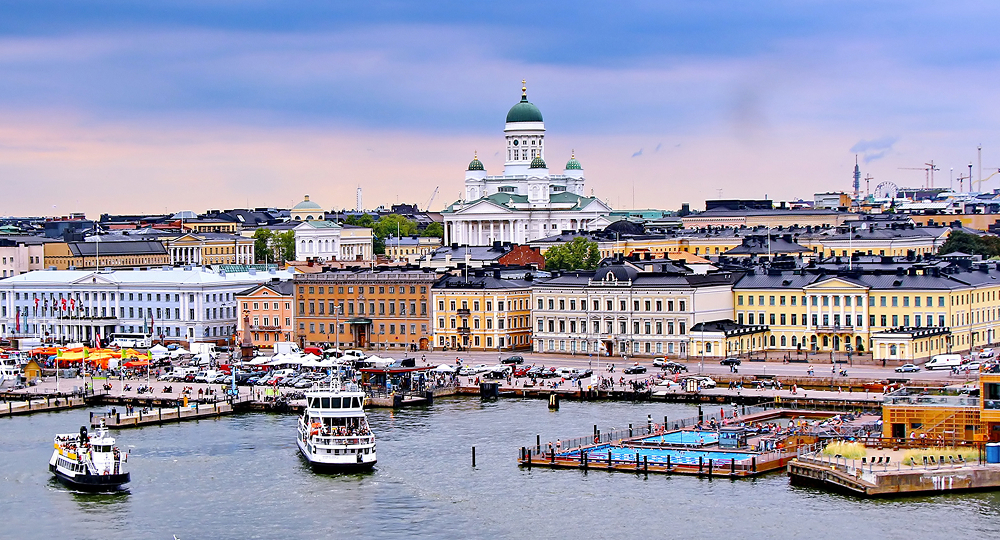
Occupying a chain of interconnected islands at the southern entrance to Helsinki Harbour, the fortress extends across the Baltic archipelago opposite Kaivopuisto, Katajanokka and the historic waterfront surrounding Market Square. Its defensive landscape incorporates six kilometers of stone ramparts, angular bastions, artillery positions and fortified passages constructed around the natural contours of exposed granite islands. Narrow cobblestone streets connect ochre-colored barracks, historic residences, military courtyards and substantial stone gateways, establishing a distinctive architectural composition shaped by successive periods of European military occupation. Grassy earthworks rise above vaulted casemates and coastal gun emplacements, with stone bridges connecting the principal islands and sheltered channels separating their historic dockyards from the open Baltic. The result is an expansive maritime landscape whose layered fortifications, preserved military architecture and extraordinary island geography establish one of Northern Europe's most significant surviving eighteenth-century defensive complexes.
What defines Suomenlinna.
Suomenlinna is best known for its development as one of the most ambitious military construction projects undertaken by the Swedish Crown, establishing a fortified naval base whose subsequent history became inseparable from the political transformation of Finland. Its origins belong to the geopolitical consequences of Sweden's declining position as a Baltic great power during the early eighteenth century. The Great Northern War of 1700-1721 resulted in substantial territorial losses to Russia, exposing weaknesses in Sweden's eastern defensive system. The Russo-Swedish War of 1741-1743 produced further territorial concessions and intensified concerns about the vulnerability of the Finnish coastline. In 1747, the Swedish parliament approved a major fortification program incorporating a central naval fortress near Helsinki and a frontier stronghold at Degerby, subsequently developed into the fortress town of Loviisa. Artillery officer Augustin Ehrensvärd became the principal architect and commander of the Helsinki project, adapting contemporary European fortification theory to the irregular geography of the surrounding archipelago. Construction began in 1748 on the Susiluodot islands, introducing an extensive program of quarrying, masonry construction and military engineering. Ehrensvärd drew on the bastioned defensive principles associated with French military engineer Sébastien Le Prestre, Marquis of Vauban, developing a system whose angular walls and overlapping fields of artillery fire could protect the approaches to the harbor. The original scheme envisioned an integrated defensive network incorporating substantial mainland fortifications and a fortified naval base across the offshore islands. Financial constraints and the limited availability of military personnel forced the Swedish administration to reduce the project, concentrating its resources on the maritime stronghold. In 1750, King Frederick I approved the name Sveaborg, meaning Sweden's fortress, which entered Finnish usage as Viapori. The construction program became one of the largest state investments undertaken in eighteenth-century Finland, employing thousands of soldiers, craftsmen and prisoners. Helsinki's commercial economy expanded through the supply of stone, timber, provisions and equipment to the construction sites, strengthening the relationship between the fortress and the emerging urban settlement on the mainland. The project also stimulated the development of specialized military workshops, accommodation facilities and logistical infrastructure across the islands. Ehrensvärd established a substantial naval dockyard capable of constructing and maintaining vessels for Sweden's Archipelago Fleet, whose shallow-draft warships were designed for operations among the narrow channels and sheltered waters of the Baltic coast. Construction of the dry dock began during the fortress's earliest development, establishing a naval engineering facility that would become one of its most enduring industrial features. The outbreak of the Pomeranian War in 1756 interrupted the fortification program, temporarily redirecting Swedish military resources toward operations in Central Europe. Ehrensvärd returned to the project in 1762, continuing the development of the island defenses and associated naval facilities. Political changes in Sweden subsequently restricted funding, creating additional interruptions that prevented the completion of the original defensive scheme. The fortress nevertheless developed into an important military community with residential buildings, workshops, administrative facilities and institutions serving soldiers and their families. During the Russo-Swedish War of 1788-1790, Sveaborg functioned as an operational base for Swedish naval forces, supporting military activity across the eastern Baltic. Its strategic importance became decisive during the Finnish War of 1808-1809, when Russian forces invaded Finland and advanced toward Helsinki. Russian troops surrounded the fortress in March 1808, beginning a siege that placed substantial pressure on its garrison and commanding officers. Commandant Carl Olof Cronstedt negotiated terms of surrender on April 6, agreeing to capitulate if Swedish naval reinforcements failed to arrive by May 3. The anticipated relief force never reached the fortress, and the garrison surrendered on May 3, transferring its ships, artillery and defensive infrastructure to the Russian Empire. The surrender became one of the most consequential events in Finnish military history, accelerating the collapse of Sweden's defensive position and contributing to the subsequent transfer of Finland to Russian sovereignty. Under imperial administration, the fortress became a substantial Russian military installation responsible for protecting Helsinki and the maritime approaches to Saint Petersburg. Its administrative status remained separate from the autonomous Grand Duchy of Finland, establishing a direct relationship with the Russian military command. The garrison developed into a substantial residential community incorporating soldiers, officers, merchants and families, with Russian religious and cultural institutions contributing to the transformation of the islands. The Crimean War introduced the fortress to a new phase of military conflict when an Anglo-French fleet bombarded Sveaborg in August 1855. The bombardment lasted forty-seven hours, damaging military buildings, warehouses and defensive infrastructure across the islands. Subsequent reconstruction introduced additional earthworks, artillery positions and strengthened coastal defenses, reflecting the increasing destructive power of nineteenth-century naval artillery. Russian military engineers expanded the defensive system during the later nineteenth century, adapting the fortress to changing requirements in coastal warfare. Revolutionary unrest reached the garrison in July 1906, when soldiers and sailors participated in the Sveaborg Rebellion against imperial military authority. The uprising was suppressed after several days of fighting, exposing the political tensions developing within the Russian armed forces. During the First World War, the fortress became part of Peter the Great's Naval Fortress, an extensive defensive system constructed to protect Saint Petersburg from attacks through the Gulf of Finland. Finland declared independence on December 6, 1917, initiating another transformation in the fortress's political and military identity. Russian troops continued occupying the islands until the spring of 1918, when the fortress passed into Finnish control during the Finnish Civil War. The victorious White forces established a prison camp for captured Red combatants, holding as many as 8,000 prisoners under conditions marked by disease, inadequate provisions and executions. The last prisoners were released in March 1919, leaving a substantial and difficult legacy within the history of the newly independent state. In May 1918, the fortress received its present Finnish name, Suomenlinna, meaning Fortress of Finland, establishing a symbolic connection to the country's sovereignty. The Finnish Defence Forces subsequently developed the islands as a military garrison, maintaining coastal artillery and naval facilities. During the Winter War of 1939-1940, Suomenlinna supported Finnish defensive operations through antiaircraft artillery and coastal military installations. The fortress also served as a base for Finland's submarine fleet during the Second World War, strengthening its role within the country's maritime defense system. Military activity declined after the Continuation War, and the Finnish government gradually developed plans for converting the historic complex to civilian use. The Suomenlinna Coastal Artillery Regiment departed in 1972, initiating the transfer of the fortress from military to civilian administration. The Governing Body of Suomenlinna assumed responsibility for the historic complex in 1973, establishing a dedicated organization responsible for conservation, restoration and the management of its buildings and public spaces. A comprehensive restoration program began during the following years, introducing the systematic repair of historic masonry, residential buildings and military structures. The Finnish government adopted conservation and development objectives in 1975, establishing a structure for balancing heritage protection with the needs of the resident community. Suomenlinna entered the UNESCO World Heritage List in 1991, recognizing its exceptional significance as a surviving example of European military architecture adapted to an archipelago environment. The designation encompassed 210 hectares, including six fortified islands, 200 historic buildings and the extensive defensive system developed under successive sovereign powers. Its contemporary population of 800 residents preserves the character of an inhabited maritime district, maintaining a direct relationship between historic architecture and everyday urban life. Suomenlinna's importance emerges from its sustained development under Swedish, Russian and Finnish administration, preserving the military, political and architectural transformations that shaped the Baltic region across nearly three centuries.
Augustin Ehrensvärd's defensive conception establishes Suomenlinna's distinctive visitor experience through the relationship between expansive military architecture, irregular island geography and the surviving infrastructure of a historic naval base. The fortress's principal walking route extends 1.5 kilometers from the northern ferry landing toward the southern coastal defenses, connecting a succession of architectural environments that developed for different military functions. The route begins near the Jetty Barracks, a substantial Russian-period building whose pink façade and expansive entrance establish a recognizable gateway to the historic complex. Its symmetrical composition introduces the formal architectural character of the nineteenth-century garrison, providing a transition from the harbor into the older defensive landscape. The surrounding streets incorporate residential buildings, workshops and public facilities whose varied architectural forms preserve the development of the fortress as a functioning community. Suomenlinna Church introduces another substantial historical component through its origins as a Russian Orthodox garrison church. Its architectural transformation into a Lutheran church during the Finnish period established a visible connection between changing political authority and religious institutions. The church's tower also functions as a lighthouse serving maritime and aviation navigation, preserving a specialized practical role within the surrounding harbor environment. The Great Courtyard establishes the principal ceremonial space of the original Swedish fortress, with its architectural composition organized around historic military residences and administrative buildings. The courtyard's arrangement reflects the eighteenth-century ambition to establish a coherent military community whose central spaces could accommodate ceremonial gatherings and administrative activity. Ehrensvärd's tomb occupies a prominent position within the courtyard, incorporating an expansive memorial whose design involved King Gustav III. Its sculptural composition establishes a direct connection between the fortress's principal military architect and the Swedish monarchy that supported its construction. The adjoining Ehrensvärd Museum occupies the former Commandant's House, introducing paintings, furniture, weapons and historical objects associated with the fortress's Swedish period. The collection provides a more intimate understanding of the social and administrative environment in which its early military leadership operated. The historic dry dock introduces another dimension through its surviving industrial architecture and continuing association with maritime craftsmanship. Its substantial stone basins and engineering structures demonstrate the technical demands of maintaining warships in an environment characterized by seasonal freezing and fluctuating maritime conditions. The dock continues supporting the restoration of traditional wooden vessels, preserving specialized skills associated with historic shipbuilding and marine engineering. An observation platform allows the working environment to be viewed from above, revealing the relationship between the dock basins, surrounding workshops and sheltered waterways. The southern defensive landscape develops through a sequence of angular bastions and substantial earthen ramparts whose construction responds directly to the island's exposed coastal position. The Kustaanmiekka fortifications incorporate artillery positions overlooking the principal shipping channel, establishing an especially clear demonstration of the fortress's strategic relationship with maritime traffic. Their arrangement allows the overlapping fields of fire central to bastioned military engineering to become apparent through the surviving geometry of the walls. Substantial coastal guns remain positioned along the defensive line, preserving the later development of the fortress's artillery capabilities. The surrounding earthworks introduce broad grassy surfaces above vaulted masonry structures, creating a distinctive contrast between engineered military geometry and the natural vegetation of the Baltic archipelago. The underground passages provide another component through their vaulted interiors, narrow entrances and thick defensive walls. Their construction demonstrates the importance of protected movement, storage and shelter within a fortified military installation exposed to artillery bombardment. Certain passages remain accessible, allowing the substantial thickness of the defensive structures to be experienced directly. King's Gate establishes the ceremonial southern entrance to the original fortress, with its substantial stone archway positioned beside the water at one of the archipelago's most recognizable coastal locations. Its construction during the 1750s established a formal arrival point for distinguished visitors and military authorities approaching the fortress by sea. The gateway's architectural detailing and expansive proportions preserve the ceremonial ambitions of the Swedish military establishment. Suomenlinna Museum introduces a broader interpretation of the site through exhibitions examining its successive historical periods, military development and contemporary conservation. The museum's presentation incorporates historical objects, models and audiovisual material that connect the surviving buildings to the political events responsible for their transformation. The Military Museum develops a complementary perspective through equipment, weapons and historical material associated with Finland's national defense. Submarine Vesikko introduces an especially distinctive experience through a preserved Finnish submarine whose confined interior demonstrates the operational conditions of twentieth-century naval warfare. The vessel's narrow passageways, machinery and crew accommodations establish a direct physical relationship with the technical demands of submarine service. The surrounding islands also preserve a substantial concentration of historic workshops, studios and residential buildings, supporting contemporary artistic and cultural activity within the protected architectural environment. Seasonal cafés and restaurants occupy adapted historic premises, extending the use of the fortress's buildings into contemporary public life. The islands' exposed shorelines introduce another important component through their changing views of the Baltic Sea, neighboring archipelago and commercial shipping routes approaching Helsinki. The relationship between the defensive walls and surrounding water establishes the original strategic purpose of the fortress, allowing its military geography to remain legible through the modern landscape. Suomenlinna's defining experience emerges from the sustained interaction between bastioned military architecture, historic naval infrastructure, archaeological preservation and the continuing life of an inhabited maritime district.
How Suomenlinna fits.
Suomenlinna works as the culminating destination for an exploration connecting Helsinki's historic maritime commerce, its nineteenth-century coastal defenses and the political development of Finland's capital across the Baltic archipelago.
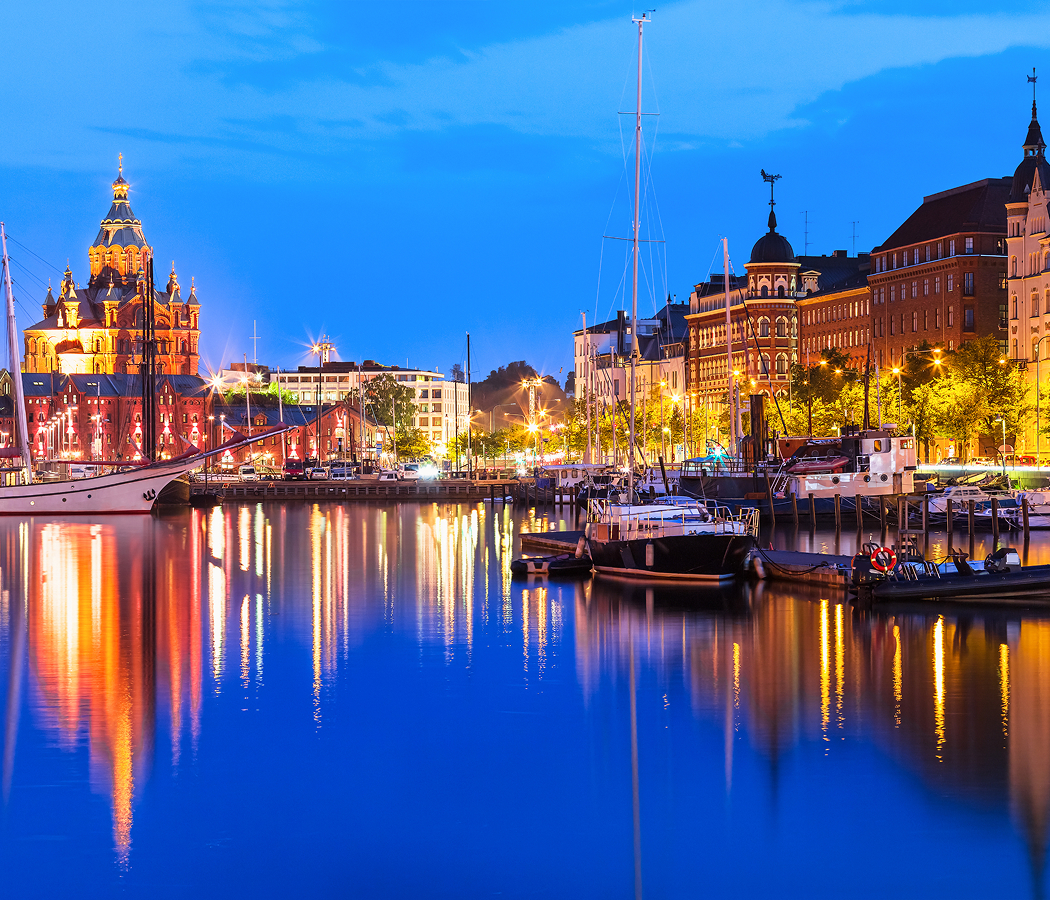
Begin at Market Square, the historic waterfront marketplace occupying the southern edge of Helsinki's central harbor. Its development became closely connected to the expansion of maritime commerce during the nineteenth century, when the harbor supported trade between Finland, Russia and other Baltic destinations. The marketplace developed into an important distribution point for agricultural produce, fish and regional food products arriving from the surrounding countryside and coastal communities. Its waterfront setting incorporates open market stalls, passenger ferry terminals and direct views toward the islands of the Helsinki archipelago. The nearby Old Market Hall, completed in 1889 and designed by architect Gustaf Nyström, preserves an important example of nineteenth-century commercial architecture through its brick façades, iron structural elements and historic food-market interior. Continue to Kaivopuisto, the historic coastal park developed during the nineteenth century as part of Helsinki's expanding recreational and residential landscape. Its origins belong to the establishment of a fashionable seaside spa in 1838, when entrepreneur Henrik Borgström developed facilities attracting affluent visitors from Finland and the Russian Empire. The surrounding parkland gradually became associated with promenading, social gatherings and the development of substantial residential villas overlooking the Baltic. Its elevated terrain incorporates broad lawns, mature trees and exposed rocky viewpoints providing expansive views across the harbor approaches. The park's historic observatory, completed in 1926, contributes another architectural feature through its prominent position above the coastline. Conclude at Suomenlinna Museum, the principal historical institution within the fortress complex and an important center for interpreting the development of the maritime stronghold. Its permanent exhibitions examine the fortress's construction, successive military administrations and transformation into a protected residential district. Historical models, archaeological material, documentary objects and audiovisual presentations establish the relationship between the surviving architecture and the political events responsible for its development. The museum also introduces the conservation work required to maintain the extensive defensive structures and historic buildings exposed to the demanding conditions of the Baltic maritime environment. Its location within the central fortress provides direct access to the surrounding military courtyards, dockyards and coastal defenses, allowing the historical material to be connected to the surviving landscape. The progression moves from Market Square's maritime commercial heritage through Kaivopuisto's nineteenth-century coastal recreation and culminates in Suomenlinna Museum's interpretation of the fortress, connecting Helsinki's harbor economy, urban development and military history across the city's historic waterfront.
Where your story begins.
Foresyte Travel reveals places that feel extraordinary long before you arrive.
Enjoy editorial crafted for luxury travelers.
Foresyte may earn a commission when you book.