Why Supernormal matters.
Supernormal is a contemporary Asian restaurant where Melbourne CBD's celebrated Flinders Lane dining culture meets Andrew McConnell's culinary influences from Tokyo, Shanghai, Hong Kong, and Seoul, bringing the traditions of East Asian cooking into one of Australia's most influential restaurant districts.
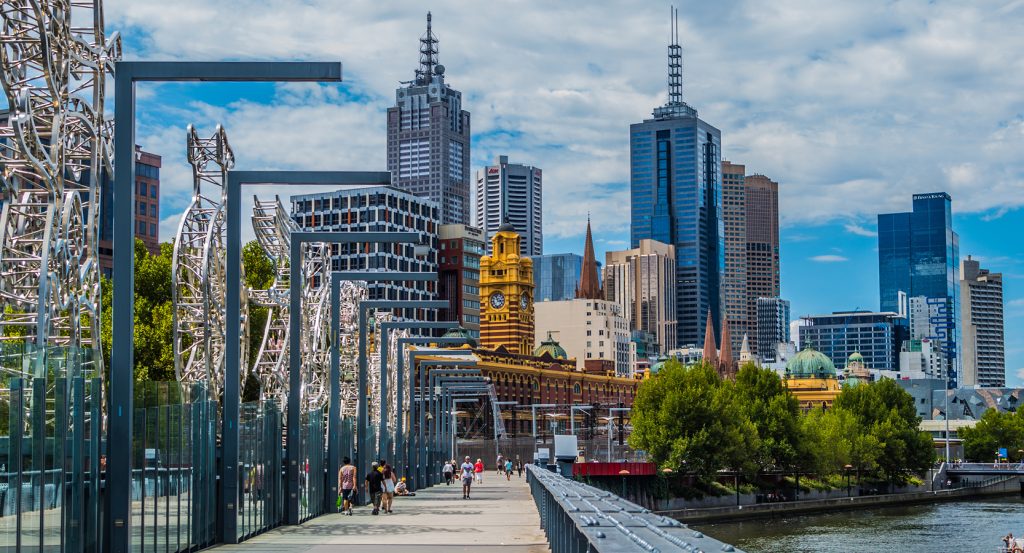
Occupying the Flinders Lane frontage of the 171 Collins Street development, Supernormal stands within Melbourne's eastern commercial district, surrounded by historic warehouses, contemporary office buildings, and established restaurants. Russell Street crosses Flinders Lane to the east, Exhibition Street extends beyond it, and Collins Street runs parallel to the north, placing the restaurant between the city's principal theatre district, financial offices, and pedestrian routes leading south toward Flinders Street. The glass-fronted dining room establishes a direct relationship with the surrounding streetscape, its distinctive red neon cherries and Japanese katakana lettering introducing the restaurant's visual character from the pavement. Inside, a long zinc-topped counter runs parallel to the open kitchen, with communal benches, upholstered booths, and suspended cube-shaped lighting organizing the principal dining area. A basement private dining room extends the restaurant's hospitality program through a secluded space equipped for karaoke, preserving the lively Japanese influences established in the main restaurant. The result is a carefully composed metropolitan dining room whose open kitchen, understated architectural finishes, and distinctive graphic character establish a recognizable setting within Melbourne's restaurant culture.
What defines Supernormal.
Supernormal is best known for Andrew McConnell's transformation of his professional encounters with East Asian cooking into a major Melbourne restaurant whose development brought together the culinary legacies of Golden Fields, his experiences working in China, and an ambitious new architectural project. McConnell established his reputation through restaurants that combined seasonal Australian ingredients with culinary influences acquired during an international career, including periods working in Shanghai and Hong Kong. His professional development introduced him to the cooking traditions of Chinese regional kitchens, Japanese restaurants, and the broader dining culture of East Asian cities, establishing a foundation for the restaurant's eventual direction. The opening of Cutler & Co. in Fitzroy in 2009 consolidated his standing among Australia's leading chefs, demonstrating his ability to combine technically accomplished cooking with carefully considered restaurant architecture. Cumulus Inc. introduced another dimension of his hospitality approach through an all-day restaurant whose flexible service reflected the changing habits of Melbourne diners. Golden Fields subsequently became an important precursor to Supernormal, introducing a menu influenced by East Asian cooking within a restaurant designed by Dion Hall of Projects of Imagination. Its success established a collection of preparations that McConnell would carry into his later venture, including the New England lobster roll and peanut butter parfait. The development of Supernormal began through an extended planning process that brought McConnell and Hall together for research trips to Japan, where the architecture and culinary character of contemporary restaurants informed their approach to the Melbourne project. A temporary Supernormal Canteen opened on Gertrude Street beside Cutler & Co. during the summer preceding the permanent restaurant's launch, providing an opportunity to refine the menu, service arrangements, and broader commercial concept. The four-month project introduced an experimental setting for preparations that subsequently became central to the permanent establishment. McConnell's decision to establish Supernormal within the 171 Collins Street development connected the restaurant with a substantial contemporary commercial building whose Flinders Lane frontage offered the scale required for an open kitchen and extensive communal dining. The location also placed the restaurant within a street whose transformation from warehouse and garment-industry premises into a major gastronomic destination had attracted several of Melbourne's most influential restaurateurs. Projects of Imagination developed the interior around a restrained Japanese visual language, using simple geometric forms, warm lighting, and carefully positioned decorative elements to create a distinctive restaurant character. The design incorporated Japanese snack vending machines and red neon cherry signage, introducing lively references to the commercial streets and informal restaurants McConnell had encountered during his travels. Specialist kitchen contractor Eatscape developed the cooking facilities, incorporating advanced equipment for food preparation, ventilation, and sanitation within a layout that positioned the brigade directly beside the dining room. Several chefs from Golden Fields joined the new operation, preserving continuity between the earlier restaurant and McConnell's expanded culinary ambitions. Supernormal opened on May 6, 2014, establishing a substantial new dining destination in Melbourne's central business district. Its menu combined Chinese dumplings and steamed buns with Japanese and Korean influences, developing a culinary program that reflected McConnell's personal interpretation of the region's cooking traditions. The restaurant received the Best New Restaurant distinction at the 2015 Good Food Guide Awards, strengthening its reputation during the first year of operation. Its commercial success subsequently encouraged McConnell to expand the concept beyond Melbourne, introducing Supernormal Natsu in Brisbane in 2024. The Queensland restaurant developed the established culinary direction through a new setting shaped by the climate and dining culture of Brisbane's central business district. Supernormal's significance rests on the sustained development of a restaurant concept that emerged through McConnell's international professional formation, the experimental work of Golden Fields and Supernormal Canteen, and the collaboration between culinary and architectural specialists who established its distinctive character on Flinders Lane.
Andrew McConnell's culinary approach at Supernormal develops the relationship between East Asian flavor traditions and seasonal Australian produce through preparations whose technical foundations draw upon Chinese, Japanese, and Korean cooking. His years in Shanghai and Hong Kong introduced a familiarity with regional ingredients and methods that subsequently informed the restaurant's approach to steaming, braising, roasting, and the careful development of savory sauces. The kitchen's treatment of seafood demonstrates this relationship through the New England lobster roll, a preparation that originated at Golden Fields and became one of Supernormal's defining culinary signatures. Sweet lobster meat is combined with a restrained dressing and served inside a soft, buttered brioche bun, bringing the richness of the bread into balance with the delicate texture of the crustacean. The preparation reflects McConnell's broader interest in combining recognizable culinary traditions through precise handling and the quality of the principal ingredient. Dumplings introduce another essential dimension through the relationship between carefully prepared fillings, delicate wrappers, and controlled steaming. The technique concentrates the flavor of the filling within a tender exterior, with accompanying sauces providing acidity, salinity, and aromatic intensity. Steamed buns extend this approach through a softer bread structure whose texture supports richer meat preparations and the contrasting sharpness of pickled vegetables. Korean influences become particularly consequential through fermented ingredients, which introduce acidity and depth into dishes whose principal components have been slowly cooked or grilled. Kimchi contributes a distinctive combination of chili, garlic, and lactic fermentation, providing a counterpoint to the richness of roasted and braised meats. The kitchen's treatment of beef develops another expression of concentrated savory flavor through the use of XO sauce, whose combination of dried seafood, chili, and aromatics produces an intensely seasoned accompaniment. Slow braising allows tougher cuts to develop tenderness through the gradual transformation of connective tissue, creating a texture suited to the sauce's substantial aromatic character. Japanese culinary influences introduce a complementary concern for restraint and balance, particularly through preparations involving noodles, clear broths, and carefully selected seafood. Ramen establishes a distinct midday tradition, bringing together noodles, seasoned broth, and individually prepared accompaniments within a format associated with Japan's informal urban dining culture. The menu's broader structure encourages shared dining, allowing contrasting textures, temperatures, and levels of richness to develop across several preparations. Desserts extend McConnell's interest in familiar flavors through the peanut butter parfait, another creation inherited from Golden Fields. Its frozen texture and concentrated roasted-nut character introduce a substantial final contrast to the savory preparations that precede it. The beverage program supports this culinary direction through sake, Japanese whisky, cocktails, and an international wine selection chosen to accommodate the menu's combination of fermented flavors, aromatic spices, and rich sauces. Service at the kitchen counter establishes a close relationship between preparation and presentation, with the movement of chefs and the finishing of individual plates forming a visible part of the meal. Supernormal's culinary character emerges through this sustained coordination of East Asian techniques, carefully selected Australian ingredients, and McConnell's personal approach to combining distinct regional traditions within a coherent restaurant program.
How Supernormal fits.
Supernormal works as the centerpiece of a Melbourne exploration connecting the city's nineteenth-century commercial architecture, the international development of cinema exhibition, and the preservation of its historic theatrical institutions.
Begin at Block Arcade, the elaborate Victorian shopping passage whose development reflects Melbourne's commercial prosperity during the late nineteenth century. The property originated through the rebuilding of a Collins Street commercial site destroyed by fire in 1889, creating an opportunity for an ambitious new retail development. Architects Twentyman & Askew designed the principal arcade, whose construction proceeded between 1891 and 1893. Its elaborate mosaic floors, vaulted glass canopy, decorative ironwork, and richly detailed timber shopfronts introduced the architectural sophistication associated with the great European shopping galleries. The arcade's distinctive L-shaped plan connects Collins Street with Elizabeth Street through an octagonal rotunda, preserving the relationship between pedestrian circulation and specialized retail that characterized Melbourne's fashionable shopping district. Continue to Capitol Theatre, the extraordinary picture palace developed through the architectural collaboration of Walter Burley Griffin and Marion Mahony Griffin. The theatre opened in November 1924, introducing a dramatic geometric interior whose faceted plaster ceiling became one of Australia's most celebrated examples of architectural experimentation. The original auditorium accommodated more than 2,000 patrons, establishing a substantial entertainment destination within Melbourne's central commercial district. Its elaborate ceiling incorporated thousands of individually arranged geometric forms whose illuminated surfaces created changing patterns above the audience. The building underwent substantial alterations during the 1960s, when the original stalls were removed to accommodate commercial development beneath the surviving upper auditorium. RMIT University acquired the theatre in 1999 and subsequently undertook an extensive restoration completed in 2019, preserving its exceptional architectural character and restoring its function as a public cultural venue. Conclude at Forum Melbourne, the expansive former State Theatre whose architectural history reflects the extravagant ambitions of Australia's interwar cinema industry. American architect John Eberson collaborated with Melbourne practice Bohringer, Taylor & Johnson on the design, introducing an atmospheric theatre whose exterior combined Moorish decorative forms with a prominent clock tower and minarets. The building opened on February 23, 1929, accommodating 3,371 patrons within an auditorium whose ceiling represented a star-filled night sky. Reproductions of classical sculptures and elaborate architectural façades established the illusion of an outdoor Mediterranean courtyard, creating a theatrical environment that extended far beyond the projection screen. The building underwent subdivision during the 1960s and subsequently experienced changing commercial uses before its acquisition by Staged Developments Australia in 1995. Its restoration established a major setting for concerts and cultural performances, preserving the architectural legacy of one of Melbourne's most ambitious historic entertainment buildings. The progression moves from Block Arcade's late-Victorian commercial grandeur through Capitol Theatre's experimental geometric architecture and culminates at Forum Melbourne, where the theatrical imagination of the interwar cinema industry survives within a major contemporary performance venue.
Where your story begins.
Foresyte Travel reveals places that feel extraordinary long before you arrive.
Enjoy editorial crafted for luxury travelers.
Foresyte may earn a commission when you book.