Why Waldorf Astoria Amsterdam matters.
Waldorf Astoria Amsterdam is a heritage luxury hotel where Grachtengordel's seventeenth-century mercantile wealth meets the preservation of six canal palaces and the transformation of Amsterdam's aristocratic domestic architecture into an international hospitality landmark.
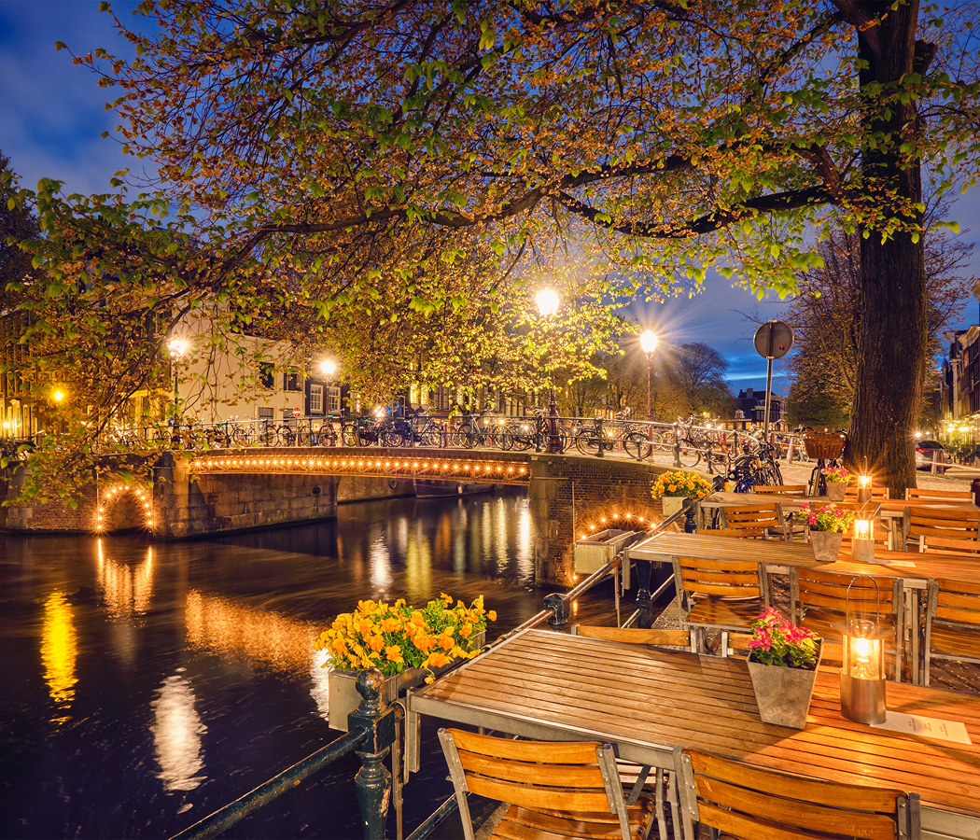
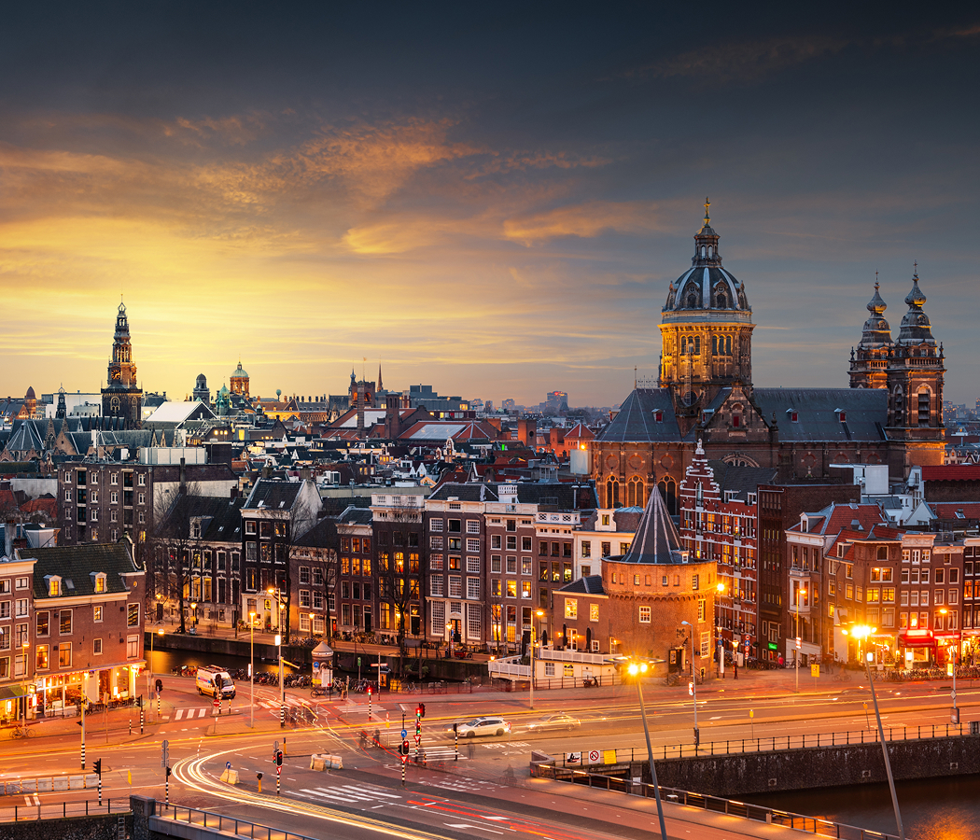
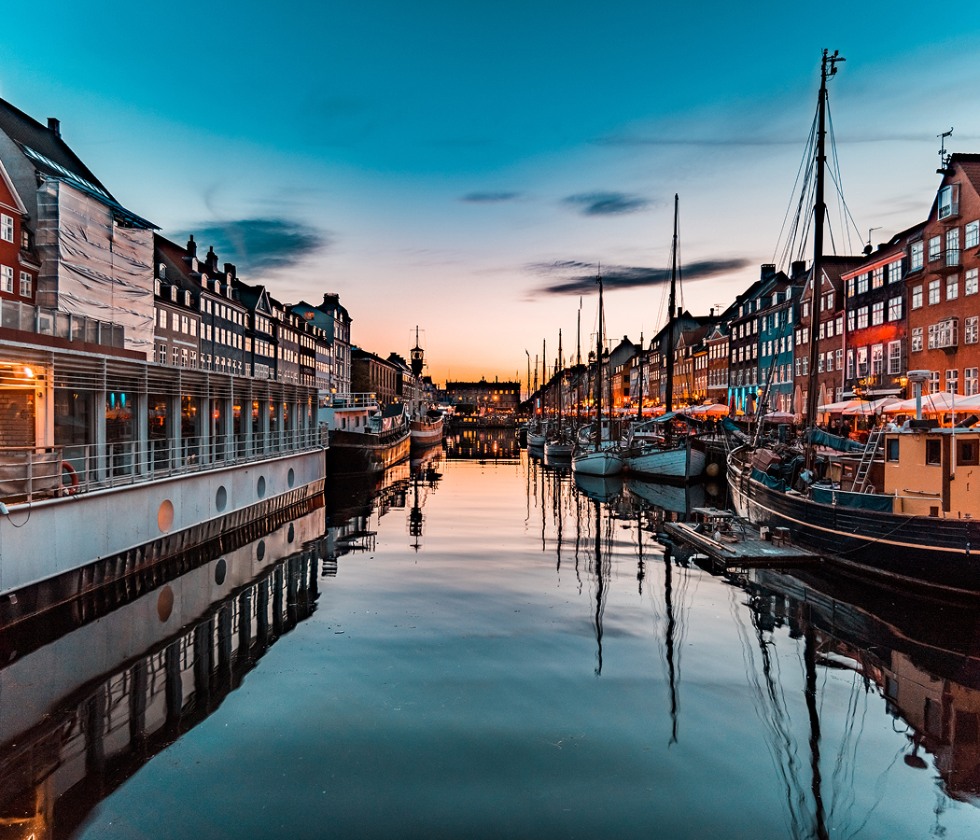
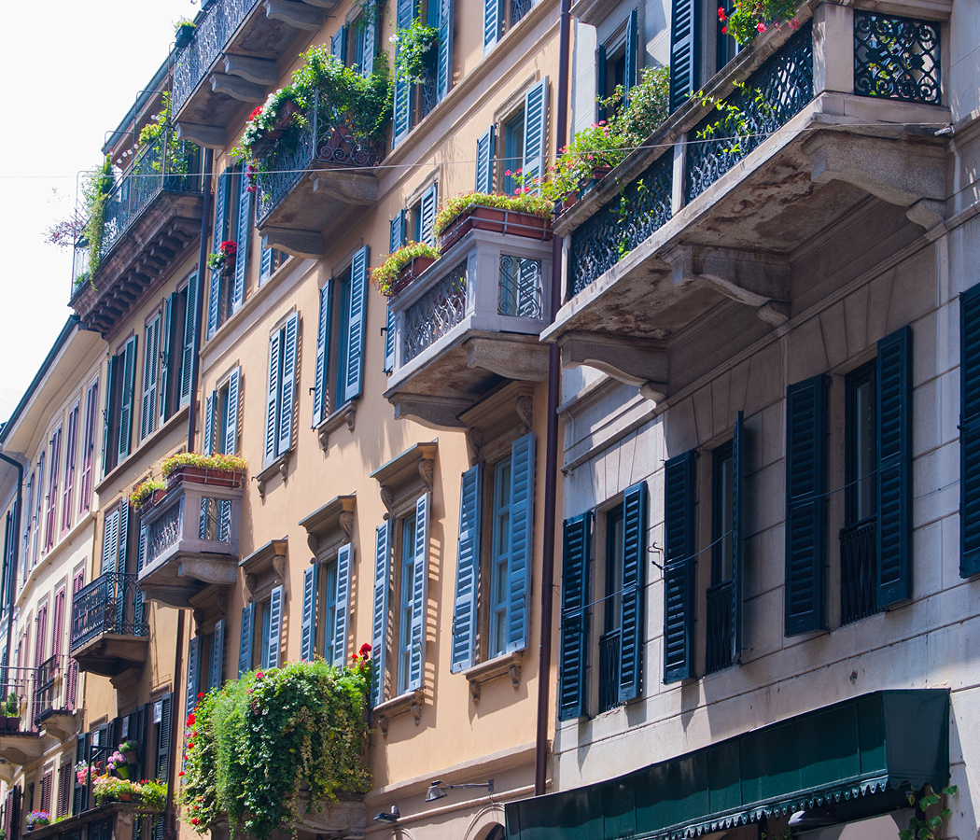
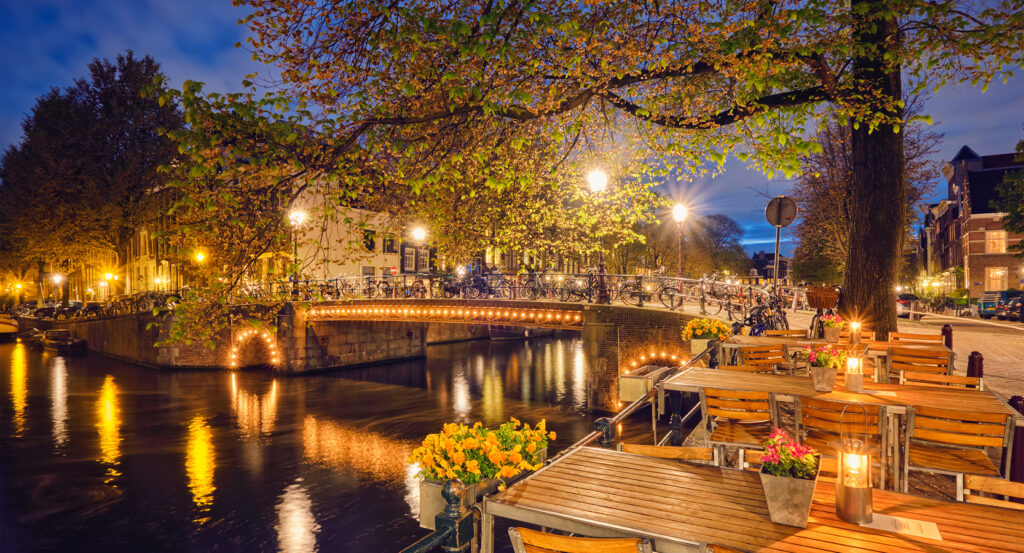
Occupying the Herengracht between Utrechtsestraat and Reguliersgracht, the hotel stands south of Rembrandtplein, west of the Amstel and north of Prinsengracht, within the Gouden Bocht's historic concentration of canal residences and the southern extension of Amsterdam's seventeenth-century canal belt. The street frontage preserves six distinct brick façades, whose varying widths, ornamental entrances, sash windows and rooflines retain the proportions of individual merchant residences. Behind the canal-facing buildings, a landscaped courtyard occupies an enclosed garden bordered by the rear elevations of neighboring properties. Interior circulation passes through adjoining reception rooms and connecting corridors, establishing a continuous route across the formerly independent structures. The result is a hotel whose preserved domestic architecture and secluded garden establish the physical character of Amsterdam's historic canal-house tradition.
What defines Waldorf Astoria Amsterdam.
Waldorf Astoria Amsterdam is best known for occupying six expansive canal houses constructed during the seventeenth and eighteenth centuries, when Amsterdam's commercial expansion produced some of Europe's most substantial urban residences. The properties originated as separate houses commissioned by wealthy merchants, civic officials and members of the city's governing families. The earliest buildings emerged during the 1660s, when the southern extension of the canal belt created prestigious residential plots overlooking newly constructed waterways. Herengracht 548 was built in 1665 for Cornelis Backer, a member of an established Amsterdam regent family. The adjoining residence at number 550 was constructed for burgomaster Hendrick Hooft Gerritsz, connecting the ensemble with the city's municipal leadership. Number 552 belonged to Dirck van der Waeijen, extending the concentration of prosperous merchant households along this section of the canal. Herengracht 554 originated in 1666 as a double-fronted residence and subsequently accommodated Quirijn van Strijen, another Amsterdam burgomaster. The property at number 556 underwent substantial reconstruction in 1738, producing the principal building that survives along the eastern end of the ensemble. The houses subsequently passed through successive generations of private ownership, undergoing changes in decorative fashion, internal organization and commercial use. During the twentieth century, several properties were converted into offices for financial institutions and commercial enterprises. Banking operations introduced reinforced storage facilities and substantial internal alterations, establishing a different functional arrangement within the historic residences. The hotel conversion required six years of preparation and eighteen months of construction, integrating the separate properties into a continuous hospitality complex. Waldorf Astoria Amsterdam opened on May 1, 2014, following an extensive restoration that preserved significant architectural elements from the original residences. The development became an important European addition to Hilton's Waldorf Astoria portfolio, establishing the brand within Amsterdam's UNESCO-listed canal district. Its historical significance rests on the preservation of several centuries of domestic architecture through a coordinated restoration that reunited formerly independent merchant houses within a single institution.
How Waldorf Astoria Amsterdam fits.
Waldorf Astoria Amsterdam works as the starting point for a walking exploration of Amsterdam's historic canal district, connecting the domestic architecture of a seventeenth-century painter with the preservation of a nineteenth-century private collection and the transformation of a circus building into a major theatrical institution.
Begin at Museum Van Loon, reached by walking west along the canal streets toward Keizersgracht, where a substantial residence preserves the domestic architecture of Amsterdam's seventeenth-century governing families. Architect Adriaen Dortsman designed the house in 1672, introducing a restrained classical façade associated with the architectural preferences of the Dutch Republic's commercial elite. Painter Ferdinand Bol, a former pupil of Rembrandt, became its first resident, establishing an important connection between the property and the city's artistic history. The Van Loon family acquired the residence in 1884, extending its association with descendants of Willem van Loon, a founding director of the Dutch East India Company. Maurits van Loon opened the house as a museum in 1973, preserving its period rooms, family portraits, furnishings and carriage house. Continue east toward the Willet-Holthuysen House, a substantial canal mansion associated with collectors Abraham Willet and Louisa Holthuysen. The couple assembled an extensive collection of paintings, decorative objects, furniture and historical artifacts during the nineteenth century. Louisa inherited the residence from her parents and retained independent control over her property following her marriage in 1861. Following Abraham's death in 1888, Louisa continued living in the house until 1895, when she bequeathed the residence and its contents to Amsterdam on the condition that they become a public museum. Its preserved ballroom, formal staircase and French-style garden retain the architectural character of a wealthy nineteenth-century household. Conclude at Royal Theatre Carré, reached by continuing southeast toward the Amstel, where circus entrepreneur Oscar Carré commissioned a permanent performance building in 1887. Carré had toured Europe with his family's equestrian circus before establishing a substantial Amsterdam operation. The building's horseshoe-shaped auditorium accommodated large-scale circus performances, introducing a purpose-built entertainment venue along the river. Its programming subsequently expanded into variety theater, revue, operetta and dramatic productions, and a proposal to demolish the building in 1968 prompted opposition that contributed to its preservation. The theater subsequently developed an extensive program of concerts, musicals and international touring productions, maintaining the architectural structure of its original circus auditorium. The progression moves from the domestic world of a seventeenth-century painter through the preservation of nineteenth-century private collecting and culminates in the evolution of Amsterdam's theatrical entertainment industry.
Where your story begins.
Foresyte Travel reveals places that feel extraordinary long before you arrive.
Enjoy editorial crafted for luxury travelers.