
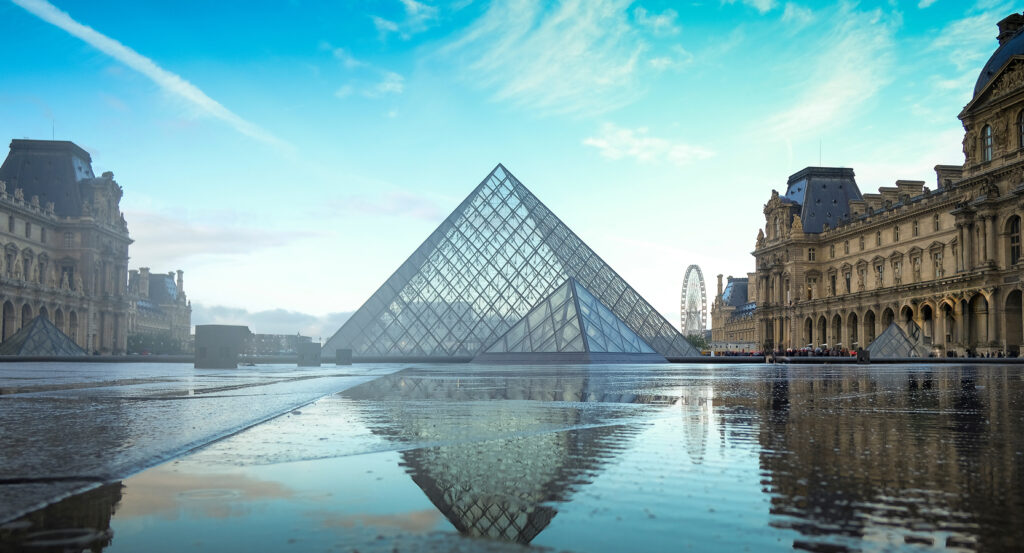
Why Cour Napoléon matters.
Cour Napoléon is a commanding palace courtyard where Saint-Germain-l'Auxerrois's royal character meets the Louvre's Second Empire facades, I. M. Pei's glass Pyramid and the principal entrance created during the Grand Louvre reconstruction.
Set along Rue de Rivoli near Place du Carrousel and just steps from Quai François Mitterrand, the courtyard occupies an immense stone enclosure where the Richelieu, Sully and Denon wings form an almost continuous palace perimeter around Pei's geometric composition of glass, water and paving. Long arcaded elevations rise through dense sculptural programs as the Pyramid breaks their horizontal scale with a transparent triangular volume at the center. Reflecting pools and smaller pyramids organize the open ground around the principal structure, preserving broad views across facades constructed through successive royal and imperial campaigns. The western opening extends toward the Arc de Triomphe du Carrousel and Jardin des Tuileries, carrying the courtyard into the great axis continuing through Place de la Concorde and the Champs-Élysées. The result is an immense palace enclosure where nineteenth-century imperial architecture and a dramatic late twentieth-century intervention form the physical center of the Louvre.
What defines Cour Napoléon.
Cour Napoléon is best known for I. M. Pei's transformation of the Louvre's principal courtyard into the entrance complex for François Mitterrand's Grand Louvre project. Mitterrand announced the undertaking in September 1981 with the dual ambition of modernizing the museum and transferring the Ministry of Finance from the Richelieu wing, allowing the Louvre to occupy the entire palace. Pei received the architectural appointment in July 1983 after previous museum work at the National Gallery of Art in Washington and Museum of Fine Arts in Boston. His solution placed the principal reception hall underground at the intersection of the Louvre's three wings, solving circulation through a centralized concourse without inserting a conventional entrance building against the palace facades. A glass pyramid above that concourse supplied the entrance and daylight, using repeated squares and triangles across the structure, pools and courtyard paving. Saint-Gobain spent two years developing the extra-clear glazing Pei required to preserve views of the surrounding palace through the structure. The finished Pyramid rises 21 meters from a 35-meter-wide base and uses 675 diamond panes with 118 triangular panes across 2,000 square meters of 21-millimeter glass. Its structural system contains 6,000 bars and girders joined through 2,150 nodes, with 95 tonnes of steel supporting a glazed aluminum frame weighing another 105 tonnes. Cour Napoléon reopened in October 1988 before the underground reception beneath the Pyramid opened on March 29, 1989, completing an intervention that shifted the Louvre's operational center into ground previously occupied by nineteenth-century gardens and automobile parking.
The facades enclosing that intervention preserve the Second Empire campaign that completed the Louvre as a continuous palace complex more than a century earlier. Napoleon III entrusted Louis Visconti with the Nouveau Louvre, and Visconti proposed a sculptural program for Cour Napoléon in June 1853 built 50 statues and 50 busts representing major figures from French history. Hector Lefuel assumed direction after Visconti's death and expanded the scheme, abandoning the busts and placing 86 stone statues along the first-floor elevations. Each figure stands 3.15 meters high in alignment with the facade columns, creating a sequence extending across thirteen centuries of French political, religious, artistic and intellectual history. A dedicated commission selected the subjects and excluded contentious recent figures, with Vauban admitted through his work as architect, writer and statesman. Lefuel simultaneously completed the Richelieu wing as part of the architectural connection between the Louvre and Tuileries palaces, and rooms on its principal floor became the Ministry of State apartments by 1861. The Ministry of Finance subsequently occupied the wing after the Second Empire and remained there until its move to Bercy in 1989 released the building for museum conversion. Cour Napoléon consequently joins two enormous institutional changes in the Louvre's history: Lefuel's completion of an imperial palace around the courtyard and Pei's conversion of that same enclosure into the organizational center of a museum occupying the entire complex.
How Cour Napoléon fits.
Cour Napoléon works as the anchor for a daytime exploration through the Louvre and Tuileries district using three nearby sites that move from the medieval royal parish through Richelieu's seventeenth-century palace into the royal garden reshaped by André Le Nôtre.
Begin at Église Saint-Germain-l'Auxerrois, whose close relationship with the Louvre made it the parish church of the French royal household. Christian occupation of the site reaches the Merovingian period, and the surviving church developed through campaigns extending from the twelfth into the sixteenth century. Pierre Lescot, architect of the Renaissance Louvre, designed a choir screen 1541 that Jean Goujon enriched with sculpted reliefs, tying two principal artists working across the royal precinct to the neighboring church. Revolution closed the building in 1793, and unrest connected with a memorial service for the duc de Berry devastated it again in 1831; nineteenth-century restoration later introduced work by Louis Couder, Jean-François Gigoux, Victor Mottez and Eugène Amaury-Duval. Continue to Palais-Royal, where Cardinal Richelieu purchased the Hôtel de Rambouillet and adjoining parcels in 1624 before commissioning Jacques Lemercier to create the Palais-Cardinal. Richelieu installed two painting galleries and a theater there before leaving the property to Louis XIII in 1642. Anne of Austria subsequently occupied it with the young Louis XIV and Philippe d'Orléans, and the residence acquired the Palais-Royal name before the royal family fled during the Fronde in January 1649. Victor Louis reshaped the estate during the late eighteenth century for the duc de Chartres, constructing the Valois, Beaujolais and Montpensier wings that established the garden's present rectangular enclosure. Conclude at Jardin des Tuileries, begun for Catherine de' Medici in 1564 beside the palace she commissioned on former tile-making ground west of the Louvre. André Le Nôtre completely redesigned the garden in 1664, organizing the Grand Carré, wooded Grand Couvert and Grande Allée on an axis later extended toward the Champs-Élysées. The Tuileries Palace burned during the Paris Commune in 1871 and disappeared after demolition of its ruins in 1883, leaving the garden to carry the royal axis westward without the building that had once separated it from the Louvre. The progression moves from the royal parish shaped by Lescot and Goujon through Richelieu and Lemercier's seventeenth-century palace into Le Nôtre's reordering of Catherine de' Medici's garden, extending Cour Napoléon through three institutions that developed beside the Louvre across successive periods of royal Paris.
Where your story begins.
Foresyte Travel reveals places that feel extraordinary long before you arrive.
Experience premium editorial crafted for luxury travelers.
Foresyte Travel may earn a commission when you book through the link on this page.














































































































