
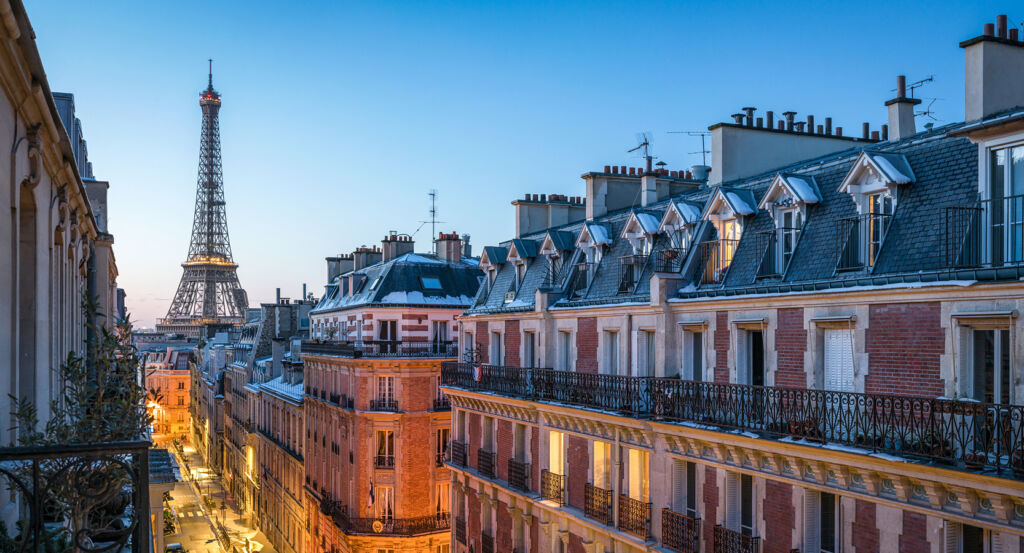
Why Faubourg Saint-Germain matters.
Faubourg Saint-Germain is a stately enclave where the historic Left Bank meets aristocratic Paris through secluded hôtels particuliers, former convent lands and long streets whose restrained facades conceal some of the capital's most elaborate eighteenth-century architecture.
Positioned between Saint-Germain-des-Prés, Invalides, and the Seine, the neighborhood occupies a broad Left Bank territory where Rue de Grenelle, Rue de Varenne and Rue Saint-Dominique extend westward through land that remained gardens, fields and religious property after denser Paris had formed across the river. High masonry walls, carriage entrances and deep courtyards give its principal streets an unusually measured rhythm, with residences set behind gates and gardens carrying the urban fabric far beyond what their restrained street elevations reveal. Rue de Grenelle establishes the primary encounter through successive aristocratic residences whose courtyards preserve the scale of the eighteenth-century building campaigns that pushed elite Paris westward. Rue de Varenne deepens the physical character through another sequence of enclosed estates, garden walls and formal entrances developed when extensive parcels still permitted residences to stand between cour and garden. Smaller cross streets reconnect these long east-west corridors, creating abrupt transitions between institutional facades, private compounds and compact apartment buildings inherited from later phases of construction. The result is a neighborhood whose quiet streets retain the spatial order of Parisian aristocratic expansion, preparing a history in which religious land, available acreage and elite migration created one of the capital's defining concentrations of private architecture.
What defines Faubourg Saint-Germain.
Faubourg Saint-Germain is best known for becoming the principal western territory of aristocratic expansion on the Left Bank during the seventeenth and eighteenth centuries, when land controlled by the Abbaye de Saint-Germain-des-Prés opened gradually to religious foundations and private residences. Pastures and cultivated ground still occupied much of the area through the end of the sixteenth century, delaying dense construction beyond the established settlement around the abbey. Religious communities moved into the quieter territory during the first half of the seventeenth century, establishing large compounds whose presence began reorganizing former agricultural parcels. Aristocratic residences followed 1645 and 1650, including the house Jacques Le Coigneux commissioned on Rue de Grenelle between 1645 and 1647 to gain the space unavailable within denser central districts. Expansion accelerated as noble families sought extensive plots capable of supporting the entre cour et jardin arrangement, placing a formal residence between an entrance court and private grounds. Streets including Bellechasse, Université and Bourgogne were extended as development moved west, and architects including Germain Boffrand and Robert de Cotte participated in the speculative construction transforming the district. The Pont Royal, inaugurated in 1689, strengthened the connection with the Right Bank at a moment when elite residence was shifting away from the older Marais. By the eighteenth century, the combination of former abbey land, expansive parcels and sustained aristocratic investment had produced a district whose private houses became a dominant architectural type across the western Left Bank.
The Revolution redirected that residential geography toward state power, beginning a second chapter in which former noble houses became closely associated with French government and diplomacy. Emigration and confiscation transferred numerous properties into national hands after 1789, making large residences available for uses far removed from their original domestic programs. Political institutions, ministries and diplomatic missions subsequently settled across the district, adapting reception rooms, ceremonial courts and extensive private compounds to official functions. This concentration intensified during the nineteenth century as the French state expanded its permanent administrative apparatus and foreign governments sought premises close to national institutions. The inherited architecture proved unusually compatible with diplomatic ceremony: gates separated public streets from controlled courts, large reception suites accommodated formal gatherings and gardens extended behind comparatively discreet facades. Government occupation also preserved numerous former residences whose scale would have made purely domestic survival increasingly difficult as Paris changed around them. Faubourg Saint-Germain consequently entered modern Paris with an unusual continuity of physical form but a profound change in purpose, converting an aristocratic residential district into a major geography of national government and international representation.
How Faubourg Saint-Germain fits.
Faubourg Saint-Germain works as the anchor for a daytime exploration connecting Louis XIV's military institution, an eighteenth-century residence converted through Auguste Rodin's artistic legacy and a princely palace recast as the permanent seat of parliamentary government.
Begin at Hôtel des Invalides, commissioned and financed by Louis XIV in 1670 to house wounded, sick, disabled and elderly soldiers on the Plaine de Grenelle. Libéral Bruant directed construction from 1671 to 1675 around a quadrilateral plan and vast central court before Jules Hardouin-Mansart assumed responsibility for the churches in 1676, completing the soldiers' church in 1679 and the royal church crowned by the Dôme, inaugurated by Louis XIV in 1706; the complex later became a military necropolis, receiving Napoleon's remains in 1840 before Louis Visconti's tomb received them in 1861. Continue to Musée Rodin, housed in the former Hôtel Peyrenc de Moras, where financier Abraham Peyrenc de Moras commissioned Jean Aubert to create a rocaille residence on Rue de Varenne beginning in 1727. The property passed to the duchesse du Maine and then Louis-Antoine de Gontaut-Biron, whose enlargement of the garden strengthened its character as a country residence within Paris; Rodin discovered the building in 1908, rented four ground-floor rooms, occupied the entire hôtel from 1911 and secured its future through his 1916 donation of his work and collection to the French state, leading to the museum's public opening in 1919. Conclude at Palais Bourbon, where Louise-Françoise de Bourbon and the marquis de Lassay commissioned adjoining residences on Seine-side land, with Giardini, Lassurance, Jacques Gabriel and Jean Aubert directing construction between 1722 and 1728 around low Italianate compositions set between courts and gardens. Confiscation in 1791 carried the princely residence into national ownership; the Council of Five Hundred received a new chamber there in 1798, Bernard Poyet later created the twelve-column Seine facade under the Empire, and the state acquired the palace permanently in 1827 before Jules de Joly rebuilt its parliamentary chamber and expanded its working spaces. The progression moves from Bruant and Hardouin-Mansart translating royal military policy into architecture through Aubert's private residence becoming the setting Rodin selected for his artistic legacy into a Bourbon palace adapted for representative government, tracing three distinct routes by which royal, private and princely architecture acquired national purpose.
Where your story begins.
Foresyte Travel reveals places that feel extraordinary long before you arrive.
Experience premium editorial crafted for luxury travelers.
Foresyte Travel may earn a commission when you book through the link on this page.














































































































