
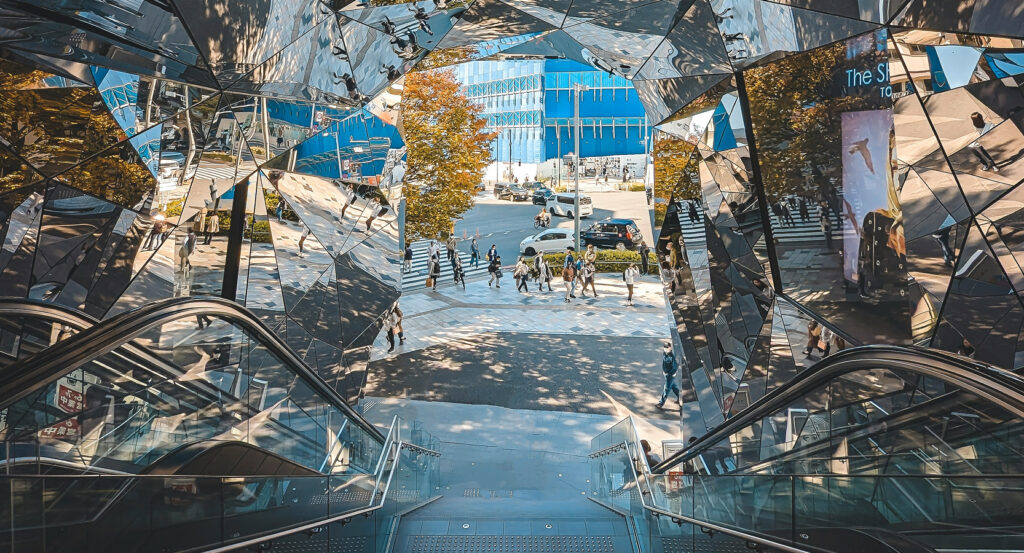
Why Omotesando Hills matters.
Omotesando Hills is a meticulously integrated architectural complex where Jingumae's fashion character meets Tadao Ando's subterranean urbanism, the memory of early Japanese apartment living and the tree-lined slope that has shaped Omotesando for more than a century.
Set along Omotesando near Jingumae and just steps from Omotesando Station, the complex stretches across 250 meters of the avenue, occupying close to one-quarter of the celebrated zelkova-lined approach toward Meiji Jingu. Its principal volume remains close to the height of the trees, sending much of the 34,061-square-meter building underground and preserving the horizontal scale of the boulevard despite six floors above and six below grade. Inside, a six-level atrium is wrapped by a 700-meter spiral slope descending at nearly the same three-degree gradient as Omotesando outside, allowing circulation to continue without conventional separation between successive retail floors. The reconstructed Dojun Wing anchors the eastern end with a markedly smaller facade derived from the apartment buildings that previously occupied the site, setting architectural memory directly against Ando's long glass frontage. The result is a commercial complex conceived through the physical conditions of Omotesando itself, translating its slope, trees and architectural history into the organization of the building.
What defines Omotesando Hills.
Omotesando Hills is best known for replacing the Dojunkai Aoyama Apartments through a redevelopment that Tadao Ando designed around preserving the scale and memory of Omotesando. The apartments had been completed in 1927 by Dojunkai, an organization established after the 1923 Great Kanto Earthquake, and remained on the avenue for 75 years as an important early example of reinforced-concrete collective housing. Residents began pursuing reconstruction 1968 as the buildings aged, yet the project took decades to advance. The 1995 Great Hanshin-Awaji Earthquake intensified concern over replacement, and Ando received the architectural commission in 1998. A Jingumae 4-chome redevelopment preparation association followed in 2001, formal urban planning approval arrived in March 2002 and the redevelopment association formed that October. Demolition began in May 2003, construction followed in August and the 1.2-hectare project reached completion in January 2006 after a 29-month building program. Omotesando Hills opened the following month with a maximum height of 23.3 meters and depth of 31.4 meters, an inversion of conventional high-rise development that placed substantial floor area beneath the avenue. Ando later credited Mori Building president Minoru Mori with supporting the costly decision to excavate close to 30 meters so the new structure could remain low beside the zelkova canopy. One apartment building was reconstituted as Dojun Wing, preserving portions of the former exterior and inserting the predecessor complex directly into its replacement. The completed project grew from nearly four decades of resident-led rebuilding into an architectural negotiation among housing history, development pressure and the physical dimensions of Omotesando.
The building's internal circulation converts the avenue's natural gradient into its principal spatial mechanism. Ando drew Omotesando's incline inside through the continuous spiral slope, creating what the complex calls a second Omotesando around the central atrium. Shops line that ramp in a continuous sequence, weakening the conventional division among floors as pedestrians gradually change elevation around the void. A broad staircase descends through its center toward the lowest commercial level, where Space O occupies 448 square meters with an adjoining 100-square-meter foyer and a 5.6-meter ceiling. The surrounding atrium extends from B3F to 3F, giving exhibitions, installations and seasonal commissions multiple viewing positions from stairs, escalators and the encircling slope. Exterior treatment reinforces the same connection with the avenue through a long glazed frontage that catches the zelkova canopy, rooftop planting and a vegetated northern wall introduced in April 2007 with seven types of planting. Rainwater is reused through the site's water features, extending the landscape strategy into the environmental operation of the complex. Architecture, circulation and planting derive from one physical premise: the boulevard does not terminate at the facade but continues through the building as slope, reflected canopy and pedestrian movement.
How Omotesando Hills fits.
Omotesando Hills works as the anchor for a Jingumae route through three nearby institutions that connect the district's contemporary design culture with ukiyo-e collecting, twentieth-century naval commemoration and an independent contemporary-art program housed inside one of Mario Botta's earliest museum commissions.
Begin at Ōta Memorial Museum of Art, whose collection grew from the private holdings of Seizō Ota V, the former president of Tōhō Insurance Company who began studying ukiyo-e as a university student and intensified his collecting after encountering the esteem accorded Japanese prints abroad. Ota built relationships with scholars Shizuya Fujikake and Muneshige Narazaki, continued acquiring works after part of his collection was lost during the Pacific War and amassed 12,000 pieces before his death in 1977. His family first opened a temporary museum in the Tōhō Insurance building in Ginza, then established the present Harajuku institution on January 13, 1980; its holdings have since grown to 14,000 works encompassing hand-painted pictures and prints by figures including Kitagawa Utamaro, Katsushika Hokusai and Utagawa Hiroshige. Continue to Togo Shrine, dedicated to Admiral Togo Heihachiro, who was born into a Satsuma samurai family in 1847, entered Satsuma's navy at 19 and spent seven years studying naval practice in Britain after traveling there in 1871. Togo later commanded the Combined Fleet during the Russo-Japanese War and became particularly associated with the 1905 Battle of Tsushima, then served from 1914 as president of the educational institution responsible for Crown Prince Hirohito. His death in 1934 prompted the movement that produced the Harajuku shrine, placing commemoration of a major Meiji military figure inside a district whose subsequent commercial development radically changed the surrounding streets. Conclude at WATARI-UM, The Watarium Art Museum, where Shizuko Watari transformed an independent gallery program into a permanent museum devoted to international contemporary art. Gallery Watari operated from 1972 to 1988 and introduced Japanese audiences to artists including Andy Warhol, Keith Haring, Donald Judd and Sol LeWitt, with works acquired through those activities forming the basis of the later collection. The Watari family commissioned Swiss architect Mario Botta in 1985 to design a museum on the gallery site, giving him a triangular Jingumae parcel where stringent fire and earthquake requirements shaped a five-year design process. WATARI-UM opened in September 1990 behind Botta's striped granite-and-concrete facade, becoming his first museum building and giving the family's independent curatorial program a permanent architectural presence. The progression moves from Ōta Memorial Museum of Art's preservation of a private ukiyo-e collection through Togo Shrine's commemoration of a figure central to Meiji naval history into WATARI-UM, The Watarium Art Museum's union of international art and Mario Botta's architecture, placing Omotesando Hills within Jingumae's unusually dense succession of collecting, commemoration and architectural patronage.
Where your story begins.
Foresyte Travel reveals places that feel extraordinary long before you arrive.
Enjoy editorial crafted for luxury travelers.
Foresyte may earn a commission when you book.

















































































































