Why Holy Church of Panagia Paraportiani matters.
Holy Church of Panagia Paraportiani is a sculptural Cycladic church complex where Mykonos Town's medieval maritime heritage meets five centuries of religious construction, producing an interconnected ensemble of whitewashed chapels beside the former fortifications of Chora.
Standing at the western edge of Mykonos Town near the historic Kastro quarter, the church occupies a compact coastal site above the Aegean, where narrow pedestrian lanes converge beside the remains of the medieval settlement's defensive perimeter and the whitewashed buildings of the old harbor district. Its irregular limestone walls rise in rounded masses, with small openings, shallow projections and adjoining rooflines forming a continuous exterior. A distinctive upper chapel crowns four interconnected lower churches, creating an asymmetrical composition shaped by successive building campaigns. The surrounding passages preserve intimate views of the building's curved surfaces, with sunlight accentuating the changing profiles of its plastered masonry. The result is a remarkably cohesive religious ensemble whose accumulated construction history and distinctive Cycladic forms preserve the architectural character of medieval Mykonos.
What defines Holy Church of Panagia Paraportiani.
Holy Church of Panagia Paraportiani is best known for comprising five interconnected churches constructed across successive centuries, creating one of the most distinctive ecclesiastical ensembles in the Cyclades. Its origins belong to the medieval development of Chora, when Mykonos's principal settlement occupied a defensible coastal position organized around a fortified nucleus. Venetian influence expanded across the Cyclades following the Fourth Crusade of 1204, introducing new political arrangements and strengthening the importance of fortified island settlements. Mykonos subsequently passed through changing political circumstances involving Venetian families, regional rulers and the expanding Ottoman Empire. The Kastro district developed as the settlement's fortified center, with domestic buildings and religious structures concentrated within a compact defensive perimeter. The church's name derives from the Greek paraporti, referring to a secondary entrance or side gate associated with the former fortifications. Construction of the religious complex began during the late medieval period, traditionally dated to the fifteenth century, and continued through subsequent generations. Four chapels developed at the lower level, gradually forming the structural foundation for the elevated principal sanctuary. These churches were dedicated to Saint Eustathios, Saint Sozon, Saints Anargyroi and Saint Anastasia, preserving individual devotional associations within the larger ensemble. The upper church, dedicated to the Dormition of the Virgin Mary, was completed during the seventeenth century, establishing the arrangement that characterizes the surviving building. Its construction connected separate devotional spaces through a single architectural composition, demonstrating the incremental development of religious institutions within the constrained medieval settlement. Mykonos's maritime economy supported a community of sailors, merchants and craftsmen whose religious practices remained closely connected with neighborhood churches and family patronage. The island's ecclesiastical landscape expanded through the construction of numerous small chapels, frequently associated with local households and seafaring traditions. The complex survived the gradual disappearance of the Kastro's defensive structures, retaining the memory of the former gateway within its name and location. Twentieth-century tourism brought international attention to its unusual architectural form, establishing the church as a prominent example of traditional Cycladic religious construction. Its continued preservation maintains an important connection between Mykonos's medieval settlement, Orthodox religious traditions and the architectural development of the Aegean islands.
Agios Eustathios occupies one of the four lower chapels, forming part of the compact structural arrangement supporting the elevated sanctuary. The adjoining churches of Agios Sozon, Agioi Anargyroi and Agia Anastasia complete the interconnected lower complex, whose individual spaces developed through separate phases of construction. Their combination created an irregular ground plan that accommodated the limited building area available beside the former fortified settlement. The upper church of Panagia Paraportiani rises above these foundations, incorporating curved whitewashed walls and a distinctive roofline that gives the ensemble its recognizable silhouette. The structure's masonry construction employs local stone covered with successive layers of lime plaster, a traditional Cycladic building technique suited to the island's coastal climate. Rounded corners and softened exterior profiles result from the accumulated plaster surfaces and the gradual integration of adjoining architectural elements. Small windows and restrained openings preserve the enclosed character of the individual chapels, directing limited natural light into their interiors. The irregular arrangement produces subtle variations in wall thickness, roof elevation and exterior projection, distinguishing the building from churches constructed according to a single unified plan. Its whitewashed surfaces respond strongly to changing sunlight, revealing shallow recesses, projecting masses and curved transitions between the connected structures. The absence of elaborate exterior ornament places particular emphasis on the relationship between masonry volume and natural illumination. The upper sanctuary's elevated position creates a clear visual hierarchy within the ensemble, identifying the principal dedication to the Virgin Mary. The building's compact dimensions preserve the intimate scale of traditional neighborhood worship, reflecting the close relationship between religious institutions and residential settlement in the Cyclades. Its proximity to the sea also exposes the exterior masonry to persistent winds and salt-laden air, requiring regular maintenance of protective plaster surfaces. The resulting composition demonstrates how successive generations of builders combined independent religious spaces into a single architectural structure. Its distinctive appearance derives directly from the accumulated construction history of the complex and the practical building traditions of medieval Mykonos.
How Holy Church of Panagia Paraportiani fits.
Holy Church of Panagia Paraportiani works as the religious heritage anchor for a Mykonos outing connecting the island's maritime residential architecture, its traditional grain-processing industry and the ancient archaeological history of the surrounding Cyclades.
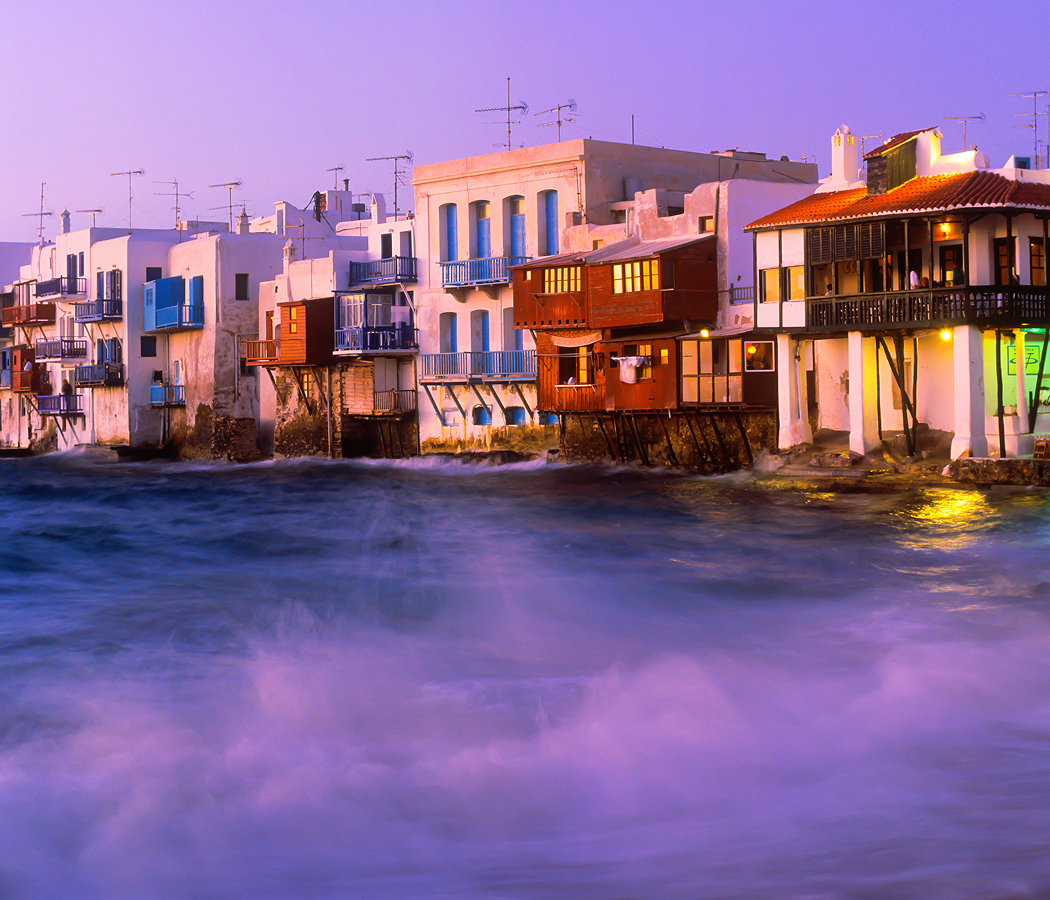
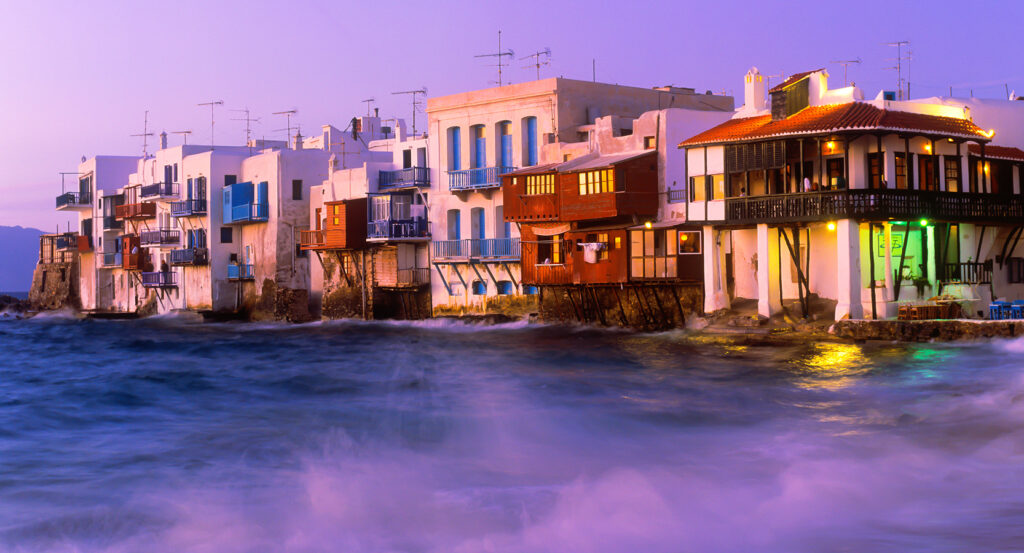
Begin at Little Venice, the historic waterfront quarter extending along the western edge of Mykonos Town. Its eighteenth- and nineteenth-century houses rise directly above the Aegean, with painted wooden balconies projecting beyond whitewashed stone facades. The district developed through the prosperity of Mykonian shipowners and merchants whose commercial activities connected the island with ports across the eastern Mediterranean. Narrow lanes preserve the compact residential arrangement of Chora, opening onto former maritime residences and small waterside terraces. The western orientation exposes the buildings to the afternoon sun and prevailing sea conditions, demonstrating the relationship between domestic construction and the island's coastal environment. Continue to Kato Mili Windmills, the historic group of windmills standing on an exposed ridge south of the waterfront quarter. Their cylindrical whitewashed towers and conical roofs preserve the machinery and architectural forms associated with grain milling in the Cyclades. Mykonos developed numerous windmills to exploit the island's persistent northerly winds, processing grain transported by merchant vessels and supplying flour for local consumption and regional distribution. The surviving structures demonstrate the practical importance of wind power within the island's preindustrial economy. Their elevated position provides extensive views across Chora and the surrounding Aegean, connecting the historic milling industry with the maritime routes that supplied its raw materials. Conclude at the Archaeological Museum of Mykonos, situated near the Old Port and established in the early twentieth century. Its collections contain pottery, sculpture and funerary objects associated with Mykonos and neighboring Rheneia, an island closely connected with the ancient sanctuary of Delos. A prominent exhibit is a seventh-century BCE relief-decorated storage jar depicting episodes associated with the Trojan War, including the capture of Troy. Additional objects illuminate the commercial exchanges, religious practices and artistic production of ancient Aegean communities. The museum places the island's later maritime industries and religious institutions within a longer history of regional navigation and settlement. The progression moves from Little Venice's merchant residences through Kato Mili Windmills' commercial infrastructure and culminates at the Archaeological Museum of Mykonos's ancient collections, connecting Holy Church of Panagia Paraportiani with the economic and cultural history of the Cyclades.
Where your story begins.
Foresyte Travel reveals places that feel extraordinary long before you arrive.
Enjoy editorial crafted for luxury travelers.
Foresyte may earn a commission when you book.