
Why Saint-Ambroise matters.
Saint-Ambroise is a richly textured enclave where the old eastern faubourgs meet modern Paris through workshop courtyards, long commercial streets and an urban fabric shaped by craft production, industrial growth and nineteenth-century reconstruction.
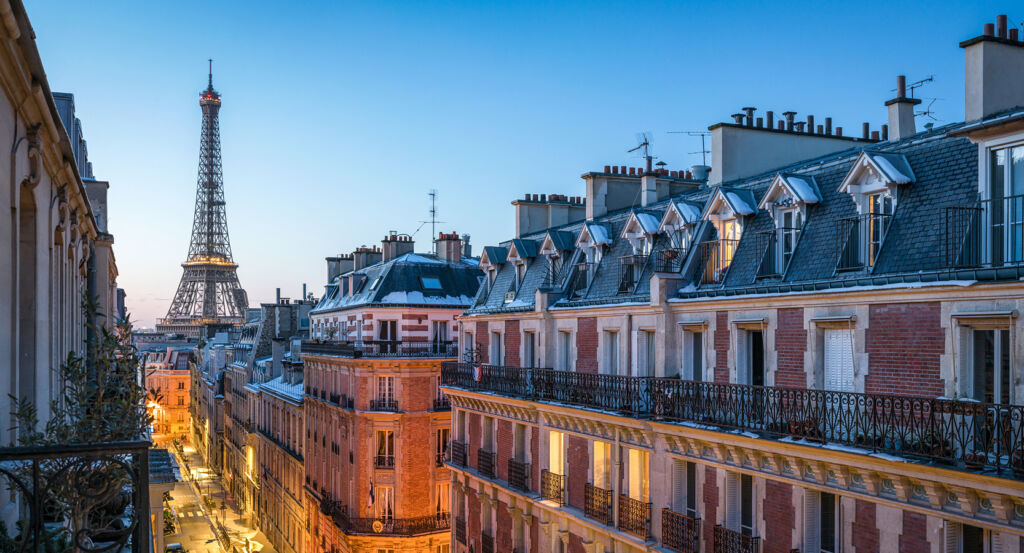
Positioned between République, Belleville, and Bastille, the neighborhood occupies an eastern Right Bank pocket where Rue Oberkampf, Avenue Parmentier and Boulevard Voltaire cross older routes extending through Popincourt and the former outskirts beyond Central Paris. Narrow streets and deep parcels sit beside the broader avenues introduced during nineteenth-century expansion, creating repeated shifts between intimate courtyard architecture and the ordered scale of the modern street grid. Rue Oberkampf establishes the primary encounter through a long east-west corridor where older buildings, former workshops and densely divided properties carry the physical inheritance of the artisan quarter into a heavily animated commercial street. Rue Saint-Maur and Rue du Chemin-Vert deepen that character through former manufacturing compounds hidden behind residential frontages, revealing how production once penetrated the interiors of entire blocks. Boulevard Voltaire introduces another scale through its long sightlines and coordinated facades, setting the inherited streets of Popincourt against the large interventions that reorganized eastern Paris after annexation. The result is a neighborhood where artisan geography, industrial architecture and metropolitan reconstruction remain compressed into adjoining blocks, preparing a history rooted in the transformation of an old suburban settlement into one of eastern Paris's densest working districts.
What defines Saint-Ambroise.
Saint-Ambroise is best known for emerging from the older territory of Popincourt, where religious property and suburban settlement preceded the dense artisan and industrial quarter absorbed into nineteenth-century Paris. A community of Annonciades occupied a convent on Rue Popincourt before the Revolution, with its chapel later becoming central to the district's religious geography. Revolutionary upheaval closed and sold the building during the Terror, but the Concordat restored it permanently to parish use in 1801 under the dedication of Saint Ambrose. Expansion followed in 1824 as population increased across streets where workshops and residences were filling former gardens and open ground. Industrial growth intensified the pressure during the middle decades of the century, bringing metalworking, furniture production and numerous smaller trades into courtyards extending behind street-facing houses. The old church no longer matched the scale of the district, and Paris commissioned Théodore Ballu to design its successor during the broader reconstruction of the eastern capital. Ballu built the new Église Saint-Ambroise from 1863 to 1869, creating a large twin-towered church aligned with the recently opened boulevard and inaugurating it on November 11, 1869. The former Popincourt church disappeared after completion of the replacement, leaving Saint-Ambroise attached to a new architectural center whose scale captured the district's passage from peripheral settlement into metropolitan Paris.
Manufacturing supplied a separate force behind Saint-Ambroise's nineteenth and twentieth-century development, filling its deep plots with specialized enterprises whose buildings survive throughout the neighborhood. Rue Oberkampf preserves traces of the Val d'Osne enterprise, created in 1878 through the union of earlier firms associated with J.J. Ducel and Barbazat and Company, major names in the French production of architectural and decorative cast iron. Their industry supplied fountains, statuary and street furnishings through techniques that allowed sculptural forms to enter serial production, linking the local workshop landscape with public spaces far beyond eastern Paris. Rue Saint-Maur developed another industrial concentration as Jacques François Alexandre Plichon and Hilaire Pierre Plichon established the Fonderie du Chemin-Vert in 1835 to manufacture cast-iron components for railways and marine engineering. Jacques transferred the operation to sons Jean and Édouard in 1859, and four generations of the family sustained the works for a century as its output expanded into locomotive, engine and naval components weighing as much as 10,000 kilograms. The plant occupied 3,126 square meters and employed 60 workers by 1891 before welding, forging and newer industrial processes contributed to its decline, culminating in dissolution of the company in 1935.
How Saint-Ambroise fits.
Saint-Ambroise works as the anchor for an afternoon connecting a former slaughterhouse recast as public landscape, a nineteenth-century entertainment hall built through architectural fantasy and an iron foundry carried into a new life as a digital arts center.
Begin at Square Maurice Gardette, occupying the former Abattoir de Ménilmontant, the first of five slaughterhouses ordered under Napoleon I as authorities sought to remove animal slaughter from the dense central city. The facility opened outside Paris in 1815, entered the enlarged capital after the 1860 annexation and was demolished in 1867 as slaughter operations shifted toward La Villette; a public garden succeeded it in 1872, and its curving paths later gained an 1899 bandstand and Jacques Perrin's 1891 bronze Botteleur. The square received its present name in 1945 for Maurice Gardette, a communist municipal councillor executed by the German occupation in 1941, adding twentieth-century political commemoration to ground already transformed from industry into public landscape. Continue to Bataclan, where architect Charles Duval created an extraordinary Chinese-inspired café-concert in 1864, combining billiards, a performance hall, stage and circus-like arena beneath an exterior conceived with the profile of a pagoda. Duval became a prolific designer of Parisian entertainment buildings, yet Bataclan survives as his only remaining work; difficult early years gave way to successful music-hall operation before conversion into a cinema during the 1920s removed the original decorative scheme, and another campaign in 1982 established the decoration seen in the later building. Conclude at Atelier des Lumières, where the surviving Fonderie du Chemin-Vert carries the industrial architecture of eastern Paris into a radically different cultural use. The Plichon works closed in 1929 amid international economic crisis and technological competition, the property passed to the Martin family in 1935 and housed a machine-tool company for 65 years before Culturespaces discovered the vacant foundry in 2013; conversion retained the vast hall, chimney, drying tower, water basin and reservoir before the digital arts center opened in 2018, allowing projection technology to occupy the spatial volume once required by heavy iron production. The progression moves from Napoleonic slaughter infrastructure converted into public landscape through Duval's fusion of architecture and popular entertainment into the adaptive reuse of a Plichon foundry for digital art, tracing three distinct chapters in the changing productive and cultural life of eastern Paris.
Where your story begins.
Foresyte Travel reveals places that feel extraordinary long before you arrive.
Experience premium editorial crafted for luxury travelers.
Foresyte Travel may earn a commission when you book through the link on this page.














































































































