
Why Sénat matters.
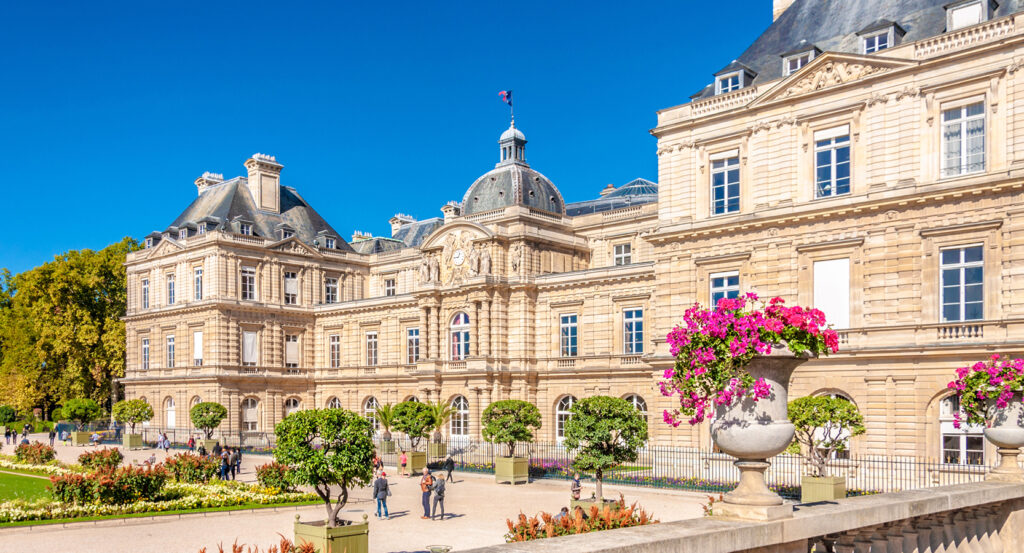
Sénat is a stately political institution where the Latin Quarter's scholarly character meets Marie de Médicis's seventeenth-century palace, the formal gardens of Luxembourg and more than two centuries of adaptation for France's upper legislative chamber.
Set along Rue de Vaugirard near Rue de Tournon and just steps from Place Edmond Rostand, the palace occupies the northern edge of the Jardin du Luxembourg where rusticated stone elevations, projecting pavilions and a broad forecourt form a palatial boundary between Saint-Germain-des-Prés and the planted avenues extending south toward the Observatoire. Salomon de Brosse's principal elevation rises through alternating stone surfaces and pronounced corner pavilions whose mass recalls the Florentine architecture familiar to Marie de Médicis. The garden opens behind the palace through terraces, balustrades, parterres and tree-lined avenues, giving the complex a landscape scale absent from the tightly built streets north of Rue de Vaugirard. Petit Luxembourg and its adjoining garden extend west as institutional buildings, historic residences and the former convent territory of the Left Bank surround the larger domain. The result is a commanding Parisian ensemble where royal residence, parliamentary architecture and a seventeenth-century garden remain physically joined across an entire urban precinct.
What defines Sénat, France.
Sénat is best known for occupying the Palais du Luxembourg, commissioned by Marie de Médicis in 1615 and repeatedly reconstructed as political regimes converted a royal residence into the permanent home of France's upper parliamentary chamber. Widowed after Henri IV's assassination in 1610, Marie sought a residence outside the Louvre and acquired François de Luxembourg's neighboring hôtel in 1612 for 93,000 livres before entrusting the new palace to Salomon de Brosse. Construction was substantially complete in 1631, though Marie had already occupied the building from 1625 and was forced into exile after the Journée des Dupes in the year the palace reached completion. Gaston d'Orléans received the property in 1642, followed by his widow and daughters, and the Duchesse de Guise transferred it to Louis XIV in 1694. Revolutionary France ended its role as a princely residence: the palace became a prison in 1793 before the Constitution of Year III assigned it to the Directoire in 1795. The institutional turning point arrived under the Consulate when the Sénat conservateur took possession and Jean-François-Thérèse Chalgrin began converting de Brosse's palace for political assembly. Chalgrin replaced Marie de Médicis's Rubens gallery with a grand staircase between 1800 and 1803 and developed a first legislative chamber within the former residential fabric. Restoration and the July Monarchy enlarged the peerage until the chamber no longer accommodated its membership, leading Alphonse de Gisors to undertake the decisive 1836 to 1841 expansion. Gisors moved the garden facade outward and created the present hemicycle, embedding a purpose-built parliamentary interior within de Brosse's seventeenth-century composition. The palace subsequently accommodated successive upper chambers under changing French constitutions, making the Sénat's architectural home a physical chronology of monarchy, Revolution, Empire and republican government.
The hemicycle concentrates that political transformation into an architectural chamber built specifically around the changing scale and public character of parliamentary proceedings. Chalgrin's earlier room had served the Sénat conservateur, but the number of peers rose from 200 to 380 between 1815 and 1827. The Charter of 1830 introduced public deliberations, creating the additional requirement for spectators to attend sessions, including proceedings in which the Chambre des pairs operated as the Haute Cour de Justice. Alphonse de Gisors responded between 1836 and 1841 with the enlarged semicircular chamber that survives as the core of the legislative interior. The room organizes senators in rising tiers facing the presidential platform, turning the parliamentary function into the dominant spatial mechanism of the palace's southern extension. Gisors retained the historic complex around his intervention, joining nineteenth-century legislative requirements to de Brosse's seventeenth-century shell and Chalgrin's Napoleonic conversion. A fire damaged the chamber in 1859, prompting reconstruction that preserved its principal organization. The surrounding ceremonial sequence includes Chalgrin's columned vestibule and staircase alongside later galleries, conference rooms and the library, distributing political work through rooms accumulated across several regimes. Sénat consequently occupies neither an untouched royal palace nor a wholly nineteenth-century parliament, but an architectural complex repeatedly altered as France's institutions changed around it.
How Sénat, France fits.
Sénat works as the anchor for a daytime exploration through the Latin Quarter and Saint-Germain using three nearby sites that move from an eighteenth-century royal theater through a medieval abbey residence built beside Roman baths into Soufflot's church converted during the Revolution into a national memorial.
Begin at Odéon Théâtre de l'Europe, created on former Hôtel de Condé land after Marie-Joseph Peyre and Charles de Wailly began developing plans for a new Théâtre-Français in 1767. The Conseil ordered execution of their project in 1770, its position shifted closer to the Luxembourg Palace, and construction began in May 1779 after their scheme prevailed over a competing royal proposal. The actors entered the building in February 1782, establishing Paris's first grand structure devoted entirely to theater; its Italian-style auditorium held 1,913 seats and stood within de Wailly's semicircular urban composition. Fires in 1799 and 1818 required two reconstructions, yet the Doric exterior and cubic mass preserve the architectural conception that made the theater a major experiment in late eighteenth-century Parisian planning. Continue to Musée de Cluny, where the late fifteenth-century Hôtel des abbés de Cluny stands beside the surviving Gallo-Roman thermes de Lutèce. The medieval residence was created for the abbots of the powerful Burgundian monastery as an urban hôtel arranged between court and garden, placing elaborate late Gothic domestic architecture directly against ancient masonry. The site became a museum during the nineteenth century and now unites more than a millennium of objects with buildings from two distant periods of Parisian history. A contemporary entrance by Bernard Desmoulin joined the architectural sequence in 2018, followed by completion of the museum's wider renovation in 2022. Conclude at Panthéon, begun under Louis XV as the new church of Sainte-Geneviève and developed by Jacques-Germain Soufflot from 1764 as an ambitious synthesis of classical structure and ecclesiastical architecture. The Revolution redirected the unfinished royal church in 1791 when the Assemblée constituante assigned it to the commemoration and burial of distinguished national figures. Religious and civic functions alternated during the nineteenth century before Victor Hugo's funeral in 1885 established its enduring civic role. Voltaire, Rousseau, Victor Hugo, Jean Jaurès, Jean Moulin, Marie Curie, Simone Veil and Joséphine Baker belong to the subsequent history of the crypt, extending Soufflot's royal commission into a site devoted to national remembrance. The progression moves from Peyre and de Wailly's royal theater through the convergence of Roman Lutetia and medieval Cluny into Soufflot's Sainte-Geneviève transformed by the Revolution, carrying the surrounding district through three architectural institutions repeatedly reassigned as Paris changed around them.
Where your story begins.
Foresyte Travel reveals places that feel extraordinary long before you arrive.
Enjoy editorial crafted for luxury travelers.
Foresyte may earn a commission when you book.














































































































