
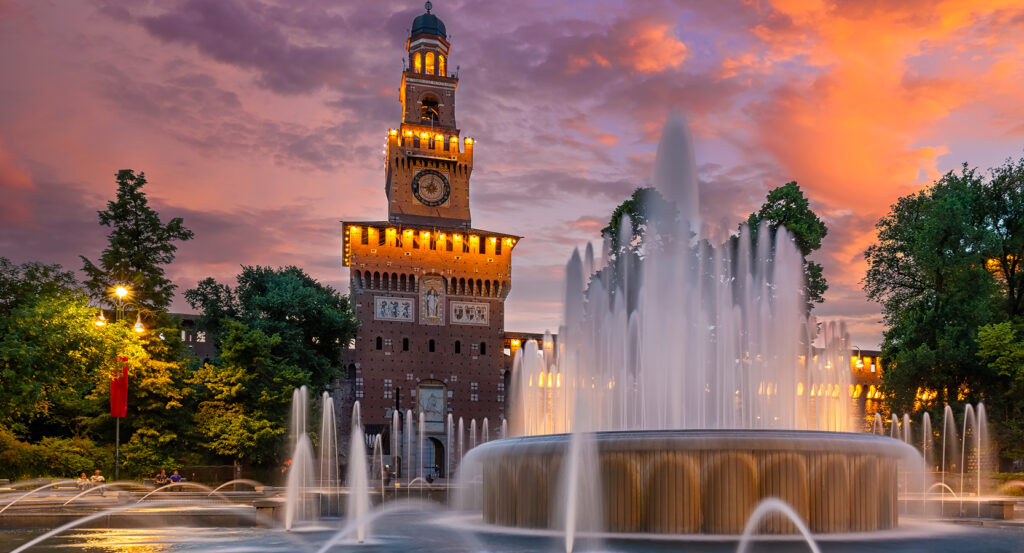
Why Cortile della Rocchetta matters.
Cortile della Rocchetta is a formidable ducal courtyard where Castello's martial character meets the Sforza dynasty's innermost stronghold, heraldic porticoes and the protected enclosure once reserved for security, wealth and political survival.
Set within Castello Sforzesco near the Cortile delle Armi and just steps from the Corte Ducale, the courtyard occupies the castle's most secluded quadrangular enclosure, where high brick walls, three arcaded wings and the mass of Torre di Bona create an inward-facing world behind the fortress's public courts. Slender stone columns support the porticoes around three sides as painted heraldic ornament and carved capitals introduce a decorative richness concealed by the severe walls facing the Cortile delle Armi. Narrow openings and controlled passages reinforce the separation between this protected interior and the immense military court beyond it. Torre di Bona rises above the eastern corner, adding a vertical defensive element to an enclosure whose architecture combines the intimacy of a residential court with the containment of a fortified refuge. The result is a deeply protected Sforza courtyard whose spatial isolation makes the castle's division between public power, ducal residence and private security immediately visible.
What defines Cortile della Rocchetta.
Cortile della Rocchetta is best known for forming the protected center of the Rocchetta, the quadrangular stronghold completed as Castello Sforzesco evolved from Francesco Sforza's rebuilt fortress into the principal residence of Galeazzo Maria Sforza and Bona di Savoia. Francesco Sforza had reconstructed the castle after the Ambrosian Republic partially demolished the Visconti fortress between 1447 and 1450, establishing the military complex inherited by his eldest son. Galeazzo Maria moved into the castle with Bona and their court in 1468, accelerating completion of both the Rocchetta and Corte Ducale as residential and defensive functions became increasingly intertwined. The Rocchetta stood as a fortress inside the larger fortress, presenting tall, windowless walls toward the Cortile delle Armi and enclosing a more refined interior court behind them. Galeazzo Maria commissioned the heraldic program visible across the porticoes, where capitals carry Visconti and Sforza emblems beneath the arcades. His assassination at Santo Stefano Maggiore on December 26, 1476 abruptly changed the political purpose of that protected architecture. Bona withdrew into the Rocchetta and strengthened her position by commissioning the high tower at the junction of its northeastern and southeastern wings, creating the Torre di Bona as a point from which the wider castle could be controlled. Her struggle to preserve authority for the young Gian Galeazzo Sforza placed the stronghold at the center of the succession crisis that ended with Ludovico il Moro dominating the Milanese government. Cortile della Rocchetta preserves architecture whose defensive isolation became politically consequential within a generation of its completion, turning a ducal retreat into the setting for the contest over Sforza power after Galeazzo Maria's murder.
The northeastern Torre Castellana carried the Rocchetta's protective logic into the custody of the Sforza treasury. The dynasty kept precious objects and important papers in its ground-floor Sala del Tesoro, placing dynastic wealth inside one of the castle's most secure towers. Ludovico il Moro later commissioned a painted guardian for the chamber, creating a direct connection between the room's function and its decoration. The surviving fresco, dated between 1489 and 1491 and traditionally attributed to Bartolomeo Suardi known as Bramantino, depicts the hundred-eyed mythological guardian Argo. Medallions beside the central figure show Mercury overcoming Argo through music and death, extending the protective theme across the wall. Architectural alteration during the Sforza period destroyed the figure's head, leaving the surviving body and surrounding scenes as fragments of the original program. Centuries of military occupation obscured portions of the castle's painted decoration before Luca Beltrami's campaign beginning in 1893 recovered the Sala del Tesoro alongside other Sforza interiors. Restoration of the Rocchetta returned the enclosure to cultural use, and work on its portico vaults between 2010 and 2013 uncovered painted suns and flames introduced during Beltrami's own restoration. The courtyard contains several superimposed phases of dynastic display and conservation, extending from Ludovico's painted guardian to Beltrami's reconstruction of the Sforza decorative world.
How Cortile della Rocchetta fits.
Cortile della Rocchetta works as the anchor for a daytime exploration west of Central Milan using three nearby sites that move from a Benedictine women's monastery transformed by Renaissance painting through a seventeenth-century senatorial residence into a reconstructed medieval gateway beside Sant'Ambrogio.
Begin at San Maurizio al Monastero Maggiore, whose Benedictine women's community is attested from the eighth or ninth century and became one of Milan's principal monastic institutions. The present church adopted the double arrangement required by enclosure, dividing the public nave from the larger hall reserved for the nuns through a transverse wall. Francesco Pirovano completed the gray Ornavasso-stone facade in 1574, yet the interior preserves the richer artistic concentration: Bernardino Luini painted the Besozzi chapel with episodes from Saint Catherine of Alexandria, and Gian Giacomo Antegnati constructed the nuns' choir organ between 1554 and 1557 with shutters painted by Francesco Medici da Seregno. Suppression of the monastery in 1798 fragmented the complex, and the former monastic buildings entered institutional use before becoming the home of Milan's archaeological museum during the 1960s. Continue to Palazzo Litta, where Francesco Maria Richini built the principal seventeenth-century nucleus between 1642 and 1648 for Bartolomeo Arese, who became President of the Senate in 1660. Richini's square honor court survives through paired Doric columns and cruciform corner piers, preserving the architectural core behind the later Barocchetto transformation. Carlo Giuseppe Merlo added the ceremonial staircase in 1740, Giovanni Antonio Cucchi's workshop developed the painted interiors and Bartolomeo Bolli constructed the Corso Magenta facade between 1752 and 1761. The palace also held the Madonna Litta before Antonio Litta Visconti Arese sold the painting to Tsar Alexander II in 1865, sending a work long associated with Leonardo's Milanese circle into the Hermitage collection. Conclude at Pusterla di Sant'Ambrogio, where the surviving and reconstructed gate recalls a secondary entrance through Milan's medieval defenses beside the Ambrosian precinct. Campionese sculptors supplied the tabernacle representing Ambrose, Gervasius and Protasius, and later intervention has been associated with Donato Bramante. The structure lost much of its original fabric before Gino Chierici reconstructed the gateway in 1939, incorporating surviving elements into a deliberately medieval composition beside Piazza Sant'Ambrogio. Its twin brick arches and tower forms close the route with a reminder that fortified architecture once extended far beyond the castle itself. The progression moves from a Benedictine enclosure enriched by Luini and Antegnati through Richini, Merlo and Bolli's successive construction of an aristocratic residence into Chierici's recovery of a medieval city gate, carrying the route through three different forms of protected architecture beyond the walls of the Rocchetta.
Where your story begins.
Foresyte Travel reveals places that feel extraordinary long before you arrive.
Enjoy editorial crafted for luxury travelers.
Foresyte may earn a commission when you book.




















































































































