
Why Acquario Civico di Milano matters.
Acquario Civico di Milano is a whimsical scientific institution where Parco Sempione's landscaped character meets a surviving pavilion from the 1906 International Exhibition, aquatic Liberty decoration and more than a century of research devoted to freshwater and marine environments.
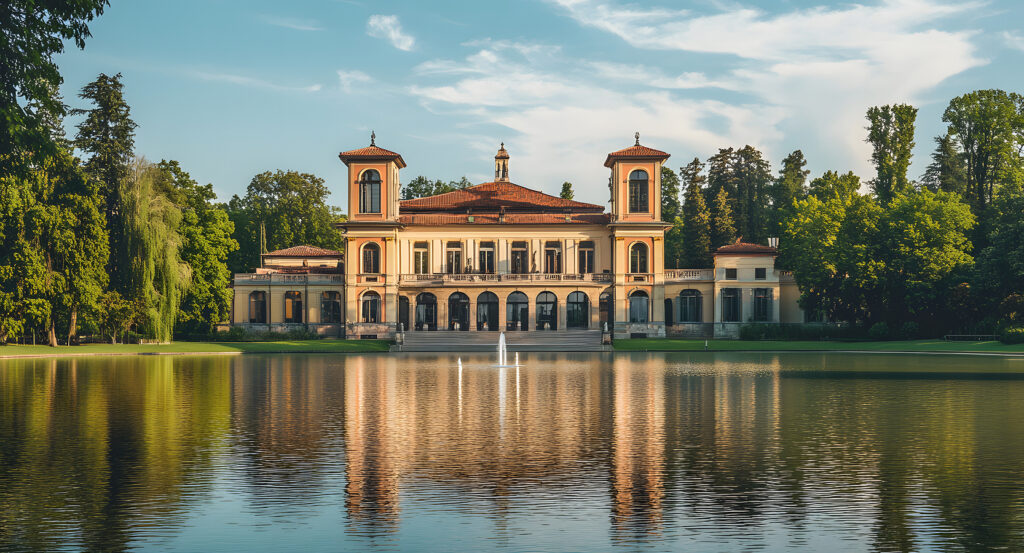
Set along Viale Gerolamo Gadio near Via Legnano and just steps from Arena Civica Gianni Brera, the aquarium occupies the eastern edge of Parco Sempione where tree-lined paths, open lawns and the former Napoleonic arena separate its compact pavilion from the denser streets of Brera beyond the park. Sebastiano Locati's rectangular building presents an ornate Liberty front toward the greenery before curving into a semicircular portico at the rear. Aquatic sculpture, ceramic panels and the central fountain turn the exterior into an immediate introduction to the scientific subject housed inside. The surrounding garden extends the building into planted ground at the park edge, preserving a markedly different scale from Castello Sforzesco and the broad open spaces elsewhere in Parco Sempione. The result is a compact scientific pavilion whose architecture, ornament and garden setting preserve an unusually complete fragment of Milan's great 1906 exhibition landscape.
What defines Acquario Civico di Milano.
Acquario Civico di Milano is best known for surviving as the sole exhibition pavilion left in Parco Sempione from the Esposizione Internazionale di Milano of 1906, staged to celebrate the opening of the Simplon Tunnel. Architect Sebastiano Locati designed the building as the aquarium attached to the exhibition's international fisheries and aquaculture section, translating the scientific subject into a permanent Liberty structure amid an exposition otherwise dominated by temporary architecture. Count Giuseppe Crivelli Serbelloni, president of the Società Lombarda per la Pesca e l'Acquicoltura, strongly promoted the undertaking, connecting the pavilion with contemporary efforts to develop fisheries science and aquaculture. The aquarium opened on April 28, 1906, the first day of the exposition, and became the third-oldest institution of its type in Europe. Its survival had been built into the project: after the exhibition closed, the organizing committee transferred the pavilion to the Comune di Milano. Scientific activity expanded in 1908 with establishment of a station devoted to biology and applied bio-hydrology, moving the institution beyond exhibition display into systematic study of aquatic environments. Allied bombing in 1943 severely damaged the building and interrupted decades of activity. Reconstruction began during the following decade, and later alterations culminated in a comprehensive restoration completed for the centenary in 2006. Acquario Civico di Milano carries the 1906 exposition forward through a building that survived the disappearance of its neighboring pavilions and developed from an exhibition aquarium into a municipal center joining aquatic science, research and public interpretation.
Locati turned the exterior into a second scientific program through decoration devoted almost entirely to aquatic organisms. Artificial stone establishes the architectural base for ceramic work produced by Richard Ginori, whose panels between the first-floor windows depict freshwater plants characteristic of lowland environments. Sculptural creatures attributed to Chini occupy the lateral facades, with tentacles and appendages deliberately enlarged to make unfamiliar marine forms more visually legible. Fish, crustaceans, turtles and other aquatic creatures continue across reliefs and decorative bands, surrounding the principal facade with zoological references. A fountain centered on Neptune extends the marine subject into the entrance composition, joining architecture and water before the interior sequence begins. The restored exhibition route develops a geographic descent through Italian waters, beginning with Alpine sources and proceeding toward marine environments reaching 30 meters in depth. Ten freshwater tanks and twelve saltwater tanks organize that sequence, including three open tanks, as more than one hundred aquatic species populate the institution. A specialist library and the Civica Stazione Idrobiologica extend the scientific purpose beyond the public galleries, preserving the connection between display and aquatic research first established during the institution's opening years.
How Acquario Civico di Milano fits.
Acquario Civico di Milano works as the anchor for a daytime exploration through Parco Sempione using three nearby sites that move from Napoleon's transformation of the former castle defenses through the emergence of Milan as an international center for design into an experimental steel structure built for the same interwar exhibition culture.
Begin at Arena Civica Gianni Brera, commissioned under Napoleon and designed by Luigi Canonica after Milan decided in 1805 to replace a temporary wooden circus with a permanent amphitheater. Construction began in 1806 using stone and other components recovered from demolition of the Spanish and Austrian fortifications surrounding Castello Sforzesco, physically converting military architecture into a new setting for civic performance. Canonica drew on ancient Roman amphitheaters for the elliptical structure, whose original capacity reached 30,000 people. The Arena opened in August 1807 with Napoleon present, and staged theatrical events, horse racing, chariot competitions, balloon ascents and naumachiae for which water flooded the central ground. Municipal acquisition followed in 1870 before sporting use became dominant around the turn of the twentieth century; the Arena received Gianni Brera's name in 2002. Continue to Triennale Milano, whose history began with the International Exhibition of Decorative Arts held at Monza in 1923 before the event moved permanently to Milan a decade later. Antonio Bernocchi and his brothers Michele and Andrea supplied five million lire in 1930 for a dedicated exhibition building, and Giovanni Muzio designed the resulting Palazzo dell'Arte with 12,000 square meters of exhibition and public space. Gio Ponti and Mario Sironi helped guide the 1933 Triennale, with De Chirico, Sironi, Campigli and Carrà contributing mural painting to a program conceived around connections among architecture, visual art, industry and modern production. Muzio's flexible building established a permanent architectural home for an institution whose exhibitions subsequently brought figures including Fontana, Baj, Martini, Pomodoro and Burri into its history. Conclude at Torre Branca, created for the 1933 Triennale from a project led by Gio Ponti, with Tommaso Buzzi collaborating, Cesare Chiodi directing construction and Ettore Ferrari responsible for the structural work. Steel tubes supplied by Dalmine form a hexagonal lattice rising to 109 meters, narrowing upward around an internal elevator cage wrapped by a helical staircase. The structure originally bore the name Torre Littoria and belonged to the concentration of temporary and experimental architecture spread through Parco Sempione for the fifth Triennale. Its survival beside Muzio's permanent Palazzo dell'Arte preserves two radically different architectural responses to the same 1933 exhibition. The progression moves from Canonica's conversion of demolished fortifications into a Napoleonic amphitheater through Muzio's permanent home for the Triennale into Ponti, Buzzi, Chiodi and Ferrari's steel tower, carrying Parco Sempione through three successive periods when Milan used this territory to test new forms of public architecture.
Where your story begins.
Foresyte Travel reveals places that feel extraordinary long before you arrive.
Enjoy editorial crafted for luxury travelers.
Foresyte may earn a commission when you book.




















































































































