Why Dubai Mall matters.
Dubai Mall is a grand retail and entertainment complex where Downtown Dubai's high-rise core meets Emaar's vast shopping program, aquarium-scale performance, Olympic-size ice skating and direct integration with Burj Khalifa and the surrounding waterfront district.
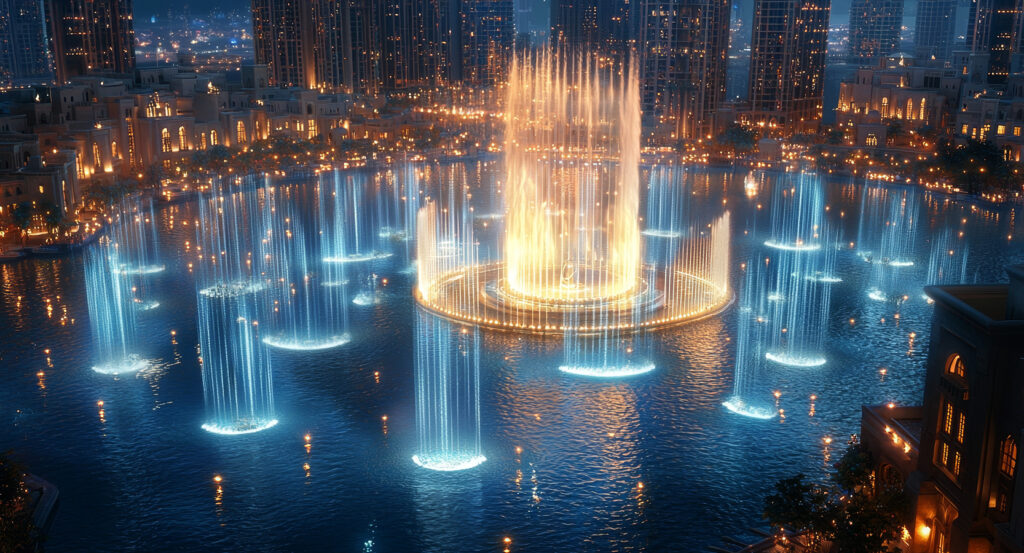
Set along Financial Center Road near Sheikh Mohammed bin Rashid Boulevard and just steps from Burj Khalifa, the mall occupies the eastern side of Downtown Dubai between the tower precinct, Burj Lake and the dense commercial corridor extending toward Business Bay. Multi-level galleries spread through an immense enclosed footprint punctuated by atriums, cascading escalators and destination-scale entertainment spaces that function as internal orientation points. Fashion Avenue shifts the architectural scale toward polished stone surfaces, tall shopfronts and expansive circulation areas built around luxury retail. Waterfront approaches open the complex toward Burj Lake, connecting its enclosed galleries with promenades, fountains and the vertical presence of Burj Khalifa immediately outside. The result is a city-scale commercial interior whose immense galleries, entertainment attractions and exterior connections compress shopping, recreation and Downtown Dubai's principal architectural attractions into one continuous precinct.
What defines Dubai Mall.
Dubai Mall is best known for Emaar Properties developing one of the world's largest shopping and entertainment complexes as a central component of the Downtown Dubai megaproject surrounding Burj Khalifa. Construction formed part of Emaar's transformation of a large tract south of Dubai's historic center into a new high-density district combining residential towers, hotels, offices, retail and public attractions. The mall opened on November 4, 2008 with more than 1,000 retailers, giving the developing district a commercial anchor two years before Burj Khalifa's public inauguration. Its internal floor area extends across more than one million square metres, with retail distributed through specialized precincts and large-format entertainment attractions. Dubai Aquarium & Underwater Zoo became one of its defining installations through a ten-million-litre tank containing thousands of aquatic animals behind an enormous acrylic viewing panel. An Olympic-size ice rink introduced a radically different recreational program into the desert-city retail complex, supporting public skating, lessons and organized activities inside the mall. Fashion Avenue subsequently concentrated luxury houses within a dedicated precinct that underwent a major expansion completed in 2018, substantially enlarging the mall's premium retail component. Chinatown later transformed a substantial section of the first floor into a Chinese-themed retail and dining district linked directly with the Dubai Metro pedestrian connection. Emaar has continued enlarging the property, announcing a major expansion in 2024 built around additional retail and dining space. Dubai Mall surpassed 100 million annual visits in 2023 and reached 111 million in 2024, demonstrating a scale of human traffic closer to a major urban district than a conventional shopping center. Its development remains inseparable from Burj Khalifa, Dubai Fountain and the surrounding Downtown Dubai project, with enclosed retail functioning as one component inside Emaar's larger concentration of architecture, hospitality, residences and public entertainment.
Movement through Dubai Mall depends on destination-scale anchors that divide its immense interior into recognizable zones and give long circulation routes clear endpoints. Dubai Aquarium supplies the strongest visual interruption through a vast transparent tank facing a public gallery, placing marine life directly against the pedestrian flow of the mall. The acrylic panel exposes a broad cross-section of the tank from outside the ticketed attraction, allowing the aquarium to function simultaneously as entertainment infrastructure and an orientation feature. A tunnel then carries ticketed patrons beneath the water, changing the viewing relationship from frontal observation to enclosure beneath swimming animals. Dubai Ice Rink creates another spatial anchor through an open skating surface surrounded by multiple levels of circulation, allowing movement on the ice to remain visible from surrounding galleries. Fashion Avenue changes the scale again through taller interiors, wider passages and grand storefronts that slow pedestrian movement around luxury boutiques. Chinatown creates a denser sequence of illuminated façades, decorative elements, restaurants and shops, giving another extensive portion of the building its own recognizable visual character. Escalators and atriums connect these environments vertically, reducing dependence on a single continuous horizontal route across the enormous footprint. Exterior exits then redirect movement toward Burj Lake, Dubai Fountain and Burj Khalifa, extending circulation beyond the enclosed retail structure. Dubai Mall manages its extraordinary size through these successive spatial anchors, using aquarium, skating, specialized retail districts and exterior attractions to turn an immense commercial floor area into a sequence of distinct destinations.
How Dubai Mall fits.
Dubai Mall works as the central anchor for a Downtown Dubai route connecting the world's tallest building, a performing-arts venue shaped around the profile of a dhow and a contemporary observation deck spanning two skyscrapers.
Begin at Burj Khalifa, the 828-metre tower developed by Emaar Properties and designed by Skidmore, Owings & Merrill under architect Adrian Smith and structural engineer William F. Baker. Construction began in 2004, and the tower opened in January 2010 after rising through a buttressed-core structural system whose three wings stabilize one another around a central hexagonal core. Its stepped setbacks reduce wind forces as the tower narrows upward, producing the spiraling silhouette that dominates Downtown Dubai. Residential apartments, offices, restaurants, hotel rooms and observation facilities occupy the vertical complex, with Armani Hotel Dubai becoming the first hotel designed under Giorgio Armani's name. Continue to Dubai Opera, designed by Atkins and opened in 2016 as the performing-arts centerpiece of the Opera District. Its exterior profile draws from the dhow, the traditional sailing vessel long associated with trade across the Gulf. A highly adaptable auditorium changes among theatre, concert-hall and flat-floor configurations, allowing opera, ballet, orchestral performances, musicals, conferences and banquets to occupy the same principal room. The building faces Burj Khalifa across the district, placing performing arts inside the dense collection of residential and hospitality towers surrounding the lake. Conclude at Sky Views Observatory, occupying the upper levels of the twin Address Sky View towers designed by Skidmore, Owings & Merrill. A multi-storey skybridge connects the towers more than 200 metres above Downtown Dubai, creating an elevated observation environment facing Burj Khalifa. A glass slide carries riders between levels along the building's exterior, placing transparent surfaces between the rider and the streets far below. The Edge Walk extends the encounter onto an exterior ledge near the top of the complex, exposing Downtown Dubai's tower field and road network from an unobstructed elevated position. The progression moves from the engineering and extraordinary height of Burj Khalifa through the adaptable performance architecture of Dubai Opera and culminates above the district at Sky Views Observatory, where the scale of Downtown Dubai becomes visible as a single constructed landscape.
Where your story begins.
Foresyte Travel reveals places that feel extraordinary long before you arrive.
Enjoy editorial crafted for luxury travelers.
Foresyte may earn a commission when you book.