Why Nymphenburg Palace matters.
Nymphenburg Palace is a grand Baroque royal residence where Nymphenburg's aristocratic heritage meets the dynastic ambitions of the Wittelsbach family, the architectural achievements of the Bavarian court and the artistic traditions that shaped Munich across three centuries.
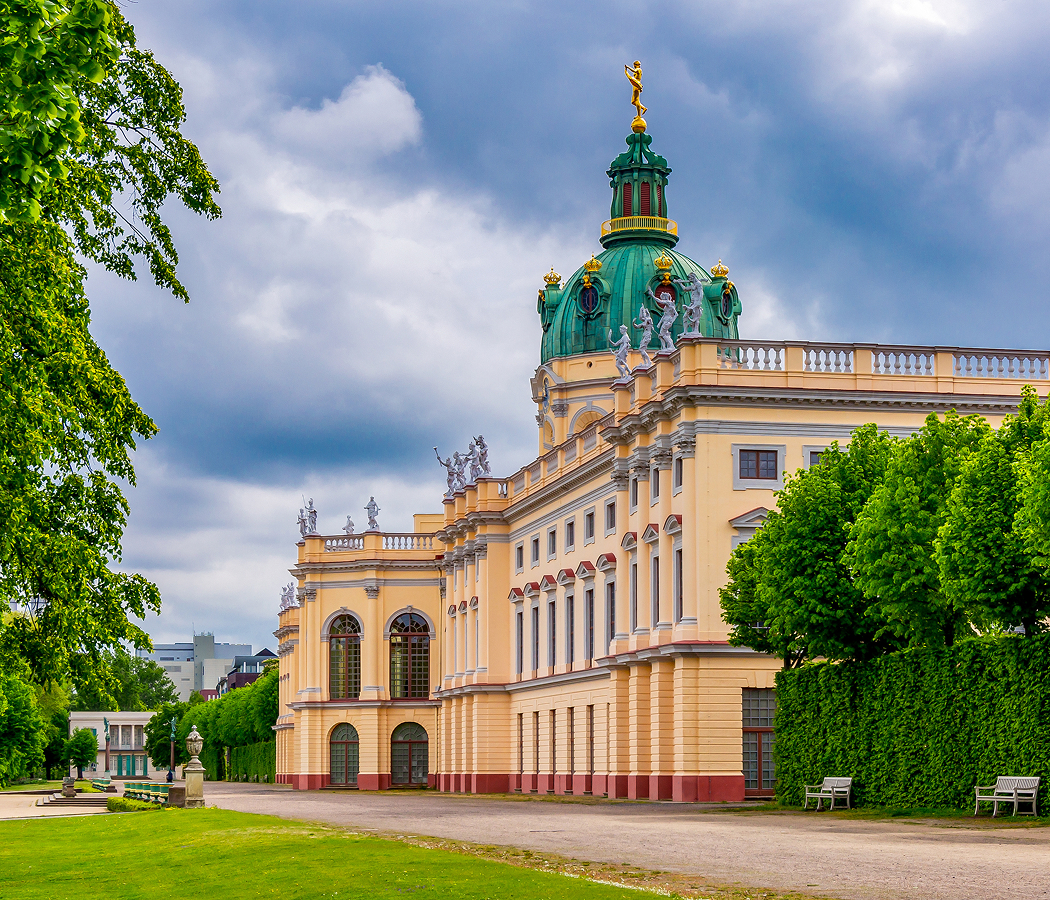
Occupying an extensive royal estate west of Central Munich, the palace stands at the culmination of Nymphenburger Kanal, between the residential avenues of Neuhausen-Nymphenburg and the wooded landscapes extending toward the Würm, within a district shaped by centuries of princely patronage. Its elongated façade combines an expansive central pavilion, symmetrical connecting galleries and substantial residential wings, creating an architectural composition whose scale dominates the surrounding landscape. The principal approach develops across a broad ornamental basin, with stone balustrades, sculptural decoration and formal carriage drives establishing a ceremonial transition toward the palace entrance. Behind the residential buildings, an extensive park incorporates geometrically arranged lawns, woodland avenues, lakes and carefully controlled waterways, connecting the principal architecture to an expansive cultivated landscape. The result is an exceptional royal complex whose expansive proportions, elaborate decorative architecture and extensive gardens preserve the artistic ambitions of Bavaria's ruling dynasty.
What defines Nymphenburg Palace.
Nymphenburg Palace is best known for its development from a seventeenth-century summer retreat into one of Europe's most substantial royal residential complexes, reflecting the political ambitions, artistic patronage and changing architectural preferences of successive Wittelsbach rulers. Its foundation followed the birth of Maximilian Emanuel in 1662, an event of considerable dynastic importance to Elector Ferdinand Maria of Bavaria and his wife Henriette Adelaide of Savoy, whose marriage had remained childless for a decade. Ferdinand Maria commissioned a summer residence for his wife on the rural estate of Kemnathen, establishing a substantial architectural project beyond the western boundaries of Munich. Construction began in 1664 under Agostino Barelli, an Italian architect whose work introduced the architectural traditions of the Italian Baroque into the Bavarian capital. Barelli conceived the original building as a substantial cubic pavilion inspired by northern Italian country residences, combining princely accommodation with the ceremonial requirements of a courtly summer retreat. The project developed under the supervision of Enrico Zuccalli, another Italian architect associated with the transformation of Munich's seventeenth-century royal architecture. By 1679, the original residential complex had reached substantial completion, establishing the architectural foundation for successive generations of expansion. Maximilian Emanuel inherited the Bavarian electorate in 1680 and subsequently pursued an ambitious political career that extended the dynasty's influence across the Holy Roman Empire and the Spanish Netherlands. His marriage to Maria Antonia of Austria, daughter of Emperor Leopold I, strengthened the family's Habsburg connections and placed the Bavarian succession within the wider political conflicts of European monarchy. A major expansion began in 1701 under Zuccalli, who designed substantial residential pavilions and connecting galleries extending north and south of the original building. The project transformed the compact country residence into a ceremonial architectural composition intended to demonstrate the political standing of the Bavarian electorate. The War of the Spanish Succession interrupted construction following Maximilian Emanuel's defeat at the Battle of Blenheim in 1704, forcing the elector into exile and disrupting the court's ambitious building program. His return to Bavaria in 1715 initiated another period of architectural development, supported by artists and craftsmen whose training reflected the influence of the French royal court. Joseph Effner became a central figure in this undertaking, developing the palace's architectural composition through a combination of French Baroque principles and the established building traditions of southern Germany. Working with landscape architect Dominique Girard, Effner prepared a comprehensive scheme that coordinated the residential buildings, ceremonial approaches and extensive royal gardens. His interventions included the modernization of the central pavilion, the development of additional accommodation for court officials and the construction of substantial architectural wings extending toward the city. The expansion created an ambitious ceremonial composition whose symmetrical organization expressed the political authority and social hierarchy of the Bavarian court. Maximilian Emanuel's son Karl Albrecht continued the project after succeeding to the electorate in 1726, developing the palace's architectural character through the increasingly elaborate decorative traditions of the Rococo. Karl Albrecht's election as Holy Roman Emperor Charles VII in 1742 gave the Wittelsbach dynasty a brief period of imperial authority, strengthening the political significance of its principal residential establishments. His ambitions included a projected settlement called Carlstadt, conceived around the palace's eastern architectural approaches as an extension of the royal residential complex. The project remained incomplete, preserving the palace's expansive architectural composition as the principal surviving element of the proposed development. Elector Maximilian III Joseph subsequently supported further improvements to the ceremonial interiors, commissioning important decorative work during the middle decades of the eighteenth century. Johann Baptist Zimmermann contributed substantially to the principal reception spaces, developing an elaborate decorative program associated with the mature Bavarian Rococo. François de Cuvilliés the Elder participated in the development of the interior's architectural character, bringing the decorative sophistication of French court architecture into the Bavarian royal residence. The palace's changing political circumstances became apparent under Elector Karl Theodor, who inherited Bavaria in 1777 and introduced additional residential modifications reflecting the developing preferences of the late eighteenth century. Karl Theodor opened the royal gardens to the public in 1792, establishing an important change in the relationship between the princely estate and Munich's expanding urban population. The elevation of Bavaria to a kingdom in 1806 initiated another substantial transformation, with Maximilian I Joseph commissioning residential interiors suited to the ceremonial requirements of a sovereign monarchy. Neoclassical furniture and decorative schemes introduced a new architectural character, connecting the palace to the artistic preferences of the Napoleonic period. Maximilian I Joseph died at Nymphenburg in 1825, reinforcing the establishment's importance as a royal residence across successive generations. His son Ludwig I subsequently developed the palace's artistic collections, incorporating substantial commissions that reflected his personal interest in painting and the cultural achievements of the Bavarian kingdom. Nymphenburg acquired another important dynastic association on August 25, 1845, when the future King Ludwig II was born within the royal apartments. Ludwig II subsequently became one of Bavaria's most internationally recognized monarchs through his patronage of architecture, music and elaborate royal residences. The palace continued to accommodate members of the Wittelsbach family during the later nineteenth century, preserving its residential significance through the final decades of the Bavarian monarchy. The German Revolution of 1918 ended the kingdom and transformed the legal administration of its royal properties, placing Nymphenburg under the institutions responsible for managing Bavaria's former crown estates. The Free State of Bavaria subsequently assumed responsibility for the preservation and public presentation of the complex, establishing its long-term function as a cultural institution. Members of the Wittelsbach family retained residential rights within a portion of the property, preserving a direct connection between the palace and the dynasty responsible for its development. Nymphenburg's historical importance rests on its exceptional architectural continuity, its association with the political development of Bavaria and the successive artistic commissions that transformed a private summer retreat into one of Europe's great royal residences.
Johann Baptist Zimmermann's decorative achievements occupy a central position within the palace's artistic character, particularly through the Steinerner Saal, the principal ceremonial hall whose elaborate Rococo composition represents a major achievement of eighteenth-century Bavarian court art. The two-story reception space develops around a substantial vaulted ceiling, with painted decoration and elaborate stucco ornament connecting the architectural surfaces into a unified composition. Zimmermann's ceiling fresco depicts the Olympian gods within an expansive celestial setting, creating a theatrical arrangement of figures, clouds and architectural illusion. Its central imagery incorporates the chariot of Helios, connecting the ceremonial interior to the classical symbolism associated with princely authority. Elaborate gilded stucco frames the painted composition, extending across the vault through sculptural ornament, decorative cartouches and intricate floral forms. The surrounding architectural surfaces incorporate pilasters, marble decoration and carefully proportioned openings, creating a ceremonial environment designed for substantial court gatherings. The hall's position within the central pavilion provides a direct relationship between the principal reception spaces and the formal organization of the surrounding estate. Adjoining apartments preserve successive decorative campaigns, with individual rooms retaining Baroque ceiling paintings, Rococo furnishings and the more restrained architectural preferences of nineteenth-century royal accommodation. The former apartments of the elector and electress incorporate substantial collections of historic furniture, paintings and decorative objects associated with the domestic and ceremonial requirements of the Bavarian court. The southern residential sequence includes rooms decorated in the Empire style, whose furniture and interior ornament preserve the influence of French Neoclassicism during the reign of Bavaria's first king. These interiors incorporate carefully arranged seating, writing furniture, gilded decorative details and textile coverings that demonstrate the craftsmanship associated with royal residential commissions. The Queen's Study preserves a particularly intimate architectural character, with its restrained proportions and carefully coordinated furnishings providing a contrasting perspective on courtly domestic life. King Ludwig I's Gallery of Beauties introduces another distinctive artistic commission through thirty-six portraits painted by Joseph Karl Stieler between 1827 and 1850. The collection depicts women selected from different social backgrounds, including members of the aristocracy, prominent performers and women whose appearance attracted the king's admiration. Stieler's portraits demonstrate the technical refinement of nineteenth-century German court painting through their carefully controlled lighting, elaborate clothing and individualized treatment of facial features. Lola Montez occupies a particularly significant position within the collection through her relationship with Ludwig I, whose political controversy surrounding the dancer contributed to his abdication in 1848. The gallery also includes portraits of Helene Sedlmayr, the daughter of a Munich shoemaker, and Princess Alexandra of Bavaria, demonstrating the range of social backgrounds represented within the commission. Its artistic importance extends beyond the individual sitters through the relationship between royal collecting, portraiture and the cultural preferences of the Bavarian monarchy. The palace's religious interiors contribute another dimension through the Schlosskapelle, whose architectural organization reflects the ceremonial requirements of a Catholic ruling dynasty. Its painted ceiling and elaborate altar decoration connect the residential complex to the religious traditions that shaped Bavarian court culture. The surrounding park extends the artistic program through the relationship between formal landscape design and carefully constructed architectural settings. Its principal garden axis preserves the geometric organization of the French Baroque, with symmetrical parterres, sculptural decoration and substantial water features establishing long perspectives across the estate. The western landscape develops through winding paths, wooded clearings and irregular lakes, preserving the English landscape-garden principles introduced during the nineteenth century. Friedrich Ludwig von Sckell directed this transformation, adapting the earlier formal composition through a carefully controlled arrangement of naturalistic scenery. The extensive hydraulic system contributes another technical achievement through its historic pumping installations, which supply the principal fountains through machinery developed during the early nineteenth century. The Green Pump House incorporates an important mechanical installation associated with engineer Joseph von Baader, whose work advanced the technical possibilities of water management within royal gardens. The system demonstrates the relationship between landscape architecture and mechanical engineering, connecting the decorative ambitions of the estate to the technical achievements of Bavarian industrial development. The palace park also preserves a collection of smaller royal buildings whose architectural character reflects the ceremonial and recreational traditions of eighteenth-century court life. Amalienburg, designed by François de Cuvilliés the Elder between 1734 and 1739, represents an exceptional achievement of European Rococo architecture through its elaborate Hall of Mirrors, silver stucco decoration and richly ornamented interiors. Commissioned by Karl Albrecht for his wife Maria Amalia, the hunting lodge incorporates specialized rooms associated with courtly recreation, including an elaborate kitchen decorated with Dutch tiles. Badenburg contributes a distinctive architectural composition through its substantial indoor bathing hall, whose heated pool and surrounding galleries demonstrate the recreational customs of the Bavarian court. Pagodenburg develops the eighteenth-century European fascination with East Asian decorative traditions through its combination of European Baroque architecture and Chinese-inspired interior ornament. Magdalenenklause provides a contrasting religious setting through its deliberately rustic architectural character and private devotional spaces. These buildings extend the palace's artistic character across the surrounding landscape, connecting ceremonial architecture, religious retreat, courtly recreation and sophisticated decorative craftsmanship within a single royal estate.
How Nymphenburg Palace fits.
Nymphenburg Palace works as the anchor for an exploration connecting Bavaria's eighteenth-century porcelain craftsmanship, the institutional development of natural history education and the scientific ambitions of Munich's early twentieth-century botanical collections.
Begin at Porzellan Manufaktur Nymphenburg, the historic porcelain workshop founded by Elector Maximilian III Joseph on November 1, 1747, at the Green Castle in Neudeck. Early technical difficulties delayed successful production until 1754, when Joseph Jakob Ringler developed a reliable manufacturing process and established the foundation for the workshop's commercial expansion. Sculptor Franz Anton Bustelli joined the enterprise on November 3 of that year, subsequently creating a celebrated collection of Rococo figurines whose expressive compositions included sixteen characters from the Italian commedia dell'arte. The workshop relocated to the northern roundel of the royal estate in 1761, establishing a permanent manufacturing center whose production depended on specialist modeling, porcelain painting and carefully controlled firing techniques. Its distinctive Wittelsbach diamond-shaped mark became an important element of the workshop's commercial reputation, connecting individual objects to the artistic patronage of the Bavarian royal family. Continue to Museum Mensch und Natur, the natural history institution established in 1990 under the administration of the Bavarian State Collections of Natural History. Its creation addressed the absence of a substantial natural history exhibition institution in Munich following the destruction of the earlier Wilhelminum exhibition facilities during the Second World War. The museum developed a public educational program organized around the geological development of Earth, the evolution of living organisms and the relationship between human activity and natural processes. Its exhibitions incorporate fossils, geological specimens, zoological displays and interactive installations that develop complex scientific subjects through direct engagement with physical objects. A dedicated presentation of the brown bear Bruno, whose movements across the Alps attracted international attention in 2006, connects the institution's educational program to the relationship between wildlife conservation and human settlement in contemporary Europe. Conclude at Botanical Garden Munich-Nymphenburg, the scientific garden established through the relocation of Munich's original botanical institution from its increasingly restricted central-city premises. Botanist Karl Eberhard von Goebel directed the project, and preparatory construction began in 1909 following parliamentary discussions concerning the requirements of the expanding university botanical collections. Horticultural engineer Peter Holfelder contributed to the garden's development, with Leonhard Dillis responsible for the greenhouses and Walter Kupper supervising the planting program. The institution was inaugurated on May 10, 1914, establishing a substantial scientific landscape that combines formal gardens, an alpine collection, an arboretum and extensive greenhouse facilities. Its cultivated collections encompass more than 16,000 plant species and subspecies across 21.2 hectares, including specialized displays devoted to tropical plants, orchids, cacti and geographically distinct vegetation communities. The progression moves from Porzellan Manufaktur Nymphenburg's eighteenth-century craftsmanship through Museum Mensch und Natur's public scientific education and culminates in Botanical Garden Munich-Nymphenburg's extensive living collections, connecting the artistic, educational and scientific institutions that developed around Bavaria's former royal estate.
Where your story begins.
Foresyte Travel reveals places that feel extraordinary long before you arrive.
Enjoy editorial crafted for luxury travelers.
Foresyte may earn a commission when you book.